Immaculately maintained and move-in ready, this inviting townhome combines modern updates with peaceful surroundings. Enjoy serene water views from the front and wooded views from the back. The beautiful kitchen features an oversized island, spacious pantry, custom butler’s pantry, and all appliances convey, including a new dishwasher (2024), microwave and disposal (2026). The kitchen flows into a bright dining and living area with luxury vinyl plank flooring throughout. Upstairs, the spacious primary suite offers a large walk-in closet and spa-like bath with a renovated shower and built-in bench (2025). Three bedrooms, a full bath and laundry room complete the upper level. The generous first-floor recreation room offers flexible space with backyard access and could also serve as a fourth bedroom. Additional updates include new carpet with upgraded padding (2024), updated lighting, and freshly stained deck and fence (2026). Conveniently located near shopping, dining and everyday conveniences.
For sale
$439,950
4523 Wistar Woods Trl, Henrico, VA 23228
3beds
2,300sqft
:
Get pre-qualified$2,898/mo
Townhouse, Single Family Residence
Built in 2019
2,299 Square Feet Lot
$434,300 Zestimate®
$191/sqft
$217/mo HOA
What's special
Three bedroomsOversized islandBeautiful kitchenSpacious pantryUpdated lightingLaundry roomAll appliances convey
- 12 hours |
- 65 |
- 5 |
Zillow last checked:
Listing updated:
Listed by:
Jaime Lucchetti 804-909-7289,
River Fox Realty 804-887-0700
Source: CVRMLS,MLS#: 2621684 Originating MLS: Central Virginia Regional MLS
Originating MLS: Central Virginia Regional MLSFacts & features
Interior
Bedrooms & bathrooms
- Bedrooms: 3
- Bathrooms: 4
- Full bathrooms: 2
- 1/2 bathrooms: 2
Primary bedroom
- Description: Beautiful primary suite with Walk In Closet
- Level: Third
- Dimensions: 0 x 0
Bedroom 2
- Description: Spacious, Walk In Closet
- Level: Third
- Dimensions: 0 x 0
Bedroom 3
- Description: Spacious, Large Closet
- Level: Third
- Dimensions: 0 x 0
Other
- Description: Tub & Shower
- Level: Third
Half bath
- Level: First
Half bath
- Level: Second
Kitchen
- Description: Open to Dining Room, SS Appliances, 42" Cabinets
- Level: Second
- Dimensions: 0 x 0
Laundry
- Description: Convenient to Bedrooms, Washer/Dryer Convey
- Level: Third
- Dimensions: 0 x 0
Living room
- Description: Light Filled Open Space to Kitchen and Dining
- Level: Second
- Dimensions: 0 x 0
Recreation
- Description: Large Open Space with Closets, Open to Backyard
- Level: First
- Dimensions: 0 x 0
Heating
- Forced Air, Natural Gas
Cooling
- Electric
Appliances
- Included: Dryer, Dishwasher, Electric Cooking, Disposal, Gas Water Heater, Microwave, Oven, Range, Tankless Water Heater, Washer
- Laundry: Washer Hookup, Dryer Hookup
Features
- Butler's Pantry, Breakfast Area, Ceiling Fan(s), Dining Area, Double Vanity, Granite Counters, Garden Tub/Roman Tub, High Ceilings, High Speed Internet, Kitchen Island, Bath in Primary Bedroom, Pantry, Recessed Lighting, Solid Surface Counters, Cable TV, Wired for Data, Walk-In Closet(s)
- Flooring: Ceramic Tile, Partially Carpeted, Vinyl
- Doors: Insulated Doors, Sliding Doors
- Has basement: No
- Attic: Access Only
Interior area
- Total interior livable area: 2,300 sqft
- Finished area above ground: 2,300
- Finished area below ground: 0
Video & virtual tour
Property
Parking
- Total spaces: 1
- Parking features: Direct Access, Driveway, Garage Door Opener, Guest, Oversized, Paved
- Garage spaces: 1
- Has uncovered spaces: Yes
Features
- Levels: Three Or More
- Stories: 3
- Patio & porch: Deck
- Exterior features: Deck, Paved Driveway
- Pool features: None
- Fencing: Back Yard,Privacy,Fenced
- Has view: Yes
- View description: Water
- Has water view: Yes
- Water view: Water
Lot
- Size: 2,299 Square Feet
- Features: Level
- Topography: Level
Details
- Parcel number: 7687510401
Construction
Type & style
- Home type: Townhouse
- Architectural style: Craftsman,Row House
- Property subtype: Townhouse, Single Family Residence
- Attached to another structure: Yes
Materials
- Drywall, Frame, Stone, Vinyl Siding
- Roof: Shingle
Condition
- Resale
- New construction: No
- Year built: 2019
Utilities & green energy
- Sewer: None
- Water: Public
- Utilities for property: Sewer Not Available
Community & HOA
Community
- Features: Common Grounds/Area, Home Owners Association, Lake, Pond, Trails/Paths
- Security: Smoke Detector(s)
- Subdivision: Townes Of Wistar Woods Section 1
HOA
- Has HOA: Yes
- Amenities included: Management
- Services included: Common Areas, Maintenance Grounds, Trash
- HOA fee: $217 monthly
Location
- Region: Henrico
Financial & listing details
- Price per square foot: $191/sqft
- Tax assessed value: $413,200
- Annual tax amount: $3,429
- Date on market: 8/12/2026
- Ownership: Individuals
- Ownership type: Sole Proprietor
Estimated market value
$434,300
$413,000 - $456,000
$2,626/mo
Price history
| Date | Event | Price |
|---|---|---|
| 8/12/2026 | Listed for sale | $439,950+42.3%$191/sqft |
Source:  CVRMLS #2621684 Report a problem CVRMLS #2621684 Report a problem | ||
| 6/12/2019 | Sold | $309,162$134/sqft |
Source: Public Record Report a problem | ||
Public tax history
| Year | Property taxes | Tax assessment |
|---|---|---|
| 2025 | $3,430 +6.1% | $413,200 +8.7% |
| 2024 | $3,233 +2.7% | $380,300 +2.7% |
| 2023 | $3,148 +9.4% | $370,300 +9.4% |
| 2022 | $2,877 +4% | $338,500 +6.4% |
| 2021 | $2,767 | $318,100 +2.8% |
| 2020 | -- | $309,300 +7.4% |
| 2019 | $566 | $288,100 +343.2% |
| 2018 | $566 +100% | $65,000 |
| 2017 | $283 | $65,000 |
| 2016 | -- | -- |
Find assessor info on the county website
Monthly payment
Est. payment
Payment breakdown
Explore the cost of this home by adjusting the details. Changes won't be saved.Climate risks
Neighborhood: 23228
Nearby schools
GreatSchools rating
- 1/10Johnson Elementary SchoolGrades: PK-5Distance: 1.3 mi
- 1/10Brookland Middle SchoolGrades: 6-8Distance: 2.3 mi
- 3/10Tucker High SchoolGrades: 9-12Distance: 1.9 mi
Schools provided by the listing agent
- Elementary: Johnson
- Middle: Brookland
- High: Tucker
Source: CVRMLS. This data may not be complete. We recommend contacting the local school district to confirm school assignments for this home.
- $434,4004 bd3 ba2.3k sqft4521 Wistar Woods Trl, Henrico, VA 23228Off Market
- $447,0004 bd3 ba2.3k sqft4525 Wistar Woods Trl, Henrico, VA 23228Off Market
- $423,1004 bd4 ba2.2k sqft4519 Wistar Woods Trl, Henrico, VA 23228Off Market
- $413,8003 bd3 ba2.3k sqft4517 Wistar Woods Trl, Henrico, VA 23228Off Market
- $414,8003 bd3 ba1.9k sqft4515 Wistar Woods Trl, Henrico, VA 23228Off Market
- $445,9003 bd3 ba2.3k sqft4511 Wistar Woods Trl, Henrico, VA 23228Off Market
- $406,5003 bd4 ba2.3k sqft4511 Wistar Woods Trl #1, Henrico, VA 23228Off Market
- $440,4004 bd3 ba2.3k sqft7937 Wistar Woods Ct, Henrico, VA 23228Off Market
A local agent can set up tours, give advice and negotiate with sellers.
Similar homes
- $445,0003 bd4 ba2.3k sqft7905 Wistar Woods Ct, Henrico, VA 23228For Sale
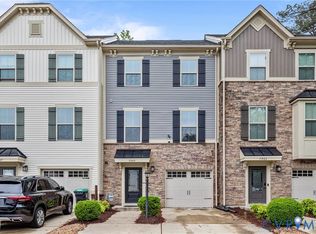 MLS ID #2612999, Adam Carpenter, NextHome Advantage. CVRMLS
 - $415,0003 bd3 ba2.4k sqft4665 Wistar Creek Dr #B, Henrico, VA 23228For Sale
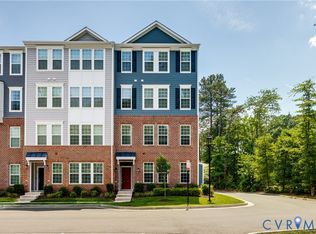 MLS ID #2616639, Melvin Jones, Hometown Realty. CVRMLS
 - $409,9503 bd3 ba2.1k sqft4014 Alder Grove Ln, Henrico, VA 23228For Sale
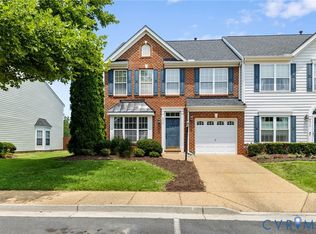 MLS ID #2617520, Alex Glaser, Long & Foster REALTORS. CVRMLS
 - $375,0003 bd2 ba1.5k sqft8219 Galway Ln, Henrico, VA 23228For Sale
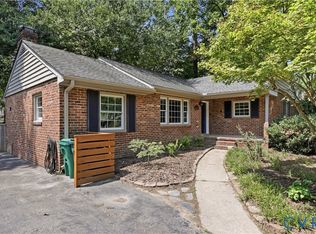 MLS ID #2621860, Julie Hawthorne, The Dunivan Co, Inc. CVRMLS
 - $475,0004 bd3 ba2k sqft8208 Michael Rd, Henrico, VA 23229For SaleMLS ID #2621472, Katie Imel, KW Metro Center. CVRMLS
- $445,0004 bd3 ba1.9k sqft9736 Cedar Grove Way, Henrico, VA 23228For SaleMLS ID #2620982, Mark Adams, EXP Realty, LLC. CVRMLS
- $499,9504 bd3 ba1.8k sqft8505 Sedgemoor Dr, Henrico, VA 23228For SaleMLS ID #2621555, Adam Tuck, Option 1 Realty. CVRMLS
- $369,9503 bd3 ba1.9k sqft4115 New Hermitage Dr, Henrico, VA 23228For SaleMLS ID #2614874, Anthony Jackson, Jackson Realty. CVRMLS
- $469,9003 bd3 ba1.7k sqft6903 Tulane Ave, Richmond, VA 23226For SaleMLS ID #2621675, Tamara McGhee, Real Broker LLC. CVRMLS
- $325,0003 bd3 ba1.5k sqft8014 Wistar Glen Dr Unit A, Henrico, VA 23228For SaleMLS ID #2619593, Connie Byers, Joyner Fine Properties. CVRMLS
- $429,5003 bd3 ba2.4k sqft2701 Saint Elias Dr #B, Henrico, VA 23294For SaleMLS ID #2620489, Rachel Fried, Boyd Realty Group. CVRMLS
- $399,9993 bd3 ba2.3k sqft2511 Poates Dr, Henrico, VA 23228For SaleMLS ID #2618836, David Liggan, EXP Realty LLC. CVRMLS
- $459,9503 bd3 ba1.7k sqft9200 Lexy Ct, Henrico, VA 23228For SaleMLS ID #2616752, Laurie Dalton, Long & Foster REALTORS. CVRMLS
- $399,7773 bd4 ba2.1k sqft1309 Claytor Ln, Richmond, VA 23228For SaleMLS ID #2619455, Melissa Oefelein, Keller Williams Realty. CVRMLS
- $425,0004 bd2 ba1.8k sqft2005 Hungary Rd, Henrico, VA 23228For SaleMLS ID #2612474, Ed Mograbi, First Landing Co Inc. CVRMLS
- $409,0004 bd3 ba2.1k sqft9304 Carlway Ct, Henrico, VA 23228For SaleMLS ID #2612128, Mohammed Al Hasani, First Choice Realty. CVRMLS
- $359,9503 bd2 ba1.6k sqft2300 Nortonia Rd, Henrico, VA 23229For SaleMLS ID #2619927, Rick Brown, Joyner Fine Properties. CVRMLS
- $409,0003 bd4 ba2.1k sqft6014 Waller Mill Way, Richmond, VA 23227For SaleMLS ID #2621540, Ashley Silveira, Real Broker LLC. CVRMLS
- $444,9503 bd3 ba2.4k sqft2723 Saint Elias Dr #B, Henrico, VA 23294For SaleMLS ID #2612429, Vijaykanth Peddapurapu, Siris Realty Group. CVRMLS
- $344,9003 bd3 ba1.3k sqft8702 Hermitage Trace Cir, Henrico, VA 23228For SaleMLS ID #2620570, Chelsea Ferguson, 1st Class Real Estate -Capital City Group. CVRMLS
