Skip main navigation
Sold for $323,900
  • $323,900

    7413 First Landing Ct, Henrico, VA 23231

    2beds
    1,552sqft
    Single Family Residence
    Built in 2006
    6,969.6 Square Feet Lot
    $325,900 Zestimate®
    $209/sqft
    $2,055 Estimated rent

    Home value

    $325,900

    $297,000 - $358,000

    $2,055/mo

    Zestimate® history
    Loading
    Loading...

    Owner options

    List your home for rent

    $2,055/mo

    Rent Zestimate®

    Find your next renter with Zillow Rental Manager. Plus, with online applications, you can quickly screen prospective tenants – for free.

    Learn more

    $2,055/mo

    Rent Zestimate®

    Refinance and save

    $2,243/mo

    Est. payment

    Refinancing to a lower rate could help reduce your monthly payments and save thousands over the life of the loan.

    See today's rates

    $2,243/mo

    Est. payment

    Explore your selling options

    Work with a Zillow partner agent

    Leverage their expertise and Zillow's premium Showcase listings to get your home seen by more buyers.

    Get started

    List with your own agent

    Get your home in front of millions of buyers by listing it on Zillow.

    Learn how to do it

    Sell it yourself

    Take full control of how buyers see your home on Zillow by listing For Sale by Owner (FSBO).

    List your home

    What's special

    Irrigation systemGas fireplacePrivate patioTwo-car garageSecurity system
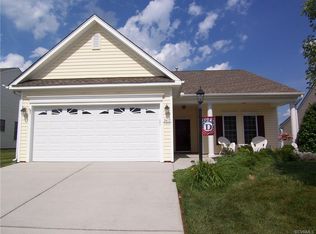
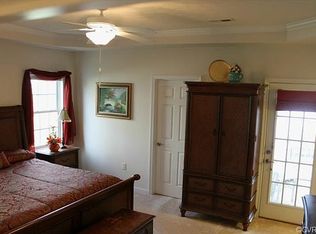
    BACK ON THE MARKET DUE NO FAULT OF THE SELLER!!! Live life to the fullest in this low-maintenance haven! This beautiful home is nestled in Varina's premier active adult community, offering a carefree lifestyle perfect for those seeking a vibrant and social environment. Built with the "Christopher Newport" floorplan, the home boasts numerous upgrades including a spacious first-floor owner's suite with high ceilings for an airy feel. Cozy up by the gas fireplace, and enjoy the peace of mind provided by the security system. Your convenience is further enhanced with a two-car garage, irrigation system, concrete driveway and sidewalks. Leave the chores behind! Lawn care, trash removal, and even snow removal are all handled by the community, giving you more time to explore the on-site year-round exercise room, pool, and business center. Ideally located just minutes from downtown Richmond and major interstates (I-895, I-295, and I-95), this established community offers both convenience and connection. Unwind on your private patio or sunroom, the perfect spot to dream up your next exciting adventure! This is your chance to downsize without sacrifice. THIS HOME FEATURES OUR BROKERAGE EXCLUSIVE 2-10 WARRANTY PROTECTION PLAN THAT IS PROVIDED FOR ALL OUR LISTINGS FOR ADDED PROTECTION THROUGHOUT THE LISTING PERIOD.

    Zillow last checked:

    Listing updated:

    Listed by:

    Maurice Stover 804-937-5324,

    Samson Properties

    Bought with:

    Jessica Futrell, 0225239382

    Samson Properties

    Source: CVRMLS,MLS#: 2408633MLS LogoOriginating MLS: Central Virginia Regional MLS

    Facts & features

    Interior

    Bedrooms & bathrooms
    • Bedrooms: 2
    • Bathrooms: 2
    • Full bathrooms: 2
    Primary bedroom
    • Description: Very Large, Tray Ceiling, WIC, Carpet
    • Level: First
    • Dimensions: 16.0 x 14.0
    Bedroom 2
    • Description: Very Large, Carpet Private Bathroom
    • Level: First
    • Dimensions: 13.0 x 10.0
    Dining room
    • Description: Tray Ceiling, Crown & Chair Molding, Carpet
    • Level: First
    • Dimensions: 0 x 0
    Florida room
    • Description: Carpet and Natural Light
    • Level: First
    • Dimensions: 0 x 0
    Foyer
    • Description: Hardwood Flooring
    • Level: First
    • Dimensions: 6.0 x 11.0
    Other
    • Description: Tub & Shower
    • Level: First
    Kitchen
    • Description: 42" Cabinets, Vinyl Flooring
    • Level: First
    • Dimensions: 15.0 x 12.0
    Laundry
    • Description: Vinyl Flooring
    • Level: First
    • Dimensions: 8.0 x 6.0
    Living room
    • Level: First
    • Dimensions: 24.0 x 18.0
    Heating
    • Forced Air, Natural Gas
    Cooling
    • Central Air
    Appliances
    • Included: Dishwasher, Disposal, Gas Water Heater, Oven, Refrigerator, Water Purifier
    • Laundry: Dryer Hookup
    Features
    • Bedroom on Main Level, Breakfast Area, Tray Ceiling(s), Ceiling Fan(s), Dining Area, Separate/Formal Dining Room, High Ceilings, Walk-In Closet(s)
    • Flooring: Ceramic Tile, Partially Carpeted, Vinyl, Wood
    • Has basement: No
    • Attic: Pull Down Stairs
    • Number of fireplaces: 1
    • Fireplace features: Factory Built, Gas, Vented
    Interior area
    • Total interior livable area: 1,552 sqft
    • Finished area above ground: 1,552

    Property

    Parking
    • Total spaces: 2
    • Parking features: Attached, Driveway, Garage, Garage Door Opener, Paved, On Street
    • Attached garage spaces: 2
    • Has uncovered spaces: Yes
    Accessibility
    • Accessibility features: Grab Bars
    Features
    • Levels: One
    • Stories: 1
    • Patio & porch: Front Porch, Patio, Porch
    • Exterior features: Sprinkler/Irrigation, Porch, Paved Driveway
    • Pool features: Heated, Indoor, In Ground, Pool
    • Fencing: None
    Lot
    • Size: 6,969 sqft
    • Features: Level
    Details
    • Parcel number: 8056934319

    Construction

    Type & style
    • Home type: SingleFamily
    • Architectural style: Patio Home,Ranch
    • Property subtype: Single Family Residence
    • Attached to another structure: Yes
    Materials
    • Brick Veneer, Drywall, Frame, Vinyl Siding
    • Roof: Composition
    Condition
    • Resale
    • New construction: No
    • Year built: 2006

    Utilities & green energy

    • Sewer: Public Sewer
    • Water: Public

    Community & neighborhood

    Security
    • Security features: Security System, Smoke Detector(s)
    Community
    • Community features: Common Grounds/Area, Clubhouse, Fitness, Home Owners Association
    Senior living
    • Senior community: Yes
    Location
    • Region: Henrico
    • Subdivision: Settlers Ridge

    HOA & financial

    HOA
    • Has HOA: Yes
    • HOA fee: $341 monthly
    • Amenities included: Landscaping
    • Services included: Association Management, Clubhouse, Common Areas, Maintenance Grounds, Maintenance Structure, Pool(s), Recreation Facilities, Road Maintenance, Snow Removal, Trash

    Other

    Other facts
    • Ownership: Individuals
    • Ownership type: Sole Proprietor

    Price history

    DateEventPrice
    4/28/2026Sold$323,900$209/sqft
    Source: CVRMLS #2408633 Report a problem
    3/15/2026Pending sale$323,900$209/sqft
    Source: CVRMLS #2408633 Report a problem
    12/18/2025Listed for sale$323,900$209/sqft
    Source: CVRMLS #2408633 Report a problem
    12/8/2025Pending sale$323,900$209/sqft
    Source: CVRMLS #2408633 Report a problem
    11/19/2025Listed for sale$323,900$209/sqft
    Source: CVRMLS #2408633 Report a problem
    11/2/2024Listing removed$323,900$209/sqft
    Source: CVRMLS #2408633 Report a problem
    10/22/2024Price change$323,900-3.3%$209/sqft
    Source: CVRMLS #2408633 Report a problem
    8/21/2024Listed for sale$334,950+44.4%$216/sqft
    Source: CVRMLS #2408633 Report a problem
    6/23/2016Sold$232,000+5.5%$149/sqft
    Source: CVRMLS #1600406 Report a problem
    2/25/2014Listing removed$219,950$142/sqft
    Source: Keller Williams Realty, Richmond West #1327646 Report a problem
    2/25/2014Price change$219,950-3.1%$142/sqft
    Source: Keller Williams Realty, Richmond West #1327646 Report a problem
    2/20/2014Listed for sale$226,950-8.9%$146/sqft
    Source: Keller Williams Realty, Richmond West #1327646 Report a problem
    5/21/2012Listing removed$249,000$160/sqft
    Source: ERA Woody Hogg & Assoc. #1035526 Report a problem
    4/29/2011Listed for sale$249,000$160/sqft
    Source: ERA Woody Hogg & Assoc. #1035526 Report a problem
    4/20/2011Listing removed$1,200$1/sqft
    Source: TNC Report a problem
    3/21/2011Listing removed$249,000$160/sqft
    Source: ERA Woody Hogg & Assoc. #1035526 Report a problem
    3/21/2011Listed for rent$1,200$1/sqft
    Source: TNC Report a problem
    2/26/2011Price change$249,000-6%$160/sqft
    Source: ERA Woody Hogg & Assoc. #1035526 Report a problem
    12/4/2010Listed for sale$264,950-2.8%$171/sqft
    Source: ERA Woody Hogg & Assoc. #1035526 Report a problem
    2/7/2007Sold$272,606$176/sqft
    Source: Public Record Report a problem

    Public tax history

    YearProperty taxesTax assessment
    2025$2,887 +2.7%$347,800 +5.1%
    2024$2,812 +4.9%$330,800 +4.9%
    2023$2,679 +12.6%$315,200 +12.6%
    2022$2,380 +2.1%$280,000 +4.5%
    2021$2,331 +4.2%$267,900 +3.5%
    2020$2,236 +4.5%$258,800 +0.7%
    2019$2,140 $257,000 +4.5%
    2018$2,140 +100%$246,000
    2017$1,070 -44.2%$246,000 +11.7%
    2016$1,917 +26.2%$220,300 +10%
    2015$1,519 $200,300 +14.7%
    2014$1,519 $174,600 +9.5%
    2013-- $159,400 -31.7%
    2012-- $233,400 -2.3%
    2011-- $238,800 -0.4%
    2010-- $239,800 -6.5%
    2009-- $256,500
    2008-- --
    2006-- --

    Find assessor info on the county website

    Neighborhood: 23231

    Nearby schools

    GreatSchools rating
    Schools provided by the listing agent
    • Elementary: Varina
    • Middle: Rolfe
    • High: Varina

    Source: CVRMLS. This data may not be complete. We recommend contacting the local school district to confirm school assignments for this home.

    Get a cash offer in 3 minutes
    Find out how much your home could sell for in as little as 3 minutes with a no-obligation cash offer.
    Estimated market value
    $325,900
    Get a cash offer in 3 minutes
    Find out how much your home could sell for in as little as 3 minutes with a no-obligation cash offer.
    Estimated market value
    $325,900