STUNNING, JUST STUNNING! Beautiful and HARD TO FIND 3 Bedroom 2 FULL BATH Rach Home on a Corner Lot in one of N Chesterfield's BEST Subdivisions of "Kings Forest". ALL NEW KITCHEN WITH UPGRADED CABINETS, GRANITE COUNTER TOPS AND STAINESS STEEL APPLIANCES, NEW BATHS, ALL NEW FLOORING AND FRESH PAINT! WOW! Roof & Heat Pump only 3 years old, New Gutters, New Exterior Paint and Detached Garage w/ workshop! WOW AGAIN! Best Corner Lot with 2 driveways. Quiet Family Neighborhood, MOVE-IN READY!
For sale
Price cut: $5K (7/8)
$314,900
6150 Thierry St, North Chesterfield, VA 23234
3beds
1,224sqft
:
Get pre-qualified$1,975/mo
Single Family Residence
Built in 1988
9,844 Square Feet Lot
$314,700 Zestimate®
$257/sqft
$-- HOA
What's special
Granite counter topsNew bathsAll new flooringFresh paintNew exterior paintNew guttersCorner lot
- 62 days |
- 1,200 |
- 61 |
Zillow last checked:
Listing updated:
Listed by:
Sam Miliotis 804-247-1277,
The SSAM Agency 804-276-6070
Source: CVRMLS,MLS#: 2607314 Originating MLS: Central Virginia Regional MLS
Originating MLS: Central Virginia Regional MLSFacts & features
Interior
Bedrooms & bathrooms
- Bedrooms: 3
- Bathrooms: 2
- Full bathrooms: 2
Other
- Description: Tub & Shower
- Level: First
Heating
- Electric, Heat Pump
Cooling
- Central Air, Heat Pump
Appliances
- Included: Dishwasher, Electric Water Heater, Disposal, Microwave, Stove
- Laundry: Washer Hookup, Dryer Hookup
Features
- Ceiling Fan(s), Eat-in Kitchen, Granite Counters, Main Level Primary
- Flooring: Vinyl
- Basement: Crawl Space
- Attic: Pull Down Stairs
Interior area
- Total interior livable area: 1,224 sqft
- Finished area above ground: 1,224
- Finished area below ground: 0
Property
Parking
- Total spaces: 1.5
- Parking features: Driveway, Detached, Garage, Oversized, Paved, Two Spaces, Unpaved
- Garage spaces: 1.5
- Has uncovered spaces: Yes
Features
- Levels: One
- Stories: 1
- Patio & porch: Rear Porch, Deck
- Exterior features: Deck, Lighting, Out Building(s), Storage, Shed, Paved Driveway, Unpaved Driveway
- Pool features: None
Lot
- Size: 9,844 Square Feet
- Features: Corner Lot, Level
- Topography: Level
Details
- Additional structures: Outbuilding
- Parcel number: 771680370200000
- Zoning description: R7
- Special conditions: Corporate Listing
Construction
Type & style
- Home type: SingleFamily
- Architectural style: Ranch
- Property subtype: Single Family Residence
Materials
- Aluminum Siding, Frame, Vinyl Siding
- Roof: Shingle
Condition
- Resale
- New construction: No
- Year built: 1988
Utilities & green energy
- Sewer: Public Sewer
- Water: Public
Community & HOA
Community
- Subdivision: Kings Forest
Location
- Region: North Chesterfield
Financial & listing details
- Price per square foot: $257/sqft
- Tax assessed value: $282,900
- Annual tax amount: $2,305
- Date on market: 5/26/2026
- Ownership: Corporate
- Ownership type: Corporation
Estimated market value
$314,700
$299,000 - $330,000
$2,098/mo
Price history
| Date | Event | Price |
|---|---|---|
| 7/8/2026 | Price change | $314,900-1.6%$257/sqft |
Source:  CVRMLS #2607314 Report a problem CVRMLS #2607314 Report a problem | ||
| 6/17/2026 | Price change | $319,900+1.6%$261/sqft |
Source: CVRMLS #2607314 Report a problem | ||
| 4/16/2026 | Pending sale | $314,900$257/sqft |
Source: CVRMLS #2607314 Report a problem | ||
| 4/9/2026 | Price change | $314,900-3.1%$257/sqft |
Source: CVRMLS #2607314 Report a problem | ||
| 3/25/2026 | Listed for sale | $324,900+67.5%$265/sqft |
Source: CVRMLS #2607314 Report a problem | ||
| 12/3/2025 | Sold | $194,000+75.7%$158/sqft |
Source: Public Record Report a problem | ||
| 9/12/2025 | Sold | $110,400-20%$90/sqft |
Source: Public Record Report a problem | ||
| 5/17/2005 | Sold | $138,000$113/sqft |
Source: Public Record Report a problem | ||
Public tax history
| Year | Property taxes | Tax assessment |
|---|---|---|
| 2025 | $2,306 +3.9% | $259,100 +5.1% |
| 2024 | $2,219 +7.4% | $246,500 +8.6% |
| 2023 | $2,065 +4.4% | $226,900 +5.6% |
| 2022 | $1,977 +10.4% | $214,900 +14% |
| 2021 | $1,791 +13.7% | $188,500 +13.7% |
| 2020 | $1,575 +10.6% | $165,800 +10.6% |
| 2019 | $1,424 +3.7% | $149,900 +7.6% |
| 2018 | $1,373 +1.3% | $139,300 +3% |
| 2017 | $1,356 | $135,300 -2.4% |
| 2016 | $1,356 +3.6% | $138,600 +3.7% |
| 2015 | $1,309 | $133,700 |
| 2014 | $1,309 | $133,700 +3% |
| 2013 | -- | $129,800 -7% |
| 2012 | -- | $139,500 -3.9% |
| 2011 | -- | $145,100 -5.7% |
| 2010 | -- | $153,900 -2.5% |
| 2009 | -- | $157,900 +2.9% |
| 2008 | -- | $153,500 +13% |
| 2007 | -- | $135,800 +29% |
| 2005 | -- | $105,300 +11.7% |
| 2004 | -- | $94,300 +4.8% |
| 2003 | -- | $90,000 +6% |
| 2002 | -- | $84,900 +11% |
| 2001 | -- | $76,500 |
Find assessor info on the county website
Monthly payment
Est. payment
Payment breakdown
Explore the cost of this home by adjusting the details. Changes won't be saved.Climate risks
Neighborhood: 23234
Nearby schools
GreatSchools rating
- 3/10Hopkins Road Elementary SchoolGrades: PK-5Distance: 1.9 mi
- 1/10Falling Creek Middle SchoolGrades: 6-8Distance: 2.9 mi
- 3/10Lloyd C Bird High SchoolGrades: 9-12Distance: 2.7 mi
Schools provided by the listing agent
- Elementary: Hopkins
- Middle: Falling Creek
- High: Bird
Source: CVRMLS. This data may not be complete. We recommend contacting the local school district to confirm school assignments for this home.
- $231,9002 bd1 ba816 sqft6140 Thierry St, North Chesterfield, VA 23234Off Market
- $237,3002 bd1 ba830 sqft6113 Thierry Ct, North Chesterfield, VA 23234Off Market
- $377,4004 bd3 ba1.6k sqft6130 Thierry St, North Chesterfield, VA 23234Off Market
- $237,1002 bd1 ba816 sqft6124 Thierry Ct, North Chesterfield, VA 23234Off Market
- $294,0003 bd2 ba1.3k sqft6201 Thierry Ct, North Chesterfield, VA 23234Off Market
- $--2 bd1 ba816 sqft6124 Thierry Ct, Richmond, VA 23234Off Market
- $273,1003 bd1 ba960 sqft6149 Thierry St, North Chesterfield, VA 23234Off Market
- $252,4003 bd1 ba960 sqft6118 Thierry Ct, North Chesterfield, VA 23234Off Market
A local agent can set up tours, give advice and negotiate with sellers.
Similar homes
- $328,0003 bd2 ba1k sqft4113 Grantlake Rd, Richmond, VA 23234For Sale
 MLS ID #2615397, Diana Lemus, Real Broker LLC. CVRMLS
 - $315,0003 bd2 ba1.4k sqft12720 Bailey Bridge Rd, Midlothian, VA 23112For Sale
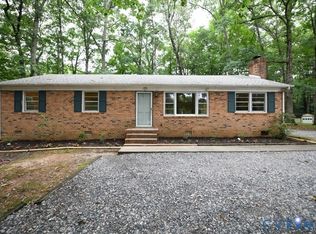 MLS ID #2618238, Dennis Noble, Real Broker LLC. CVRMLS
 - $349,9003 bd3 ba1.4k sqft11419 Bailey Mountain Trl, Midlothian, VA 23112For Sale
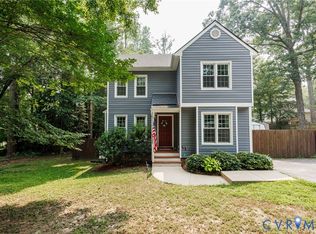 MLS ID #2618825, Tina McCabe, EXP Realty LLC. CVRMLS
 - $315,0002 bd1 ba1k sqft5247 Rockland Rd, Richmond, VA 23225For Sale
 MLS ID #2619787, Tracy Lemmon, BHG Base Camp. CVRMLS
 - $349,9903 bd3 ba1.4k sqft6130 Belay Dr, North Chesterfield, VA 23234For Sale
 MLS ID #VACF2001564, Stephanie Michael, GEM Realty Group, LLC. Bright MLS
 - $278,9003 bd2 ba1k sqft5105 Whistling Well Ct, North Chesterfield, VA 23234For SaleMLS ID #2524467, Rhonda Gay, EXP Realty, LLC. CVRMLS
- $--3 bd2 ba1.6k sqft7300 Key Deer Cir, Midlothian, VA 23112AuctionAuction.com 2
- $324,9503 bd1 ba1.2k sqft10008 Dakins Dr, North Chesterfield, VA 23236For SaleMLS ID #2612745, Carlene Greenwood-Buchko, Greenwood & Associates. CVRMLS
- $285,0003 bd2 ba1k sqft6316 Derwent Rd, Richmond, VA 23225For SaleMLS ID #2617772, Danae Dobler, EXP Realty, LLC. CVRMLS
- $315,0003 bd2 ba1k sqft5203 Wingfield St, Richmond, VA 23231For Sale By Owner
- $404,9503 bd3 ba1.7k sqft4417 Cochise Trl, North Chesterfield, VA 23237For SaleMLS ID #2617871, Tamara Taylor, BHHS PenFed Realty. CVRMLS
- $325,0003 bd3 ba1.3k sqft6238 Perthwood Ln, South Chesterfield, VA 23803For SaleMLS ID #VACF2001472, Sophia Khan Ahmed, Capitol Key Realty Group, LLC. Bright MLS
- $325,0003 bd3 ba1.4k sqft3789 Darbytown Pl, Henrico, VA 23231For SaleMLS ID #2614698, Deirdre Jones, United Real Estate Richmond. CVRMLS
- $243,8953 bd1 ba1.1k sqft2509 Mandy Ln, Richmond, VA 23224For SaleMLS ID #2617538, Terell Snead, Hometown Realty. CVRMLS
- $310,0003 bd2 ba1.4k sqft22417 Cox Rd, North Dinwiddie, VA 23803For SaleMLS ID #2604650, Rhonda Poirier, Parr & Abernathy Realty, Inc.. CVRMLS
- $384,9004 bd3 ba1.7k sqft7818 River Rd, South Chesterfield, VA 23803For SaleMLS ID #2620010, Jessica Kloske, Ford Agency, Inc.. CVRMLS
- $225,0003 bd1 ba864 sqft4705 Caldwell Ave, Richmond, VA 23234For SaleMLS ID #2607866, Everett Finn, United Real Estate Richmond. CVRMLS
- $279,9003 bd1 ba960 sqft4409 Samara Dr, Henrico, VA 23231For SaleMLS ID #2600254, Sam Miliotis, The SSAM Agency. CVRMLS
- $319,9903 bd2 ba1.2k sqft4010 Kippax Dr, Hopewell, VA 23860For SaleMLS ID #2618409, June Smith, United Real Estate Richmond. CVRMLS
- $366,9003 bd2 ba1.4k sqft4502 Monaco Dr, Sandston, VA 23150For SaleMLS ID #2620153, Tondra Devarel, Shaheen Ruth Martin & Fonville. CVRMLS
