Nestled on a quiet cul-de-sac in the heart of North Chesterfield, this charming brick rancher offers space, character, and endless potential! Built in 1976 and lovingly owned by the same family since 1986, this well-maintained 4-bedroom, 2 full bath home features approximately 1,664 square feet of comfortable living space with room for everyone.
Inside, you’ll find a formal living room, formal dining room, cozy family room, and a converted garage bonus room perfect for a playroom, office, media room, or additional living space. The family room features a charming wood-burning fireplace and opens beautifully to the eat-in kitchen, creating a warm and inviting gathering space. The kitchen also includes a convenient laundry area, and all appliances convey with the sale. Both full bathrooms feature tub/shower combinations, and pull-down attic access provides additional storage space.
Enjoy relaxing mornings on the welcoming front porch or unwind in the enclosed rear porch/patio overlooking the spacious backyard. Additional highlights include a paved driveway, new HVAC system, and classic ranch-style layout full of warmth and character.
Conveniently located near major interstates, highways, shopping, dining, and everyday conveniences, this home is also situated within the Chesterfield County Public Schools district.
Being sold AS-IS, this property needs a little TLC but presents an incredible opportunity to make it your own while preserving its timeless charm. A rare find with solid bones, spacious living areas, and pride of ownership throughout!
Pending
$295,950
8904 Milbrae Ct, North Chesterfield, VA 23236
3beds
1,664sqft
:
Get pre-qualified$1,857/mo
Single Family Residence
Built in 1976
0.5 Acres Lot
$-- Zestimate®
$178/sqft
$-- HOA
What's special
- 17 days |
- 41 |
- 2 |
Zillow last checked:
Listing updated:
Listed by:
Jessica Futrell 804-928-8594,
Samson Properties 804-430-9410
Source: CVRMLS,MLS#: 2614285 Originating MLS: Central Virginia Regional MLS
Originating MLS: Central Virginia Regional MLSFacts & features
Interior
Bedrooms & bathrooms
- Bedrooms: 3
- Bathrooms: 2
- Full bathrooms: 2
Other
- Description: Tub & Shower
- Level: First
Heating
- Electric, Heat Pump
Cooling
- Central Air
Features
- Flooring: Wood
- Has basement: No
- Attic: Pull Down Stairs
Interior area
- Total interior livable area: 1,664 sqft
- Finished area above ground: 1,664
- Finished area below ground: 0
Property
Parking
- Total spaces: 1
- Parking features: Attached, Garage
- Attached garage spaces: 1
Features
- Levels: One
- Stories: 1
- Pool features: None
Lot
- Size: 0.5 Acres
Details
- Parcel number: 754702057200000
- Zoning description: R7
- Special conditions: Estate
Construction
Type & style
- Home type: SingleFamily
- Architectural style: Ranch
- Property subtype: Single Family Residence
Materials
- Brick
- Roof: Composition,Shingle
Condition
- Resale
- New construction: No
- Year built: 1976
Utilities & green energy
- Sewer: Public Sewer
- Water: Public
Community & HOA
Community
- Subdivision: Scottingham
Location
- Region: North Chesterfield
Financial & listing details
- Price per square foot: $178/sqft
- Tax assessed value: $359,500
- Annual tax amount: $3,146
- Date on market: 7/7/2026
- Ownership: Estate
Estimated market value
Not available
Estimated sales range
Not available
$2,303/mo
Price history
| Date | Event | Price |
|---|---|---|
| 6/2/2026 | Pending sale | $295,950$178/sqft |
Source:  CVRMLS #2614285 Report a problem CVRMLS #2614285 Report a problem | ||
| 6/2/2026 | Listed for sale | $295,950+242.1%$178/sqft |
Source: CVRMLS #2614285 Report a problem | ||
| 11/1/1986 | Sold | $86,500$52/sqft |
Source: Agent Provided Report a problem | ||
Public tax history
| Year | Property taxes | Tax assessment |
|---|---|---|
| 2025 | $3,146 +8.2% | $353,500 +9.4% |
| 2024 | $2,907 +11.8% | $323,000 +13.1% |
| 2023 | $2,600 +3.2% | $285,700 +4.3% |
| 2022 | $2,520 +11.1% | $273,900 +14.7% |
| 2021 | $2,269 +7.4% | $238,800 +7.4% |
| 2020 | $2,113 +5.5% | $222,400 +5.5% |
| 2019 | $2,003 +2.5% | $210,800 +3.8% |
| 2018 | $1,954 +13.4% | $203,100 +11% |
| 2017 | $1,723 | $182,900 +1.9% |
| 2016 | $1,723 +4.2% | $179,500 +4.2% |
| 2015 | $1,654 +1.8% | $172,300 +1.8% |
| 2014 | $1,624 | $169,200 +4.6% |
| 2013 | -- | $161,700 -1.6% |
| 2012 | -- | $164,300 -7% |
| 2011 | -- | $176,600 -3% |
| 2010 | -- | $182,000 -7.9% |
| 2009 | -- | $197,700 |
| 2008 | -- | $197,700 +5.9% |
| 2007 | -- | $186,700 +19.5% |
| 2005 | -- | $156,200 +12.5% |
| 2004 | -- | $138,900 +9.3% |
| 2003 | -- | $127,100 +2.7% |
| 2002 | -- | $123,700 +9.6% |
| 2001 | -- | $112,900 |
Find assessor info on the county website
Monthly payment
Est. payment
Payment breakdown
Explore the cost of this home by adjusting the details. Changes won't be saved.Climate risks
Neighborhood: 23236
Nearby schools
GreatSchools rating
- 4/10Reams Road Elementary SchoolGrades: PK-5Distance: 1.2 mi
- 2/10Providence Middle SchoolGrades: 6-8Distance: 1.2 mi
- 5/10Monacan High SchoolGrades: 9-12Distance: 2.7 mi
Schools provided by the listing agent
- Elementary: Reams
- Middle: Providence
- High: Monacan
Source: CVRMLS. This data may not be complete. We recommend contacting the local school district to confirm school assignments for this home.
- $376,0003 bd2 ba1.7k sqft8902 Milbrae Ct, North Chesterfield, VA 23236Off Market
- $364,4003 bd2 ba1.8k sqft8906 Milbrae Ct, North Chesterfield, VA 23236Off Market
- $468,5004 bd3 ba2.4k sqft8903 Milbrae Pl, North Chesterfield, VA 23236Off Market
- $407,0004 bd2 ba2.1k sqft8905 Milbrae Pl, North Chesterfield, VA 23236Off Market

- $486,5006 bd3 ba3.1k sqft8905 Milbrae Ct, North Chesterfield, VA 23236Off Market
- $448,8004 bd2 ba2.3k sqft8903 Milbrae Ct, North Chesterfield, VA 23236Off Market
- $390,7004 bd2 ba2.1k sqft720 Milbrae Rd, North Chesterfield, VA 23236Off Market
- $356,6004 bd2 ba1.8k sqft700 Milbrae Rd, North Chesterfield, VA 23236Off Market
A local agent can set up tours, give advice and negotiate with sellers.
Similar homes
- $349,9504 bd3 ba2k sqft9520 Providence Rd, Richmond, VA 23236For Sale
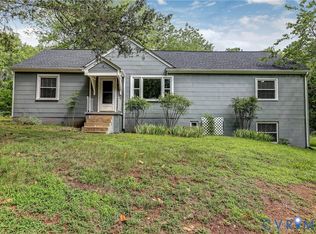 MLS ID #2619680, John Jr. Daylor, Joyner Fine Properties. CVRMLS
 - $324,9503 bd1 ba1.2k sqft10008 Dakins Dr, North Chesterfield, VA 23236For Sale
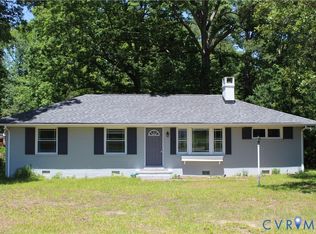 MLS ID #2612745, Carlene Greenwood-Buchko, Greenwood & Associates. CVRMLS
 - $315,0003 bd2 ba1.6k sqft2040 Warrior Trl, North Chesterfield, VA 23236For Sale
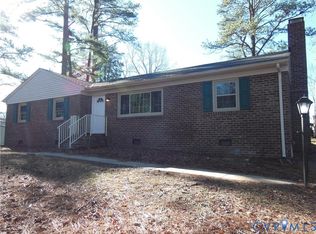 MLS ID #2522184, David Liggan, EXP Realty LLC. CVRMLS
 - $364,9503 bd2 ba1.6k sqft8305 Oxer Rd, North Chesterfield, VA 23235For Sale
 MLS ID #2618395, John O'Reilly, BHG Base Camp. CVRMLS
 - $279,9003 bd1 ba1.1k sqft4431 Belmar Dr, North Chesterfield, VA 23234For SaleMLS ID #2618984, Melissa Allen, BHHS PenFed Realty. CVRMLS
- $349,0004 bd2 ba1.5k sqft4519 Burgess House Ln, North Chesterfield, VA 23236For SaleMLS ID #2614729, Antonino Evola, EXP Realty, LLC. CVRMLS
- $--3 bd3 ba2.1k sqft3025 Waddington Dr, North Chesterfield, VA 23224AuctionAuction.com 2
- $325,0003 bd2 ba1.2k sqft2600 Porter St, Richmond, VA 23225For SaleMLS ID #2618608, Missy Olds, Olds Estates and Properties. CVRMLS
- $350,0003 bd3 ba1.7k sqft1930 Greenfield Dr, North Chesterfield, VA 23235For SaleMLS ID #2613903, April Beasley, Ingram & Associates-Hopewell. CVRMLS
- $310,0003 bd2 ba1.1k sqft4207 Narbeth Ave, Richmond, VA 23234For SaleMLS ID #2608081, Stephen Troublefield, 1st Class Real Estate RVA. CVRMLS
- $225,0003 bd3 ba1.7k sqft10639 Looking Glass Rd, North Chesterfield, VA 23235For SaleMLS ID #2618960, Tim Dudley, Dudley Resources. CVRMLS
- $--4 bd2 ba1.3k sqft8619 Pleasant Ridge Rd, North Chesterfield, VA 23237AuctionXome
- $270,0003 bd2 ba1.2k sqft10700 Blossomwood Rd, Chesterfield, VA 23832For SaleMLS ID #2618254, Connie Anton, BHG Base Camp. CVRMLS
- $--3 bd2 ba1.6k sqft4906 Snowshoe Ct, Glen Allen, VA 23060AuctionAuction.com 2
- $319,9903 bd2 ba1.5k sqft309 Gawain Ct, Richmond, VA 23223For SaleMLS ID #2619491, Ray Flournoy, ERA Woody Hogg & Assoc. CVRMLS
- $335,0003 bd2 ba1.4k sqft12720 Bailey Bridge Rd, Midlothian, VA 23112For SaleMLS ID #2618238, Dennis Noble, Real Broker LLC. CVRMLS
- $312,5003 bd2 ba1.3k sqft2900 Galena Ave, North Chesterfield, VA 23237For SaleMLS ID #2618893, Bryan Booker, Desirable Realty. CVRMLS
- $300,0004 bd3 ba2.3k sqft4116 Farm Creek Ter, Richmond, VA 23223For SaleMLS ID #2619945, Caitlin McIntire, Real Broker LLC. CVRMLS
- $315,0004 bd3 ba2.1k sqft10302 Gention Pl, Chesterfield, VA 23832For SaleMLS ID #2617308, Michael Saleh Azab, First Choice Realty. CVRMLS
- $325,0003 bd3 ba1.7k sqft10107 Remora Dr, North Chesterfield, VA 23237For SaleMLS ID #2615560, Jan Turner, Ridge Point Realty LLC. CVRMLS
