Opportunity awaits! This spacious Colonial offers solid bones, a traditional floor plan, and endless potential to create your dream home or next investment. Featuring generous room sizes, classic curb appeal, and a sizable yard, this property is ready for your updates and personal touches. Situated in a well-established neighborhood with convenient access to shopping, dining, schools, and major roadways, this home offers exceptional value and upside potential. Whether you’re looking to renovate, invest, or build equity, this is an opportunity you won’t want to miss.
Pending
$300,000
4116 Farm Creek Ter, Richmond, VA 23223
4beds
2,378sqft
Single Family Residence
Built in 1989
10,676 Square Feet Lot
$-- Zestimate®
$126/sqft
$-- HOA
What's special
Classic curb appealSpacious colonialSizable yard
- 31 days |
- 1,163 |
- 93 |
Zillow last checked:
Listing updated:
Listed by:
Caitlin McIntire membership@therealbrokerage.com,
Real Broker LLC 855-450-0442
Source: CVRMLS,MLS#: 2619945 Originating MLS: Central Virginia Regional MLS
Originating MLS: Central Virginia Regional MLSFacts & features
Interior
Bedrooms & bathrooms
- Bedrooms: 4
- Bathrooms: 3
- Full bathrooms: 3
Other
- Description: Tub & Shower
- Level: Basement
Other
- Description: Tub & Shower
- Level: First
Heating
- Electric
Cooling
- Central Air, Attic Fan
Appliances
- Included: Dryer, Dishwasher, Electric Cooking, Electric Water Heater, Oven, Refrigerator, Washer
Features
- Flooring: Partially Carpeted, Vinyl
- Basement: Full,Walk-Out Access
- Attic: Access Only
- Has fireplace: Yes
- Fireplace features: Wood Burning
Interior area
- Total interior livable area: 2,378 sqft
- Finished area above ground: 1,222
- Finished area below ground: 1,156
Property
Parking
- Parking features: Driveway, Unpaved
- Has uncovered spaces: Yes
Features
- Levels: Two,Multi/Split
- Stories: 2
- Exterior features: Unpaved Driveway
- Pool features: None
- Fencing: None
Lot
- Size: 10,676 Square Feet
Details
- Parcel number: 8067370632
- Zoning description: R3AC
- Other equipment: Generator
Construction
Type & style
- Home type: SingleFamily
- Architectural style: Split-Foyer
- Property subtype: Single Family Residence
Materials
- Aluminum Siding, Drywall, Frame
- Roof: Shingle
Condition
- Resale
- New construction: No
- Year built: 1989
Utilities & green energy
- Sewer: Public Sewer
- Water: Public
Community & HOA
Community
- Subdivision: Maplewood Farms
Location
- Region: Richmond
Financial & listing details
- Price per square foot: $126/sqft
- Tax assessed value: $289,500
- Annual tax amount: $2,402
- Date on market: 7/19/2026
- Ownership: Individuals
- Ownership type: Sole Proprietor
Estimated market value
Not available
Estimated sales range
Not available
$2,627/mo
Price history
| Date | Event | Price |
|---|---|---|
| 8/7/2026 | Pending sale | $300,000$126/sqft |
Source:  CVRMLS #2619945 Report a problem CVRMLS #2619945 Report a problem | ||
| 7/23/2026 | Listed for sale | $300,000-6.3%$126/sqft |
Source: CVRMLS #2619945 Report a problem | ||
| 7/19/2026 | Listing removed | $320,000$135/sqft |
Source: CVRMLS #2610054 Report a problem | ||
| 6/29/2026 | Listed for sale | $320,000$135/sqft |
Source: CVRMLS #2610054 Report a problem | ||
| 5/28/2026 | Listing removed | $320,000$135/sqft |
Source: CVRMLS #2610054 Report a problem | ||
| 5/21/2026 | Listed for sale | $320,000+210.8%$135/sqft |
Source: CVRMLS #2610054 Report a problem | ||
| 7/1/1989 | Sold | $102,950$43/sqft |
Source: Agent Provided Report a problem | ||
Public tax history
| Year | Property taxes | Tax assessment |
|---|---|---|
| 2025 | $2,361 +2.9% | $284,500 +5.4% |
| 2024 | $2,295 +1.6% | $270,000 +1.6% |
| 2023 | $2,259 +15.6% | $265,800 +15.6% |
| 2022 | $1,954 +16.6% | $229,900 +19.3% |
| 2021 | $1,677 +4.3% | $192,700 +0.2% |
| 2020 | $1,608 +7.7% | $192,400 +4.1% |
| 2019 | $1,493 | $184,800 +7.7% |
| 2018 | $1,493 +119.6% | $171,600 +9.8% |
| 2017 | $680 -47.4% | $156,300 +5.1% |
| 2016 | $1,294 +1.2% | $148,700 +1.2% |
| 2015 | $1,278 | $146,900 |
| 2014 | $1,278 | $146,900 -8.4% |
| 2013 | -- | $160,300 |
| 2012 | -- | $160,300 -3.2% |
| 2011 | -- | $165,600 |
| 2010 | -- | $165,600 -4.6% |
| 2009 | -- | $173,500 |
| 2008 | -- | -- |
| 2006 | -- | -- |
| 2005 | -- | -- |
| 2004 | -- | -- |
| 2003 | -- | -- |
| 2002 | -- | -- |
| 2001 | -- | $112,000 +4% |
| 2000 | -- | $107,700 |
Find assessor info on the county website
Monthly payment
Est. payment
Payment breakdown
Explore the cost of this home by adjusting the details. Changes won't be saved.Climate risks
Neighborhood: 23223
Nearby schools
GreatSchools rating
- 4/10Harvie Elementary SchoolGrades: PK-5Distance: 0.8 mi
- 1/10Fairfield Middle SchoolGrades: 6-8Distance: 2.8 mi
- 2/10Highland Springs High SchoolGrades: 9-12Distance: 4.5 mi
Schools provided by the listing agent
- Elementary: Harvie
- Middle: Fairfield
- High: Highland Springs
Source: CVRMLS. This data may not be complete. We recommend contacting the local school district to confirm school assignments for this home.
- $313,8004 bd2 ba1.2k sqft4120 Farm Creek Ter, Richmond, VA 23223Off Market
- $317,7004 bd2 ba1.2k sqft4112 Farm Creek Ter, Richmond, VA 23223Off Market
- $307,4004 bd2 ba998 sqft4124 Farm Creek Ter, Richmond, VA 23223Off Market
- $338,5004 bd3 ba1.2k sqft2913 Valley Side Ter, Richmond, VA 23223Off Market
- $295,5004 bd2 ba1.4k sqft4108 Farm Creek Ter, Richmond, VA 23223Off Market
- $343,5003 bd2 ba1.3k sqft2916 Valley Side Ter, Richmond, VA 23223Off Market
- $298,7004 bd1 ba998 sqft4115 Farm Creek Ter, Richmond, VA 23223Off Market
- $378,5004 bd2 ba2.2k sqft2812 Valley Side Ct, Richmond, VA 23223Off Market
A local agent can set up tours, give advice and negotiate with sellers.
Similar homes
- $369,9504 bd3 ba1.9k sqft1304 Piney Ridge Ct, Richmond, VA 23223For Sale
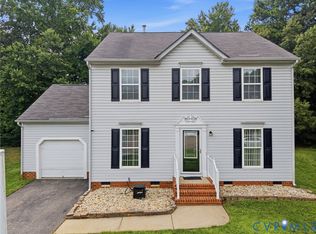 MLS ID #2617913, Kris Boykin, ERA Woody Hogg & Assoc. CVRMLS
 - $329,0004 bd2 ba1.7k sqft3513 Enslow Ave, Richmond, VA 23222For Sale
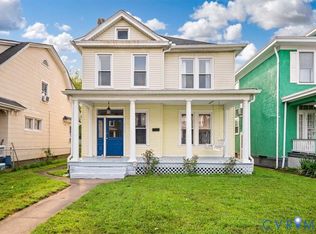 MLS ID #2621820, Mary Soroka, Real Broker LLC. CVRMLS
 - $300,0003 bd2 ba1.3k sqft3102 Whistling Arrow Dr, Henrico, VA 23231For Sale
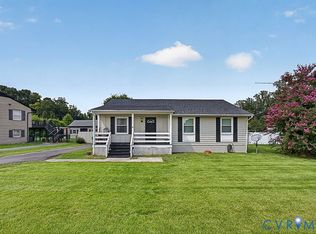 MLS ID #2619847, Marc Austin Highfill, Exit First Realty. CVRMLS
 - $365,0004 bd4 ba1.7k sqft2303 Whitcomb St, Richmond, VA 23223For Sale
 MLS ID #2602627, Betsy Briones Hernandez, EXIT Realty Success. CVRMLS
 - $299,9994 bd3 ba1.5k sqft5424 Old Warson Dr, North Chesterfield, VA 23237For SaleMLS ID #2621682, Amy Beem, Samson Properties. CVRMLS
- $370,0003 bd3 ba1.9k sqft832 Maplegrove Dr, Richmond, VA 23223For SaleMLS ID #2613724, Amanda Brennan, Coldwell Banker Premier. CVRMLS
- $325,0004 bd3 ba2.2k sqft6203 Elmshadow Ct, Henrico, VA 23231For SaleMLS ID #2607562, CJ Jones, First Choice Realty. CVRMLS
- $329,9903 bd2 ba1.5k sqft329 Beechwood Park Ln, Henrico, VA 23075For SaleMLS ID #2621382, Donnell Sims, Samson Properties. CVRMLS
- $268,5003 bd2 ba1.2k sqft602 Winnetka Ave, Richmond, VA 23227For SaleMLS ID #2620021, Danita Jackson, Joyner Fine Properties. CVRMLS
- $299,0003 bd1 ba1.3k sqft6319 Pole Green Rd, Mechanicsville, VA 23116For SaleMLS ID #2621656, Kelly Trentadue, Real Broker LLC. CVRMLS
- $319,0004 bd2 ba1.4k sqft3918 Peyton Ave, Richmond, VA 23224For SaleMLS ID #2620831, Lauri Giles, EXP Realty LLC. CVRMLS
- $350,0003 bd2 ba1.5k sqft7235 Croftwood Dr, Mechanicsville, VA 23111For SaleMLS ID #2620174, Thomas Woods, Virginia Capital Realty. CVRMLS
- $289,9003 bd2 ba1.5k sqft1311 Williamsburg Rd, Richmond, VA 23231For SaleMLS ID #2615416, Keia Evans, Samson Properties. CVRMLS
- $249,9504 bd2 ba1.9k sqft8 N Grove Ave, Henrico, VA 23075For SaleMLS ID #2619356, David Brown, Hometown Realty. CVRMLS
- $365,0004 bd3 ba1.7k sqft3117 2nd Ave, Richmond, VA 23222For SaleMLS ID #2611380, Christina Bacon, Keller Williams Realty. CVRMLS
- $315,0003 bd2 ba1.2k sqft2600 Porter St, Richmond, VA 23225For SaleMLS ID #2618608, Missy Olds, Olds Estates and Properties. CVRMLS
- $400,0004 bd3 ba2.1k sqft9533 Redington Dr, North Chesterfield, VA 23235For SaleMLS ID #2622056, Patrick Loth, The Kerzanet Group LLC. CVRMLS
- $350,0003 bd3 ba1.4k sqft720 S Ivy Ave, Henrico, VA 23075For SaleMLS ID #2617195, Diana Lemus, Real Broker LLC. CVRMLS
- $355,0003 bd3 ba2.2k sqft110 Beauregard Ave, Henrico, VA 23075For SaleMLS ID #2616207, Victoria Trice, BHHS PenFed Realty. CVRMLS
- $349,0004 bd3 ba1.7k sqft14306 Bermuda Ave, Chester, VA 23836For SaleMLS ID #2622485, Jasmine Douglas, Next Level Real Estate Group LLC. CVRMLS
