Situated on nearly an acre, this well-built 1951 ranch-style home offers the perfect opportunity to create your dream home. The expansive property features mature landscaping, established garden, fruit trees, and a detached two-car garage, providing plenty of room to garden, play, or simply enjoy the outdoors. Offering 4 bedrooms and 2.5 baths, the home's thoughtful floor plan provides excellent flexibility, with two bedrooms and a full bath located on one side of the home and two additional bedrooms and another full bath on the opposite side—an ideal layout for guests, multi-generational living, or added privacy. Original hardwood floors extend through much of the main level, while the walk-out basement adds valuable finished living space complete with a wood-burning stove, half bath, and abundant storage. Major system updates have already been completed, including a new roof (2020), HVAC (2018), water heater (2021), and replacement windows (2022), allowing the next owner to focus on cosmetic updates and make the home their own. A solidly constructed home with great bones, this property presents an outstanding opportunity to build equity through personalization. Conveniently located with easy access to shopping, dining, schools, and major roadways, this property combines the appeal of country-like space with everyday convenience.
For sale
$349,950
9520 Providence Rd, Richmond, VA 23236
4beds
2,017sqft
Single Family Residence
Built in 1951
1 Acres Lot
$-- Zestimate®
$174/sqft
$-- HOA
What's special
- 2 days |
- 75 |
- 11 |
Zillow last checked:
Listing updated:
Listed by:
John Jr. Daylor 804-347-1061,
Joyner Fine Properties 804-270-9440,
John Daylor 804-612-0190,
Joyner Fine Properties
Source: CVRMLS,MLS#: 2619680 Originating MLS: Central Virginia Regional MLS
Originating MLS: Central Virginia Regional MLSFacts & features
Interior
Bedrooms & bathrooms
- Bedrooms: 4
- Bathrooms: 3
- Full bathrooms: 2
- 1/2 bathrooms: 1
Other
- Description: Tub & Shower
- Level: First
Half bath
- Level: Basement
Heating
- Forced Air, Multi-Fuel
Cooling
- Central Air
Appliances
- Included: Dryer, Dishwasher, Gas Cooking, Gas Water Heater, Stove, Water Heater
- Laundry: Washer Hookup, Dryer Hookup
Features
- Bedroom on Main Level, Dining Area, Main Level Primary
- Flooring: Tile, Vinyl, Wood
- Basement: Full,Partially Finished,Walk-Out Access
- Attic: Pull Down Stairs
Interior area
- Total interior livable area: 2,017 sqft
- Finished area above ground: 1,429
- Finished area below ground: 588
Property
Parking
- Total spaces: 2
- Parking features: Driveway, Detached, Garage, Garage Door Opener, Paved, Two Spaces
- Garage spaces: 2
- Has uncovered spaces: Yes
Features
- Levels: One
- Stories: 1
- Patio & porch: Rear Porch, Front Porch
- Exterior features: Paved Driveway
- Pool features: None
- Fencing: None
Lot
- Size: 1 Acres
- Features: Fruit Trees, Landscaped, Level
Details
- Parcel number: 752694617800000
- Zoning description: A
Construction
Type & style
- Home type: SingleFamily
- Architectural style: Ranch
- Property subtype: Single Family Residence
Materials
- Block, Frame, Other
- Roof: Composition,Shingle
Condition
- Resale
- New construction: No
- Year built: 1951
Utilities & green energy
- Sewer: Public Sewer
- Water: Public
Community & HOA
Community
- Subdivision: None
Location
- Region: Richmond
Financial & listing details
- Price per square foot: $174/sqft
- Tax assessed value: $285,600
- Annual tax amount: $2,541
- Date on market: 7/20/2026
- Ownership: Individuals
- Ownership type: Sole Proprietor
Estimated market value
Not available
Estimated sales range
Not available
$2,232/mo
Price history
| Date | Event | Price |
|---|---|---|
| 7/22/2026 | Listed for sale | $349,950$174/sqft |
Source:  CVRMLS #2619680 Report a problem CVRMLS #2619680 Report a problem | ||
Public tax history
Tax history is unavailable.
Monthly payment
Est. payment
Payment breakdown
Explore the cost of this home by adjusting the details. Changes won't be saved.Climate risks
Neighborhood: 23236
Nearby schools
GreatSchools rating
- 3/10Providence Elementary SchoolGrades: PK-5Distance: 1.8 mi
- 2/10Providence Middle SchoolGrades: 6-8Distance: 2.1 mi
- 5/10Monacan High SchoolGrades: 9-12Distance: 2.6 mi
Schools provided by the listing agent
- Elementary: Providence
- Middle: Providence
- High: Monacan
Source: CVRMLS. This data may not be complete. We recommend contacting the local school district to confirm school assignments for this home.
- $323,7004 bd2 ba1.5k sqft9520 W Providence Rd, North Chesterfield, VA 23236Off Market
- $256,9003 bd1 ba1k sqft9530 Providence Rd, Richmond, VA 23236Off Market

- $262,4003 bd1 ba928 sqft9540 W Providence Rd, North Chesterfield, VA 23236Off Market
- $566,7005 bd4 ba3k sqft2300 Stemwell Blvd, North Chesterfield, VA 23236Off Market
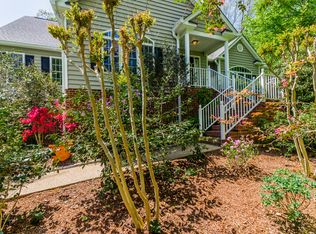
- $---- bd-- ba-- sqft9511 W Providence Rd, Richmond, VA 23236Off Market
- $369,1003 bd2 ba1.9k sqft9526 W Providence Rd, North Chesterfield, VA 23236Off Market
- $585,3005 bd4 ba3.2k sqft9602 Stemwell Cir, North Chesterfield, VA 23236Off Market
- $441,2003 bd2 ba1.9k sqft9510 W Providence Rd, North Chesterfield, VA 23236Off Market
A local agent can set up tours, give advice and negotiate with sellers.
Similar homes
- $--3 bd2 ba1.9k sqft11236 Smoketree Dr, North Chesterfield, VA 23236Auction
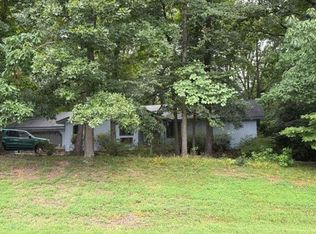 Auction.com 2
 - $435,0004 bd3 ba2k sqft407 Grinell Dr, North Chesterfield, VA 23236For Sale
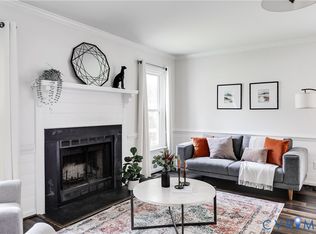 MLS ID #2619688, Connie Reid, River Fox Realty. CVRMLS
 - $399,9003 bd2 ba1.6k sqft10400 Claybar Trl, North Chesterfield, VA 23236For Sale
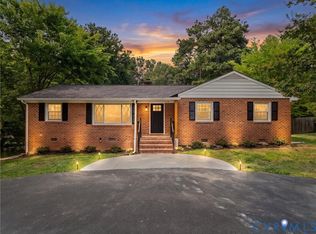 MLS ID #2619226, Melissa Grollimund, Valentine Properties. CVRMLS
 - $399,9504 bd3 ba1.9k sqft4024 Litchfield Dr, Chesterfield, VA 23832For Sale
 MLS ID #2619853, Drew Kisamore, The Hogan Group Real Estate. CVRMLS
 - $375,0003 bd3 ba1.5k sqft1207 Wycliff Ct, North Chesterfield, VA 23236For SaleMLS ID #2617020, Daniel Keeton, Keeton & Co Real Estate. CVRMLS
- $379,9504 bd3 ba1.8k sqft4209 Round Hill Dr, Chesterfield, VA 23832For SaleMLS ID #2619941, Chris Elliott, Keller Williams Realty. CVRMLS
- $499,9004 bd3 ba2.5k sqft41 Goodward Rd, North Chesterfield, VA 23236For SaleMLS ID #2619247, Georgia Holman, Commonwealth Real Estate Co. CVRMLS
- $349,0004 bd2 ba1.5k sqft4519 Burgess House Ln, North Chesterfield, VA 23236For SaleMLS ID #2614729, Antonino Evola, EXP Realty, LLC. CVRMLS
- $339,9004 bd2 ba1.4k sqft25 Natural Bridge Ct, North Chesterfield, VA 23236For SaleMLS ID #2617301, Tina McCabe, EXP Realty LLC. CVRMLS
- $380,0004 bd3 ba1.8k sqft5112 Cane Mill Ln, North Chesterfield, VA 23236For SaleMLS ID #2617790, Stephany Lopez, CapCenter. CVRMLS
- $324,9503 bd1 ba1.2k sqft10008 Dakins Dr, North Chesterfield, VA 23236For SaleMLS ID #2612745, Carlene Greenwood-Buchko, Greenwood & Associates. CVRMLS
- $349,9003 bd3 ba1.4k sqft11419 Bailey Mountain Trl, Midlothian, VA 23112For SaleMLS ID #2618825, Tina McCabe, EXP Realty LLC. CVRMLS
- $414,9504 bd3 ba1.9k sqft11017 Corryville Rd, North Chesterfield, VA 23236For SaleMLS ID #2618346, Ashley Cooper, Providence Hill Real Estate. CVRMLS
- $432,9505 bd3 ba2.5k sqft1925 Forestdale Dr, North Chesterfield, VA 23235For SaleMLS ID #2619919, Jayme Wood, Fine Creek Realty. CVRMLS
- $345,0004 bd2 ba1.3k sqft2931 S Ridge Rd, Midlothian, VA 23112For SaleMLS ID #2619487, Jenny Maraghy, Compass. CVRMLS
- $395,0004 bd3 ba2k sqft1500 Stone River Rd, North Chesterfield, VA 23235For SaleMLS ID #2617328, Peggy Thibodeau, Keller Williams Realty. CVRMLS
- $439,0003 bd2 ba1.5k sqft10136 Woodvale Ct, North Chesterfield, VA 23236For SaleMLS ID #2617119, Justin Ellis, Real Broker LLC. CVRMLS
- $335,0004 bd2 ba1.6k sqft806 McDowell Rd, Richmond, VA 23225For SaleMLS ID #2619377, Michael Maynes, Atlantic Beacon Realty Inc. CVRMLS
- $315,0003 bd2 ba1.6k sqft2040 Warrior Trl, North Chesterfield, VA 23236For SaleMLS ID #2522184, David Liggan, EXP Realty LLC. CVRMLS
- $320,0003 bd2 ba1.3k sqft4116 Bronholly Rd, Chesterfield, VA 23832For SaleMLS ID #2619702, Heather Paoloni, Long & Foster REALTORS. CVRMLS
