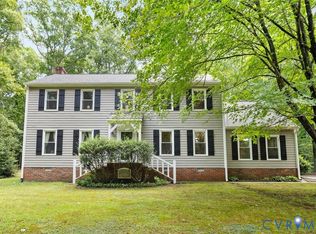
Tucked away on a private cul-de-sac, this Colonial welcomes you with a spacious foyer and updated flooring (2021) that carries throughout the first floor. The layout offers the flexibility today's buyers are looking for with a formal living room that also makes an ideal home office, a dining room ready for gatherings, and a cozy family room anchored by a wood-burning fireplace and an updated powder room. The kitchen is designed for everyday living with granite countertops, updated appliances, white wood cabinetry, and a sunny breakfast area filled with natural light from two skylights. The U-shaped layout overlooks the private, tree-lined backyard and deck (2019), making it easy to stay connected whether you're cooking, entertaining, or simply enjoying the view. Upstairs, you'll find four bedrooms with brand-new carpet and two beautifully renovated full baths. The primary suite features a walk-in closet and private ensuit. A walk-up attic in a secondary bedroom provides easy access to generous storage. The oversized basement garage is a standout feature with endless possibilities for car enthusiasts, hobbyists, a home gym, or the ultimate hangout space. A freshly resealed driveway offers ample parking. The pride of ownership is evident throughout, with major updates already completed, including HVAC (2024), windows and siding (2015), deck (2019), first-floor flooring (2021), and DryLock waterproofing in the garage (2025). This is the kind of home that's been cared for long before it ever hit the market. Welcome home!
Pending
$435,000
407 Grinell Dr, North Chesterfield, VA 23236
4beds
2,088sqft
:
Get pre-qualified$2,728/mo
Single Family Residence
Built in 1988
0.36 Acres Lot
$427,800 Zestimate®
$208/sqft
$-- HOA
What's special
Private cul-de-sacSpacious foyerGranite countertopsUpdated powder roomUpdated appliancesWhite wood cabinetry
- 5 days |
- 1,171 |
- 91 |
Likely to sell faster than
Zillow last checked:
Listing updated:
Listed by:
Connie Reid 804-441-1606,
River Fox Realty 804-887-0700
Source: CVRMLS,MLS#: 2619688 Originating MLS: Central Virginia Regional MLS
Originating MLS: Central Virginia Regional MLSFacts & features
Interior
Bedrooms & bathrooms
- Bedrooms: 4
- Bathrooms: 3
- Full bathrooms: 2
- 1/2 bathrooms: 1
Rooms
- Room types: Center Hall
Other
- Description: Tub & Shower
- Level: Second
Half bath
- Level: First
Heating
- Electric, Heat Pump
Cooling
- Central Air
Appliances
- Included: Dryer, Dishwasher, Electric Cooking, Electric Water Heater, Disposal, Microwave, Refrigerator, Smooth Cooktop, Stove, Water Heater, Washer
- Laundry: Washer Hookup, Dryer Hookup
Features
- Ceiling Fan(s), Dining Area, Separate/Formal Dining Room, Eat-in Kitchen, Fireplace, Granite Counters, High Speed Internet, Bath in Primary Bedroom, Pantry, Wired for Data, Walk-In Closet(s)
- Flooring: Carpet, Vinyl
- Doors: Sliding Doors
- Basement: Crawl Space,Partial
- Attic: Walk-up
- Number of fireplaces: 1
- Fireplace features: Masonry, Wood Burning
Interior area
- Total interior livable area: 2,088 sqft
- Finished area above ground: 2,088
- Finished area below ground: 0
Property
Parking
- Total spaces: 2
- Parking features: Attached, Basement, Driveway, Garage, Paved, Garage Faces Rear, Garage Faces Side
- Attached garage spaces: 2
- Has uncovered spaces: Yes
Features
- Levels: Two
- Stories: 2
- Patio & porch: Deck, Porch
- Exterior features: Deck, Porch, Paved Driveway
- Pool features: None
- Fencing: None
- Waterfront features: Creek
Lot
- Size: 0.36 Acres
- Features: Sloped, Cul-De-Sac
- Topography: Sloping
Details
- Parcel number: 756703136400000
- Zoning description: R9
Construction
Type & style
- Home type: SingleFamily
- Architectural style: Colonial
- Property subtype: Single Family Residence
Materials
- Drywall, Frame, Vinyl Siding
- Roof: Composition,Shingle
Condition
- Resale
- New construction: No
- Year built: 1988
Utilities & green energy
- Sewer: Public Sewer
- Water: Public
Community & HOA
Community
- Subdivision: Whitestone
Location
- Region: North Chesterfield
Financial & listing details
- Price per square foot: $208/sqft
- Tax assessed value: $370,400
- Annual tax amount: $3,296
- Date on market: 7/20/2026
- Ownership: Individuals
- Ownership type: Sole Proprietor
Estimated market value
$427,800
$406,000 - $449,000
$2,480/mo
Price history
| Date | Event | Price |
|---|---|---|
| 7/25/2026 | Pending sale | $435,000$208/sqft |
Source:  CVRMLS #2619688 Report a problem CVRMLS #2619688 Report a problem | ||
| 7/21/2026 | Listed for sale | $435,000+133.9%$208/sqft |
Source: CVRMLS #2619688 Report a problem | ||
| 7/28/2010 | Sold | $186,000-9.3%$89/sqft |
Source: Public Record Report a problem | ||
| 4/17/2010 | Price change | $205,000-1.9%$98/sqft |
Source: Roseland Realty #2934362 Report a problem | ||
| 3/19/2010 | Price change | $209,000-2.3%$100/sqft |
Source: Roseland Realty #2934362 Report a problem | ||
| 11/26/2009 | Price change | $214,000-2.5%$102/sqft |
Source: Roseland Realty #2920573 Report a problem | ||
| 10/31/2009 | Price change | $219,500-2.2%$105/sqft |
Source: Roseland Realty #2920573 Report a problem | ||
| 7/11/2009 | Listed for sale | $224,500-9.8%$108/sqft |
Source: Roseland Realty #2920573 Report a problem | ||
| 7/29/2008 | Listing removed | $249,000$119/sqft |
Source: Homes & Land #2809187 Report a problem | ||
| 4/19/2008 | Listed for sale | $249,000-3.9%$119/sqft |
Source: Homes & Land #2809187 Report a problem | ||
| 3/7/2008 | Listing removed | $259,000$124/sqft |
Source: Homes & Land #2732166 Report a problem | ||
| 2/1/2008 | Listed for sale | $259,000$124/sqft |
Source: Homes & Land #2732166 Report a problem | ||
Public tax history
| Year | Property taxes | Tax assessment |
|---|---|---|
| 2025 | $3,241 +6.2% | $364,100 +7.4% |
| 2024 | $3,051 +7.8% | $339,000 +9% |
| 2023 | $2,830 +1.3% | $311,000 +2.4% |
| 2022 | $2,795 +11.1% | $303,800 +14.7% |
| 2021 | $2,516 +2.2% | $264,800 +2.2% |
| 2020 | $2,461 +8.2% | $259,000 +8.2% |
| 2019 | $2,274 +2.8% | $239,400 +4% |
| 2018 | $2,213 +15.7% | $230,300 +12.2% |
| 2017 | $1,913 | $205,300 +3% |
| 2016 | $1,913 +2.4% | $199,300 +2.4% |
| 2015 | $1,868 -4.6% | $194,600 -4.6% |
| 2014 | $1,957 | $203,900 +3.1% |
| 2013 | -- | $197,800 -1.6% |
| 2012 | -- | $201,100 -3.5% |
| 2011 | -- | $208,400 -4.7% |
| 2010 | -- | $218,700 -3% |
| 2009 | -- | $225,500 -5.5% |
| 2008 | -- | $238,700 +9.8% |
| 2007 | -- | $217,400 +27.1% |
| 2005 | -- | $171,100 +11.2% |
| 2004 | -- | $153,800 +6.9% |
| 2003 | -- | $143,900 +3.4% |
| 2002 | -- | $139,200 +5.4% |
| 2001 | -- | $132,100 |
Find assessor info on the county website
Monthly payment
Est. payment
Payment breakdown
Explore the cost of this home by adjusting the details. Changes won't be saved.Climate risks
Neighborhood: 23236
Nearby schools
GreatSchools rating
- 4/10Reams Road Elementary SchoolGrades: PK-5Distance: 1.6 mi
- 2/10Providence Middle SchoolGrades: 6-8Distance: 0.9 mi
- 5/10Monacan High SchoolGrades: 9-12Distance: 3.1 mi
Schools provided by the listing agent
- Elementary: Reams
- Middle: Providence
- High: Monacan
Source: CVRMLS. This data may not be complete. We recommend contacting the local school district to confirm school assignments for this home.
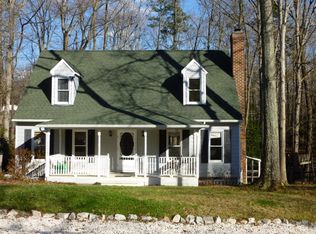
- $372,4003 bd2 ba1.5k sqft413 Grinell Dr, North Chesterfield, VA 23236Off Market
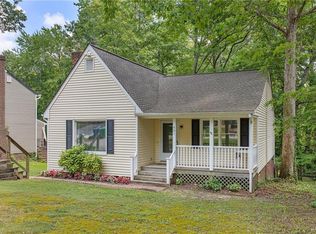
- $343,6003 bd2 ba1.1k sqft401 Grinell Dr, North Chesterfield, VA 23236Off Market
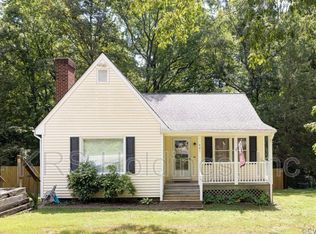
- $317,5003 bd2 ba1.2k sqft401 Grinell Dr N, Richmond, VA 23236Off Market
- $366,5003 bd2 ba1.6k sqft305 Grinell Dr, North Chesterfield, VA 23236Off Market
- $371,0003 bd3 ba1.6k sqft419 Grinell Dr, North Chesterfield, VA 23236Off Market
- $409,7004 bd3 ba1.9k sqft406 Grinell Dr, North Chesterfield, VA 23236Off Market
- $363,4003 bd2 ba1.7k sqft412 Grinell Dr, North Chesterfield, VA 23236Off Market
- $377,8003 bd3 ba1.7k sqft400 Grinell Dr, North Chesterfield, VA 23236Off Market
A local agent can set up tours, give advice and negotiate with sellers.
Similar homes
- $420,0004 bd3 ba2.2k sqft8930 Redbridge Rd, North Chesterfield, VA 23236For Sale
 MLS ID #2619415, Dustin Olverson, EXP Realty LLC. CVRMLS
 - $489,9004 bd4 ba2.5k sqft620 Wadsworth Dr, North Chesterfield, VA 23236For Sale
 MLS ID #2620114, Mollie Benedict, Rashkind Saunders & Co.. CVRMLS
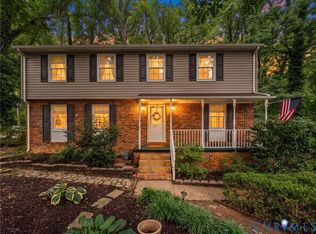
 - $390,0004 bd3 ba2.4k sqft112 Chasnell Rd, North Chesterfield, VA 23236For Sale
 MLS ID #2620167, Casey Smith, Valentine Properties. CVRMLS
 - $449,9505 bd3 ba2.6k sqft2011 Camborne Rd, North Chesterfield, VA 23236For Sale
 MLS ID #2619030, Michael Halloran, NextHome Advantage. CVRMLS
 - $390,0004 bd2 ba1.9k sqft612 Whiffletree Rd, North Chesterfield, VA 23236For SaleMLS ID #2617089, Maria Johnson, United Real Estate Richmond. CVRMLS
- $--3 bd2 ba1.9k sqft11236 Smoketree Dr, North Chesterfield, VA 23236AuctionAuction.com 2
- $475,9003 bd3 ba2k sqft11507 Woodmill Pl, North Chesterfield, VA 23236For SaleMLS ID #2620084, Mike Hogan, The Hogan Group Real Estate. CVRMLS
- $499,9004 bd3 ba2.5k sqft41 Goodward Rd, North Chesterfield, VA 23236For SaleMLS ID #2619247, Georgia Holman, Commonwealth Real Estate Co. CVRMLS
- $432,9505 bd3 ba2.5k sqft1925 Forestdale Dr, North Chesterfield, VA 23235For SaleMLS ID #2619919, Jayme Wood, Fine Creek Realty. CVRMLS
- $525,0004 bd3 ba2.4k sqft11518 Poplar Ridge Rd, North Chesterfield, VA 23236For SaleMLS ID #2616578, Greer Jones, NextHome Advantage. CVRMLS
- $400,0003 bd2 ba1.9k sqft1625 Stone River Rd, North Chesterfield, VA 23235For SaleMLS ID #2618844, Hope George, Real Broker LLC. CVRMLS
- $--3 bd2 ba2.4k sqft10239 Seville Dr, North Chesterfield, VA 23235AuctionAuction.com 2
- $449,0003 bd2 ba1.6k sqft8422 Dwayne Ln, North Chesterfield, VA 23235For SaleMLS ID #2619748, Bridget McSherry, Samson Properties. CVRMLS
- $439,0003 bd2 ba1.5k sqft10136 Woodvale Ct, North Chesterfield, VA 23236For SaleMLS ID #2617119, Justin Ellis, Real Broker LLC. CVRMLS
- $399,9003 bd2 ba1.6k sqft10400 Claybar Trl, North Chesterfield, VA 23236For SaleMLS ID #2619226, Melissa Grollimund, Valentine Properties. CVRMLS
- $349,9504 bd3 ba2k sqft9520 Providence Rd, Richmond, VA 23236For SaleMLS ID #2619680, John Jr. Daylor, Joyner Fine Properties. CVRMLS
- $399,0003 bd2 ba2k sqft2111 Bloomsherry Dr, North Chesterfield, VA 23235For SaleMLS ID #2620006, Kristin Krupp, Shaheen Ruth Martin & Fonville. CVRMLS
- $415,0004 bd2 ba1.4k sqft8601 Sunview Ln, North Chesterfield, VA 23235For SaleMLS ID #2619217, Tracy Kerzanet, The Kerzanet Group LLC. CVRMLS
- $399,9504 bd3 ba1.9k sqft11017 Corryville Rd, North Chesterfield, VA 23236For SaleMLS ID #2618346, Ashley Cooper, Providence Hill Real Estate. CVRMLS
- $399,9504 bd3 ba1.9k sqft4024 Litchfield Dr, Chesterfield, VA 23832For SaleMLS ID #2619853, Drew Kisamore, The Hogan Group Real Estate. CVRMLS
