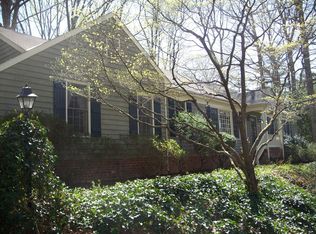
Brick Rancher with a BASEMENT/ 2-Car GARAGE on a beautifully landscaped 0.40 acre lot in Surreywood! This home has been meticulously kept and maintained *New HVAC installed 2025 *Roof has been replaced since owner purchased in 2013 *Majority of the windows have been replaced *Updated Kitchen with granite counter tops, stainless steel appliances (Dishwasher is NEW) + side-door access to the side yard *The Family Room offers built-ins and a raised hearth brick fireplace *Formal Dining Room & Formal Living Room or great flex spaces! *1st floor primary bedroom with ensuite full bathroom *There are two other generous bedrooms and a large full hall bathroom on the main level *Don't miss the screened porch that overlooks the park-like backyard. *Owner recently installed a vapor barrier *Surreywood has it's own lake for canoeing, paddleboarding & kayaking. There is also a community pool and separate kiddie pool with active swim teams for kids + tennis courts and playground. Convenient to major highways and easy access to downtown RVA. Close to shopping and hospitals.
Don't miss this opportunity to live in this wonderful established neighborhood in Chesterfield County!
Pending
$399,000
2111 Bloomsherry Dr, North Chesterfield, VA 23235
3beds
2,003sqft
Single Family Residence
Built in 1971
0.42 Acres Lot
$407,300 Zestimate®
$199/sqft
$10/mo HOA
What's special
- 27 days |
- 1,117 |
- 111 |
Likely to sell faster than
Zillow last checked:
Listing updated:
Listed by:
Kristin Krupp info@srmfre.com,
Shaheen Ruth Martin & Fonville 804-288-2100,
Sherry Beran 804-513-5545,
Shaheen Ruth Martin & Fonville
Source: CVRMLS,MLS#: 2620006 Originating MLS: Central Virginia Regional MLS
Originating MLS: Central Virginia Regional MLSFacts & features
Interior
Bedrooms & bathrooms
- Bedrooms: 3
- Bathrooms: 2
- Full bathrooms: 2
Rooms
- Room types: Center Hall
Primary bedroom
- Description: Woods floors
- Level: First
- Dimensions: 0 x 0
Bedroom 2
- Description: Wood floors
- Level: First
- Dimensions: 0 x 0
Bedroom 3
- Description: Wood floors
- Level: First
- Dimensions: 0 x 0
Additional room
- Description: Screen porch with sliding doors
- Level: First
- Dimensions: 0 x 0
Dining room
- Description: Wood floors
- Level: First
- Dimensions: 0 x 0
Family room
- Description: Wood floors, built-ins, wood burning fireplace
- Level: First
- Dimensions: 0 x 0
Foyer
- Description: Tile floors
- Level: First
- Dimensions: 0 x 0
Other
- Description: Tub & Shower
- Level: First
Kitchen
- Description: Vinyl floors
- Level: First
- Dimensions: 0 x 0
Living room
- Description: Wood floors
- Level: First
- Dimensions: 0 x 0
Heating
- Electric, Heat Pump, Zoned
Cooling
- Central Air, Heat Pump
Appliances
- Included: Built-In Oven, Dryer, Dishwasher, Exhaust Fan, Electric Cooking, Electric Water Heater, Microwave, Refrigerator, Range Hood, Washer
- Laundry: Washer Hookup, Dryer Hookup
Features
- Bookcases, Built-in Features, Bedroom on Main Level, Bay Window, Ceiling Fan(s), Dining Area, Separate/Formal Dining Room, Double Vanity, Eat-in Kitchen, Fireplace, Granite Counters, Bath in Primary Bedroom, Cable TV
- Flooring: Tile, Vinyl, Wood
- Doors: Sliding Doors, Storm Door(s)
- Basement: Partial
- Attic: Pull Down Stairs
- Number of fireplaces: 1
- Fireplace features: Masonry, Wood Burning
Interior area
- Total interior livable area: 2,003 sqft
- Finished area above ground: 2,003
- Finished area below ground: 0
Property
Parking
- Total spaces: 2
- Parking features: Basement, Driveway, Paved
- Garage spaces: 2
- Has uncovered spaces: Yes
Features
- Levels: One
- Stories: 1
- Patio & porch: Front Porch, Screened
- Exterior features: Paved Driveway
- Pool features: None, Community
- Fencing: None
Lot
- Size: 0.42 Acres
Details
- Parcel number: 761697097400000
- Zoning description: R7
Construction
Type & style
- Home type: SingleFamily
- Architectural style: Ranch
- Property subtype: Single Family Residence
Materials
- Brick, Block
- Roof: Composition
Condition
- Resale
- New construction: No
- Year built: 1971
Utilities & green energy
- Sewer: Public Sewer
- Water: Public
Community & HOA
Community
- Features: Common Grounds/Area, Community Pool, Dock, Home Owners Association, Lake, Playground, Park, Pond, Pool
- Security: Smoke Detector(s)
- Subdivision: Surreywood
HOA
- Has HOA: Yes
- Amenities included: Landscaping
- HOA fee: $120 annually
Location
- Region: North Chesterfield
Financial & listing details
- Price per square foot: $199/sqft
- Tax assessed value: $393,100
- Annual tax amount: $3,498
- Date on market: 7/21/2026
- Ownership: Individuals
- Ownership type: Sole Proprietor
Estimated market value
$407,300
$387,000 - $428,000
$2,557/mo
Price history
| Date | Event | Price |
|---|---|---|
| 7/27/2026 | Pending sale | $399,000$199/sqft |
Source:  CVRMLS #2620006 Report a problem CVRMLS #2620006 Report a problem | ||
| 7/23/2026 | Listed for sale | $399,000+104.6%$199/sqft |
Source: CVRMLS #2620006 Report a problem | ||
| 4/30/2013 | Sold | $195,000-2.5%$97/sqft |
Source: CVRMLS #1305683 Report a problem | ||
| 3/7/2013 | Listed for sale | $199,950$100/sqft |
Source: RE/MAX COMMONWEALTH #1305683 Report a problem | ||
Public tax history
| Year | Property taxes | Tax assessment |
|---|---|---|
| 2025 | $3,472 +6.4% | $390,100 +7.6% |
| 2024 | $3,262 +6.3% | $362,400 +7.4% |
| 2023 | $3,069 +11.1% | $337,300 +12.3% |
| 2022 | $2,763 +8.3% | $300,300 +11.8% |
| 2021 | $2,551 +5.1% | $268,500 +5.1% |
| 2020 | $2,427 +1.3% | $255,500 +1.3% |
| 2019 | $2,396 +1.4% | $252,200 +3.6% |
| 2018 | $2,363 +13.4% | $243,500 +2.7% |
| 2017 | $2,083 | $237,000 +10.5% |
| 2016 | $2,083 +2.1% | $214,400 +2.1% |
| 2015 | $2,040 +6.3% | $209,900 +6.4% |
| 2014 | $1,919 | $197,300 -2.6% |
| 2013 | -- | $202,600 +1% |
| 2012 | -- | $200,600 -6.4% |
| 2011 | -- | $214,300 -6.4% |
| 2010 | -- | $229,000 -7.1% |
| 2009 | -- | $246,600 -0.9% |
| 2008 | -- | $248,900 +10.7% |
| 2007 | -- | $224,800 +19.8% |
| 2005 | -- | $187,700 +20.4% |
| 2004 | -- | $155,900 +6.7% |
| 2003 | -- | $146,100 |
| 2002 | -- | $146,100 +6% |
| 2001 | -- | $137,800 |
Find assessor info on the county website
Monthly payment
Est. payment
Payment breakdown
Explore the cost of this home by adjusting the details. Changes won't be saved.Climate risks
Neighborhood: 23235
Nearby schools
GreatSchools rating
- 3/10A M Davis Elementary SchoolGrades: PK-5Distance: 1.2 mi
- 2/10Providence Middle SchoolGrades: 6-8Distance: 0.9 mi
- 5/10Monacan High SchoolGrades: 9-12Distance: 4 mi
Schools provided by the listing agent
- Elementary: A. M. Davis
- Middle: Providence
- High: Monacan
Source: CVRMLS. This data may not be complete. We recommend contacting the local school district to confirm school assignments for this home.
- $352,8003 bd2 ba1.9k sqft2121 Bloomsherry Dr, North Chesterfield, VA 23235Off Market
- $415,5003 bd2 ba1.8k sqft7815 Surreywood Dr, North Chesterfield, VA 23235Off Market
- $3,500-- bd-- ba-- sqft2020 Surreywood Ct, North Chesterfield, VA 23235Off Market
- $535,8006 bd4 ba3.4k sqft2016 Surreywood Ct, North Chesterfield, VA 23235Off Market
- $3,500-- bd-- ba-- sqft2024 Surreywood Ct, North Chesterfield, VA 23235Off Market
- $6,900-- bd-- ba-- sqft7809 Surreywood Dr, North Chesterfield, VA 23235Off Market
- $459,3004 bd3 ba2.9k sqft2100 Bloomsherry Dr, North Chesterfield, VA 23235Off Market
- $6,900-- bd-- ba-- sqft7805 Surreywood Dr, North Chesterfield, VA 23235Off Market
A local agent can set up tours, give advice and negotiate with sellers.
Similar homes
- $394,9003 bd2 ba1.9k sqft7435 Kirkwall Dr, North Chesterfield, VA 23235For Sale
 MLS ID #2613898, Maria Andrea Febres, Spring Hill Real Estate. CVRMLS
 - $359,9003 bd3 ba1.7k sqft1159 Tillers Ridge Dr, North Chesterfield, VA 23235For Sale
 MLS ID #2621185, Angie Nadeau, The Hogan Group Real Estate. CVRMLS
 - $420,0004 bd3 ba2.2k sqft8930 Redbridge Rd, North Chesterfield, VA 23236For Sale
 MLS ID #2619415, Dustin Olverson, EXP Realty LLC. CVRMLS
 - $405,0003 bd2 ba1.4k sqft3307 N Huguenot Rd, Richmond, VA 23235For Sale
 MLS ID #2618561, Sarah Ripp, River Fox Realty. CVRMLS
 - $425,0003 bd2 ba1.6k sqft11041 W Huguenot Rd, North Chesterfield, VA 23235For SaleMLS ID #2619792, Daniel Keeton, Keeton & Co Real Estate. CVRMLS
- $489,9504 bd3 ba2.5k sqft10009 Farmleigh Dr, North Chesterfield, VA 23235For SaleMLS ID #2619669, Asaad Hanna, A Plus Realty and Associates Inc. CVRMLS
- $589,0004 bd3 ba2.5k sqft7842 Lakeforest Dr, North Chesterfield, VA 23235For SaleMLS ID #2615857, Chris Joseph, Joseph Realty Group RVA. CVRMLS
- $479,9004 bd4 ba2.3k sqft508 Bayliss Dr, North Chesterfield, VA 23235For SaleMLS ID #2614521, Allison Schwalm, Summit Properties RVA. CVRMLS
- $349,9003 bd2 ba1.7k sqft10 Silverleaf Ct, North Chesterfield, VA 23236For SaleMLS ID #2620525, Joy Hanes, Wind Chime Properties. CVRMLS
- $389,9504 bd3 ba1.9k sqft11017 Corryville Rd, North Chesterfield, VA 23236For SaleMLS ID #2618346, Ashley Cooper, Providence Hill Real Estate. CVRMLS
- $379,0004 bd3 ba2.2k sqft6709 Gills Gate Ct, Chesterfield, VA 23832For SaleMLS ID #2621303, Dakia Knight, ICON Realty Group, ERA Powered. CVRMLS
- $499,9503 bd2 ba1.8k sqft3801 Wakefield Rd, Richmond, VA 23235For SaleMLS ID #2620552, Stokes McCune, Hometown Realty. CVRMLS
- $399,0003 bd2 ba2.1k sqft3810 Centralia Rd, Chester, VA 23831For SaleMLS ID #2611523, Ashley Bickford, Long & Foster REALTORS. CVRMLS
- $369,0003 bd2 ba1.5k sqft5510 Kingsland Rd, North Chesterfield, VA 23237For SaleMLS ID #2612802, Wes Atiyeh, Joyner Fine Properties. CVRMLS
- $369,9003 bd3 ba2.1k sqft4311 Inca Dr, North Chesterfield, VA 23237For SaleMLS ID #2614488, Phillip Sumby, UR Realty. CVRMLS
- $379,9003 bd2 ba1.5k sqft14001 Branched Antler Dr, Midlothian, VA 23112For SaleMLS ID #2620324, Jeanne Brooksbank, Real Broker LLC. CVRMLS
- $395,0003 bd2 ba1.5k sqft3807 Malpas Dr, Sandston, VA 23150For SaleMLS ID #2621255, Cindy Allen, Metro Premier Homes LLC. CVRMLS
- $485,0004 bd3 ba2.5k sqft4940 Tandem Dr, North Chesterfield, VA 23234For SaleMLS ID #2620349, Caitlin Yeatman, Long & Foster REALTORS. CVRMLS
- $414,9504 bd3 ba1.9k sqft12512 Village School Ln, Midlothian, VA 23112For SaleMLS ID #2619440, John Bowden, Hometown Realty. CVRMLS
- $414,9504 bd3 ba1.9k sqft6213 Walking Path Ln, Midlothian, VA 23112For SaleMLS ID #2621492, Nicole Asbell, KW Metro Center. CVRMLS
