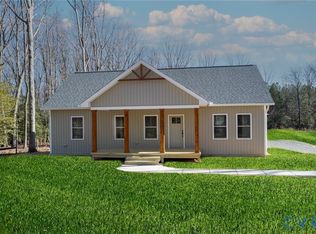
Enjoy this lovely brand NEW MOVE IN READY ranch style home in Caroline Pines. This home features an open floor plan with great flow, open living room and kitchen that features stunning quarts counter tops, island, stainless steel appliances, and cabinetry. Primary bedroom offers a walk in closet with its own private bathroom with luxury tile shower. This split bedroom floor plan features two additional bedrooms located at the opposite end of the home that share a hall bath. This home has LVP throughout with tile in the primary bathroom. Vaulted ceilings with gorgeous beams in the kitchen and living room space. Enjoy your morning coffee on the large front porch and listen to the birds chirping! The builder has put great craftsmanship into this home, you will not be disappointed! Caroline Pines is a golf cart neighborhood which offers amazing amenities... such as, 4 lakes for boating and swimming, ATV and dirt bike trails, play ground, pool, and much more. Interior pictures are of actual home for sale. House is completed and move in ready!
Pending
$374,950
11480 Brown Ln, Ruther Glen, VA 22546
3beds
1,360sqft
Single Family Residence
Built in 2026
0.28 Acres Lot
$374,700 Zestimate®
$276/sqft
$100/mo HOA
What's special
Split bedroom floor planLarge front porchStainless steel appliances
- 70 days
- 386
- 25
Zillow last checked:
Listing updated:
Listed by:
Jake Sklar 804-551-0410,
Hometown Realty 804-730-7195
Source: CVRMLS,MLS#: 2621325 Originating MLS: Central Virginia Regional MLS
Originating MLS: Central Virginia Regional MLSFacts & features
Interior
Bedrooms & bathrooms
- Bedrooms: 3
- Bathrooms: 2
- Full bathrooms: 2
Other
- Description: Tub & Shower
- Level: First
Heating
- Electric, Heat Pump
Cooling
- Central Air
Appliances
- Included: Electric Water Heater
- Laundry: Washer Hookup, Dryer Hookup
Features
- Bedroom on Main Level, Breakfast Area, Ceiling Fan(s), Cathedral Ceiling(s), Dining Area, Double Vanity, Eat-in Kitchen, En Suite Bathroom, Full Bath on Main Level, Granite Counters, High Ceilings, High Speed Internet, Kitchen Island, Bath in Primary Bedroom, Main Level Primary, Pantry, Recessed Lighting, Wired for Data, Walk-In Closet(s)
- Flooring: Ceramic Tile, Vinyl
- Basement: Crawl Space
- Attic: Access Only
Interior area
- Total interior livable area: 1,360 sqft
- Finished area above ground: 1,360
- Finished area below ground: 0
Property
Parking
- Parking features: Driveway, Unpaved
- Has uncovered spaces: Yes
Features
- Levels: One
- Stories: 1
- Patio & porch: Front Porch, Porch
- Exterior features: Porch, Unpaved Driveway
- Pool features: Pool, Community
- Waterfront features: Water Access
Lot
- Size: 0.28 Acres
- Features: Level
- Topography: Level
Details
- Parcel number: 93A111118
- Zoning description: RP
- Special conditions: Other
Construction
Type & style
- Home type: SingleFamily
- Architectural style: Ranch
- Property subtype: Single Family Residence
Materials
- Frame, Vinyl Siding
- Roof: Shingle
Condition
- New Construction,Under Construction
- New construction: Yes
- Year built: 2026
Utilities & green energy
- Sewer: Septic Tank
- Water: Public
Community & HOA
Community
- Features: Basketball Court, Common Grounds/Area, Clubhouse, Dock, Fitness, Home Owners Association, Lake, Playground, Park, Pond, Pool
- Subdivision: Caroline Pines
HOA
- Has HOA: Yes
- Amenities included: Management
- Services included: Clubhouse, Common Areas, Pool(s), Water Access
- HOA fee: $1,200 annually
Location
- Region: Ruther Glen
Financial & listing details
- Price per square foot: $276/sqft
- Tax assessed value: $30,000
- Annual tax amount: $174
- Date on market: 8/2/2026
- Ownership: Other
Estimated market value
$374,700
$356,000 - $393,000
$2,395/mo
Price history
| Date | Event | Price |
|---|---|---|
| 9/21/2026 | Pending sale | $374,950$276/sqft |
Source:  CVRMLS #2621325 Report a problem CVRMLS #2621325 Report a problem | ||
| 8/5/2026 | Listed for sale | $374,950$276/sqft |
Source: CVRMLS #2621325 Report a problem | ||
Public tax history
Tax history is unavailable.
Monthly payment
Est. payment
Payment breakdown
Explore the cost of this home by adjusting the details. Changes won't be saved.Climate risks
Neighborhood: 22546
Nearby schools
Schools provided by the listing agent
- Elementary: Bowling Green
- Middle: Caroline
- High: Caroline
Source: CVRMLS. This data may not be complete. We recommend contacting the local school district to confirm school assignments for this home.
Similar homes
- $375,0003 bd2 ba1.5k sqft26324 Gibson Ln, Ruther Glen, VA 22546For Sale
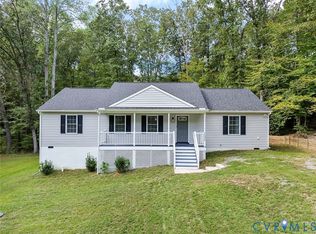 MLS ID #2526208, Marc Austin Highfill, Exit First Realty. CVRMLS
 - $307,0003 bd2 ba1.1k sqft12135 White Bark Rd, Ruther Glen, VA 22546For Sale
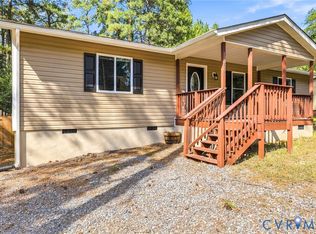 MLS ID #2623696, Cory Metts, Hometown Realty. CVRMLS
 - $369,9503 bd2 ba1.2k sqft0 Richmond Tpke, Ruther Glen, VA 22546New Construction
 MLS ID #2606523, Stoney Marshall, Hometown Realty Services Inc. CVRMLS
 - $350,0003 bd2 ba1.2k sqft371 Lake Caroline Dr, Ruther Glen, VA 22546For Sale
 MLS ID #2619767, Debbie Reynolds, Keller Williams Realty. CVRMLS
