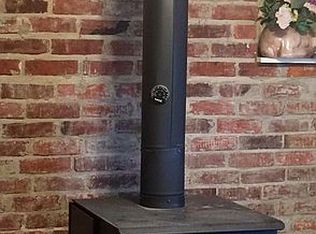
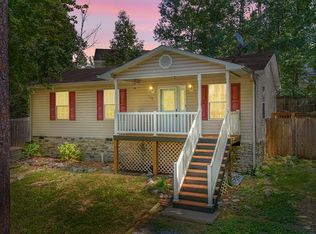
Welcome to Campbells Creek! This 3-bedroom, 1.5-bath home offers a flexible layout with plenty of space to fit your lifestyle. The main level features a cozy living room filled with natural light from the front windows and a spacious eat-in kitchen, perfect for everyday living and gathering with family and friends. Upstairs, you’ll find three bedrooms and a full bathroom with convenient access from the primary bedroom. The lower level adds even more versatility with a large bonus room featuring a wood stove, half bathroom, laundry room with washer and dryer conveying, and a separate flex room ideal for a home office, hobby space, or additional storage. Step outside to enjoy the half-acre corner lot, complete with a new privacy fence and plenty of room to garden, entertain, or relax. A detached two-car garage with electricity offers excellent space for vehicles, storage, or workshop projects. Recent improvements include a new roof, hot water heater, LVP flooring, carpet. With its versatile living spaces, thoughtful updates, and generous lot, this Campbells Creek home is ready for its next chapter!
For sale
Street View
$320,000
2601 Deerfield Rd, Ruther Glen, VA 22546
3beds
1,510sqft
Single Family Residence
Built in 1981
0.41 Acres Lot
$-- Zestimate®
$212/sqft
$-- HOA
What's special
- 1 day
- 53
- 0
Zillow last checked:
Listing updated:
Listed by:
Cambridge Mattice 804-399-0510,
The Good Life RVA 804-401-1041
Source: CVRMLS,MLS#: 2626164 Originating MLS: Central Virginia Regional MLS
Originating MLS: Central Virginia Regional MLSFacts & features
Interior
Bedrooms & bathrooms
- Bedrooms: 3
- Bathrooms: 2
- Full bathrooms: 1
- 1/2 bathrooms: 1
Other
- Description: Tub & Shower
- Level: Second
Half bath
- Level: Basement
Heating
- Baseboard, Electric, Wood Stove
Cooling
- Wall Unit(s)
Appliances
- Included: Dryer, Exhaust Fan, Electric Water Heater, Oven, Refrigerator, Stove, Washer
Features
- Eat-in Kitchen
- Flooring: Carpet, Ceramic Tile, Vinyl
- Basement: Crawl Space
- Attic: Access Only
- Has fireplace: Yes
- Fireplace features: Wood Burning
Interior area
- Total interior livable area: 1,510 sqft
- Finished area above ground: 982
- Finished area below ground: 528
Property
Parking
- Total spaces: 2
- Parking features: Detached, Garage
- Garage spaces: 2
Features
- Levels: Three Or More,Multi/Split
- Stories: 3
- Patio & porch: Stoop
- Exterior features: Out Building(s)
- Pool features: None
- Fencing: Back Yard,Fenced,Privacy
Lot
- Size: 0.41 Acres
- Features: Level
- Topography: Level
Details
- Additional structures: Outbuilding
- Parcel number: 52A5I24
- Zoning description: R1
Construction
Type & style
- Home type: SingleFamily
- Architectural style: Tri-Level
- Property subtype: Single Family Residence
Materials
- Drywall, Frame, Vinyl Siding
- Roof: Shingle
Condition
- Resale
- New construction: No
- Year built: 1981
Utilities & green energy
- Sewer: Public Sewer
- Water: Public
Community & HOA
Community
- Subdivision: Campbells Creek
Location
- Region: Ruther Glen
Financial & listing details
- Price per square foot: $212/sqft
- Tax assessed value: $273,020
- Annual tax amount: $1,583
- Date on market: 10/6/2026
- Ownership: Individuals
- Ownership type: Sole Proprietor
Estimated market value
Not available
Estimated sales range
Not available
$1,988/mo
Price history
| Date | Event | Price |
|---|---|---|
| 10/7/2026 | Listed for sale | $320,000+4.2%$212/sqft |
Source:  CVRMLS #2626164 Report a problem CVRMLS #2626164 Report a problem | ||
| 6/17/2025 | Sold | $307,000+2.4%$203/sqft |
Source:  Bright MLS #VACV2007996 Report a problem Bright MLS #VACV2007996 Report a problem | ||
| 6/5/2025 | Pending sale | $299,900$199/sqft |
Source: Bright MLS #VACV2007996 Report a problem | ||
| 5/7/2025 | Contingent | $299,900$199/sqft |
Source: Bright MLS #VACV2007996 Report a problem | ||
| 5/2/2025 | Listed for sale | $299,900+199.9%$199/sqft |
Source: Bright MLS #VACV2007996 Report a problem | ||
| 11/7/2002 | Sold | $100,000+122.2%$66/sqft |
Source: Public Record Report a problem | ||
| 12/27/2000 | Sold | $45,000$30/sqft |
Source: Public Record Report a problem | ||
Public tax history
| Year | Property taxes | Tax assessment |
|---|---|---|
| 2025 | $1,420 +24.9% | $273,020 +87.4% |
| 2024 | $1,136 +1.3% | $145,715 |
| 2023 | $1,122 | $145,715 |
| 2022 | $1,122 | $145,715 |
| 2021 | $1,122 | $145,715 +16.8% |
| 2020 | -- | $124,802 |
| 2019 | -- | $124,802 +0% |
| 2018 | $1,036 +18.2% | $124,800 |
| 2017 | $876 | $124,800 |
| 2016 | $876 | $124,800 +2.5% |
| 2015 | $876 | $121,700 |
| 2014 | $876 | $121,700 |
| 2013 | -- | -- |
| 2012 | -- | -- |
| 2011 | -- | -- |
| 2010 | -- | -- |
| 2009 | -- | -- |
| 2008 | -- | -- |
| 2007 | -- | -- |
| 2006 | -- | -- |
| 2005 | -- | -- |
| 2004 | -- | -- |
| 2003 | -- | -- |
| 2002 | -- | $79,900 |
| 2001 | $599 | $79,900 |
Find assessor info on the county website
Monthly payment
Est. payment
Payment breakdown
Explore the cost of this home by adjusting the details. Changes won't be saved.Climate risks
Neighborhood: 22546
Nearby schools
Schools provided by the listing agent
- Elementary: Madison
- Middle: Caroline
- High: Caroline
Source: CVRMLS. This data may not be complete. We recommend contacting the local school district to confirm school assignments for this home.
Similar homes
- $299,5003 bd1 ba1.2k sqft7397 Cedar Fork Rd, Ruther Glen, VA 22546For Sale

 MLS ID #VACV2010300, Nathan Johnson, Keller Williams Capital Properties. Bright MLS
 - $395,9002 bd2 ba1.1k sqft7258 Parchment Cir, Ruther Glen, VA 22546For Sale
 MLS ID #VACV2011156, Dilara Wentz, KW Metro Center. Bright MLS
 - $339,9003 bd2 ba1.1k sqft234 Land Or Dr, Ruther Glen, VA 22546For Sale
 MLS ID #VACV2010852, Elizabeth Jones, Nest Realty Fredericksburg. Bright MLS
 - $330,0003 bd2 ba1k sqftLlpoa, Ruther Glen, VA 22546For Sale
 MLS ID #VACV2010662, Lucie Mehaffey, Golston Real Estate Inc.. Bright MLS
 - $320,0004 bd2 ba1.6k sqft877 Campers Ln, Ruther Glen, VA 22546For SaleMLS ID #VACV2010064, Chris Ognek, Q Real Estate, LLC. Bright MLS
- $310,0003 bd2 ba1.3k sqft3 Boston Cv, Ruther Glen, VA 22546For SaleMLS ID #VACV2010230, Holly Perkins, EXP Realty, LLC. Bright MLS
- $369,9995 bd4 ba2.1k sqft408 Land Or Dr, Ruther Glen, VA 22546For SaleMLS ID #VACV2010620, Matthew Petrey, EXP Realty, LLC. Bright MLS
- $365,0004 bd2 ba2k sqft6620 Sterling Way, Ruther Glen, VA 22546For SaleMLS ID #VACV2010954, Barbara Jennings, EXP Realty, LLC. Bright MLS
- $329,0003 bd2 ba1.2k sqft14433 Devils Three Jump Rd, Milford, VA 22514For SaleMLS ID #VACV2010952, Sheila Lanier, Samson Properties. Bright MLS
- $375,0005 bd3 ba1.4k sqft13110 Courtland Ln #0, Ruther Glen, VA 22546For SaleMLS ID #VACV2011142, Matthew Petrey, EXP Realty, LLC. Bright MLS
- $350,0004 bd2 ba1.4k sqft26374 Hill Rd, Ruther Glen, VA 22546For SaleMLS ID #VACV2010968, Curtis Hartless, Ascendancy Realty LLC. Bright MLS
- $299,9003 bd2 ba1k sqft13340 Countyline Church Rd, Woodford, VA 22580For SaleMLS ID #VACV2010546, Alexandra Novogradac, Genalo & Associates, LLC.. Bright MLS
- $399,9003 bd3 ba2k sqftLake Caroline, Ruther Glen, VA 22546For SaleMLS ID #VACV2010510, Maty Bradbury, Real Broker, LLC. Bright MLS
- $310,0003 bd2 ba1.2k sqft18588 Sparta Rd, Milford, VA 22514For SaleMLS ID #VACV2010948, Jessica Wood, Berkshire Hathaway HomeServices PenFed Realty. Bright MLS
- $399,9502 bd2 ba1.6k sqft249 Washington Dr, Ruther Glen, VA 22546For SaleMLS ID #VACV2010980, L. J. Moyer, LJ Realty Company, Inc.. Bright MLS
- $339,0003 bd2 ba1.5k sqft16023 Colonial Rd, Milford, VA 22514For SaleMLS ID #VACV2010824, Philip Bissoon, LPT Realty, LLC. Bright MLS
- $335,0003 bd3 ba1.5k sqft18240 Capital Ct, Ruther Glen, VA 22546For SaleMLS ID #VACV2010292, Tamika Jackson, CTI Real Estate. Bright MLS
- $349,8004 bd3 ba1.8k sqft5200 Hams Ford Rd, Woodford, VA 22580For SaleMLS ID #VASP2040404, Jami Harich, Century 21 Redwood Realty. Bright MLS
- $349,9003 bd3 ba1.6k sqft7230 Potomac Ter, Ruther Glen, VA 22546For SaleMLS ID #VACV2010898, Debbra Clark, Samson Properties. Bright MLS
- $299,9003 bd2 ba1.2k sqft987 Eastham Rd, Bumpass, VA 23024For SaleMLS ID #VALA2010526, John Flowers, Ascendancy Realty LLC. Bright MLS
