Skip main navigation
For sale
  • Price cut: $19.1K (6/24)
    $499,900

    5700 Spring Arbor Cir, Fredericksburg, VA 22407

    3beds
    2,184sqft
    : 
    Loading
    Get pre-qualified
    Single Family Residence
    Built in 2017
    6,970 Square Feet Lot
    $498,300 Zestimate®
    $229/sqft
    $142/mo HOA

    What's special

    Big open great roomPrimary bedroomLarge laundry roomHuge primary bath
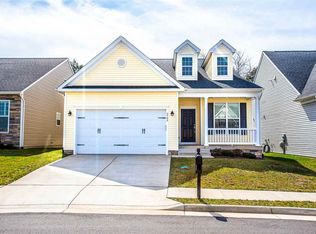
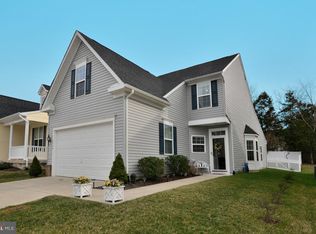
    Nestled within the prestigious River Crossing at Spring Arbor community, this exquisite residence is designed for those seeking a vibrant senior community, with an age requirement of 55 and above for the primary resident. Located near everything you might need! Built in 2017, this traditional-style home boasts a generous 2,184 square feet of finished space and 1548 square feet of unfinished basement. Main level has easy access from the garage (with a ramp), primary bedroom and huge primary bath, big open great room, senior equipped second full bath with a walk-in tub, and a beautiful fenced back yard. The main level has two full bathrooms and a large laundry room. Upstairs include 2 more bedrooms and a third full bath.This property is near all the amenities of Route 3 but removed from all the hustle in a quite cul-de-sac. This property also has an office up front near the front door with high speed internet. The unfinished basement provides ample storage or flexibility to expand. HOA handles all your yard work, road maintenance, snow removal, and trash pickup. If you want more time to relax, this is your place!
    85 days
    |
    412
    |
    12
    |

    Zillow last checked:

    Listing updated:

    Listed by:

    Randall Tingler 540-967-0881,

    William A Cooke, LLC

    Source: Bright MLS,MLS#: VASP2040932MLS Logo

    Loading...

      Facts & features

      Interior

      Bedrooms & bathrooms
      • Bedrooms: 3
      • Bathrooms: 3
      • Full bathrooms: 3
      • Main level bathrooms: 2
      • Main level bedrooms: 1
      Rooms
      • Room types: Bedroom 2, Kitchen, Bedroom 1, Great Room, Laundry, Office, Bathroom 1, Bathroom 2
      Bedroom 1
      • Level: Main
      Bedroom 1
      • Level: Upper
      Bedroom 2
      • Level: Upper
      Bathroom 1
      • Level: Main
      Bathroom 1
      • Level: Upper
      Bathroom 2
      • Level: Main
      Great room
      • Level: Main
      Kitchen
      • Level: Main
      Laundry
      • Level: Main
      Office
      • Level: Main
      Heating
      • Forced Air, Electric
      Cooling
      • Heat Pump, Electric
      Appliances
      • Included: Microwave, Dishwasher, Dryer, ENERGY STAR Qualified Refrigerator, Oven/Range - Electric, Refrigerator, Washer, Electric Water Heater
      • Laundry: Main Level, Laundry Room
      Features
      • Bathroom - Walk-In Shower, Combination Dining/Living, Crown Molding, Entry Level Bedroom, Open Floorplan, Kitchen Island, Soaking Tub, Ceiling Fan(s), Chair Railings, Dry Wall, High Ceilings
      • Doors: French Doors, Insulated, Sliding Glass
      • Windows: Energy Efficient, Insulated Windows
      • Basement: Connecting Stairway,Full,Exterior Entry,Unfinished,Walk-Out Access
      • Number of fireplaces: 1
      • Fireplace features: Gas/Propane
      Interior area
      • Total structure area: 3,732
      • Total interior livable area: 2,184 sqft
      • Finished area above ground: 2,184

      Property

      Parking
      • Total spaces: 2
      • Parking features: Garage Faces Front, Concrete, Attached
      • Attached garage spaces: 2
      • Has uncovered spaces: Yes
      • Details: Garage Sqft: 400
      Accessibility
      • Accessibility features: Doors - Lever Handle(s), Grip-Accessible Features, Accessible Entrance, Accessible Approach with Ramp
      Features
      • Levels: One and One Half
      • Stories: 1.5
      • Pool features: None
      • Fencing: Back Yard,Vinyl
      Lot
      • Size: 6,970 Square Feet
      Details
      • Additional structures: Above Grade
      • Parcel number: 131321
      • Zoning: P4*
      • Special conditions: Standard

      Construction

      Type & style
      • Home type: SingleFamily
      • Architectural style: Traditional
      • Property subtype: Single Family Residence
      Materials
      • Frame
      • Foundation: Concrete Perimeter
      • Roof: Architectural Shingle
      Condition
      • Excellent
      • New construction: No
      • Year built: 2017

      Utilities & green energy

      • Sewer: Public Sewer
      • Water: Public
      • Utilities for property: Underground Utilities, Broadband

      Community & HOA

      Community
      • Security: Fire Sprinkler System
      • Senior community: Yes
      • Subdivision: River Crossing At Spring Arbor
      HOA
      • Has HOA: Yes
      • Services included: Maintenance Grounds, Snow Removal, Road Maintenance, Trash, Common Area Maintenance
      • HOA fee: $142 monthly
      • HOA name: RIVER CROSSING COMMUNITY
      Location
      • Region: Fredericksburg

      Financial & listing details

      • Price per square foot: $229/sqft
      • Tax assessed value: $487,500
      • Annual tax amount: $3,580
      • Date on market: 4/14/2026
      • Listing agreement: Exclusive Right To Sell
      • Ownership: Fee Simple

        Estimated market value

        $498,300

        $473,000 - $523,000

        $2,656/mo

        Price history

        DateEventPrice
        6/24/2026Price change$499,900-3.7%$229/sqft
        Source: Bright MLS #VASP2040932 Report a problem
        4/14/2026Listed for sale$519,000+63.4%$238/sqft
        Source: Bright MLS #VASP2040932 Report a problem
        4/7/2017Sold$317,639$145/sqft
        Source: Public Record Report a problem

        Public tax history

        YearProperty taxesTax assessment
        2025$3,580 $487,500
        2024$3,580 +20.5%$487,500 +26.7%
        2023$2,970 +4.6%$384,800
        2022$2,839 -0.5%$384,800 +9.1%
        2021$2,854 $352,600
        2020$2,854 +3.5%$352,600 +8.3%
        2019$2,758 +1.7%$325,500
        2018$2,711 +151.2%$325,500 +156.3%
        2017$1,080 $127,000 +49.4%
        2016-- $85,000
        2015-- $85,000

        Find assessor info on the county website

        Monthly payment

        Est. payment

        Payment breakdown

        Explore the cost of this home by adjusting the details. Changes won't be saved.
        All calculations are estimates and provided by Zillow, Inc. for informational purposes only. Actual amounts may vary.
        HOA fees may include property taxes on listings classified as Co-Ops. Contact the listing agent and/or owner for fee details.
        Mortgage interest rates are dependent on a number of factors, including credit score, down payment, and repayment length. Interest rate data provided by Zillow Group Marketplace, Inc. as of 1/1/1970 from various mortgage lenders with which we have lead or other similar arrangements; the Estimated Payment is an average of those rates.
        See how much you could borrow to make a competitive offer.

        Climate risks

        Neighborhood: 22407

        Getting around

        37 / 100
        Car-Dependent
        37 / 100
        Somewhat Bikeable

        Nearby schools

        GreatSchools rating
        Schools provided by the listing agent
        • District: Spotsylvania County Public Schools

        Source: Bright MLS. This data may not be complete. We recommend contacting the local school district to confirm school assignments for this home.

        A local agent can set up tours, give advice and negotiate with sellers.

        Browse local experts

        Similar homes

        Skip to the end of the carouselSkip to the beginning of the carousel