Stunning Split-Level Home on 1/2 Acre with Modern Updates and Expansive Yard Prepare to be captivated by this exquisite 3-bedroom, 2-bath split-level home, beautifully updated and perfectly situated on a lush 1/2 acre lot. As soon as you step inside, you're greeted by soaring vaulted ceilings that give the entire home an open, airy feel. The spacious family room is the heart of the home, featuring a cozy gas fireplace that creates a welcoming atmosphere, making it ideal for both intimate gatherings and large celebrations. With an abundance of space to spread out and entertain, you will have no trouble hosting friends and family in style. The generously-sized kitchen offers plenty of room to prepare an exquisite meal for family and friends. This space is incredibly functional and perfect for meal prep and entertaining. It boasts gleaming hardwood floors, stainless steel appliances, granite countertops, and a dual sink, making it both practical and inviting for any occasion. Just off the kitchen, a large dining room with elegant chair rail molding is the perfect spot for hosting dinner parties or enjoying family meals. The attention to detail is evident throughout, including the beautifully updated bathrooms, with the master suite featuring a spa-like walk-in shower with a built-in bench for the ultimate in relaxation. Step outside through the kitchen onto your private deck, where you will be treated to expansive views of your massive backyard. With plenty of room to create your dream garden, set up an outdoor entertainment area, or simply bask in the peaceful surroundings, this yard offers endless possibilities. A convenient storage shed ensures you have plenty of space for tools and equipment, while the recent updates, including a new roof, modernized bathrooms, and gorgeous new flooring, make this home feel brand new. This home isn’t just a place to live; it’s a lifestyle. Whether you're enjoying cozy nights in by the fire, hosting unforgettable gatherings, or simply soaking up the beauty of your vast yard, you'll quickly see why this is a place you will want to call home. Schedule a tour today and experience the charm of this home first-hand!
Sold for $469,000
Zillow last checked:
Listing updated:
Bought with:
Mark Worrilow, 0225209736
Fathom Realty
Source: Bright MLS,MLS#: VAST2041648
Price history
| Date | Event | Price |
|---|---|---|
| 10/27/2025 | Sold | $469,000$276/sqft |
Source:  Bright MLS #VAST2041648 Report a problem Bright MLS #VAST2041648 Report a problem | ||
| 9/23/2025 | Contingent | $469,000$276/sqft |
Source: Bright MLS #VAST2041648 Report a problem | ||
| 9/4/2025 | Price change | $469,000-2.1%$276/sqft |
Source: Bright MLS #VAST2041648 Report a problem | ||
| 8/8/2025 | Listed for sale | $479,000+16.8%$282/sqft |
Source: Bright MLS #VAST2041648 Report a problem | ||
| 7/7/2022 | Sold | $410,000+2.5%$241/sqft |
Source: Bright MLS #VAST2012088 Report a problem | ||
| 6/22/2022 | Pending sale | $400,000$236/sqft |
Source: Bright MLS #VAST2012088 Report a problem | ||
| 5/23/2022 | Contingent | $400,000$236/sqft |
Source: Bright MLS #VAST2012088 Report a problem | ||
| 5/20/2022 | Listed for sale | $400,000+38.4%$236/sqft |
Source: Bright MLS #VAST2012088 Report a problem | ||
| 9/28/2017 | Sold | $289,000+0.5%$170/sqft |
Source: EXIT Realty solds #2163921675029256128 Report a problem | ||
| 8/30/2017 | Pending sale | $287,500$169/sqft |
Source: EXIT Elite Realty #ST9988909 Report a problem | ||
| 8/22/2017 | Price change | $287,500-4.1%$169/sqft |
Source: EXIT Elite Realty #ST9988909 Report a problem | ||
| 7/12/2017 | Pending sale | $299,900$177/sqft |
Source: EXIT Elite Realty #ST9988909 Report a problem | ||
| 6/27/2017 | Listed for sale | $299,900+11.1%$177/sqft |
Source: EXIT Elite Realty #ST9988909 Report a problem | ||
| 12/20/2016 | Sold | $270,000+0%$159/sqft |
Source: Public Record Report a problem | ||
| 11/3/2016 | Price change | $269,900-1.8%$159/sqft |
Source: MacDoc Realty LLC #ST9802431 Report a problem | ||
| 9/24/2016 | Listed for sale | $274,900+43.9%$162/sqft |
Source: MacDoc Realty LLC #ST9802431 Report a problem | ||
| 6/24/2016 | Sold | $191,000$112/sqft |
Source: Public Record Report a problem | ||
Nearby homes
- $450,0003 bd3 ba1.8k sqft6 Falling Water Ct, Fredericksburg, VA 22405Sold
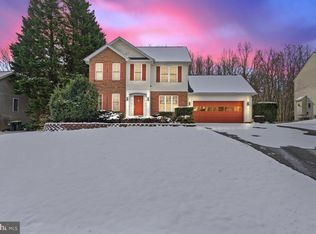
- $536,0004 bd2 ba2.5k sqft10 Falling Water Ct, Fredericksburg, VA 22405Off Market
- $529,9904 bd3 ba2.2k sqft4 Falling Water Ct, Fredericksburg, VA 22405For Sale

- $749,9005 bd4 ba4.2k sqft9 Falling Water Ct, Fredericksburg, VA 22405Sold

Get a cash offer in 3 minutes
Find out how much your home could sell for in as little as 3 minutes with a no-obligation cash offer.
Estimated market value
$472,300
