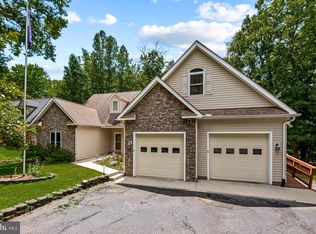
Beautifully kept home located in the Gated Community of Lake of the Woods, with access to pools, boat ramps, multiple public beaches, a community center, restaurants, and a golf course. This custom home has a lot to offer, including upgrades throughout. The main level touts a large gourmet kitchen with stainless appliances, granite counters, a gas stove, an island and bar top for stools. Enjoy the spacious dining area, family room with a gas fireplace, large separate office with French doors, with hardwood floors throughout. The living room is accented with high cathedral ceilings and lastly a half bathroom. The upper level has hardwood floors three large bedrooms and two full baths. The primary bedroom has water views and cathedral ceilings and a super bath with a separate jetted soaking tub and full shower. The lower level is fully finished with ceramic tile floors and includes a large bedroom, a full bathroom, and a utility room. The lower level also has an entrance to an oversized two car garage. The front deck has water views across the street. The new backyard deck has woodland views. Outside of the gated community is a shopping center with multitude of shops. Route 3 gets you to int 95 and routes 15 and 29.
Coming soon 09/24
$524,900
105 Mount Vernon Ct, Locust Grove, VA 22508
4beds
2,505sqft
Single Family Residence
Built in 1996
-- sqft lot
$-- Zestimate®
$210/sqft
$223/mo HOA
What's special
- 4 days
- 86
- 4
Zillow last checked:
Listing updated:
Listed by:
Bill DePugh 703-966-7800,
CENTURY 21 New Millennium 7034919570
Source: Bright MLS,MLS#: VAOR2015230
Facts & features
Interior
Bedrooms & bathrooms
- Bedrooms: 4
- Bathrooms: 4
- Full bathrooms: 3
- 1/2 bathrooms: 1
- Main level bathrooms: 1
Rooms
- Room types: Living Room, Dining Room, Primary Bedroom, Bedroom 2, Bedroom 3, Bedroom 4, Kitchen, Family Room, Bathroom 2, Bathroom 3, Primary Bathroom, Half Bath
Primary bedroom
- Level: Upper
Bedroom 2
- Level: Upper
Bedroom 3
- Level: Upper
Bedroom 4
- Level: Lower
Primary bathroom
- Level: Upper
Bathroom 2
- Level: Upper
Bathroom 3
- Level: Lower
Dining room
- Level: Main
Family room
- Level: Main
Half bath
- Level: Main
Kitchen
- Level: Main
Living room
- Level: Main
Heating
- Forced Air, Propane
Cooling
- Central Air, Electric
Appliances
- Included: Dishwasher, Disposal, Exhaust Fan, Ice Maker, Microwave, Oven/Range - Gas, Range Hood, Refrigerator, Electric Water Heater
- Laundry: Main Level, Laundry Chute, Washer/Dryer Hookups Only
Features
- Breakfast Area, Dining Area, Family Room Off Kitchen, Floor Plan - Traditional, Kitchen - Gourmet, Kitchen Island, Primary Bath(s), Upgraded Countertops, Wine Storage
- Flooring: Ceramic Tile, Carpet, Hardwood
- Basement: Full,Finished,Exterior Entry,Windows
- Number of fireplaces: 1
- Fireplace features: Gas/Propane
Interior area
- Total structure area: 2,505
- Total interior livable area: 2,505 sqft
- Finished area above ground: 2,505
- Finished area below ground: 0
Property
Parking
- Total spaces: 2
- Parking features: Garage Faces Front, Garage Faces Side, Garage Door Opener, Inside Entrance, Oversized, Attached, Driveway
- Attached garage spaces: 2
- Has uncovered spaces: Yes
Accessibility
- Accessibility features: None
Features
- Levels: Three
- Stories: 3
- Patio & porch: Deck
- Exterior features: Flood Lights
- Pool features: Community
- Has spa: Yes
- Spa features: Bath
- Has view: Yes
- View description: Scenic Vista, Trees/Woods, Water
- Has water view: Yes
- Water view: Water
- Waterfront features: Lake, Boat - Powered, Canoe/Kayak, Fishing Allowed, Waterski/Wakeboard, Swimming Allowed
Lot
- Features: Landscaped, Wooded
Details
- Additional structures: Above Grade, Below Grade
- Parcel number: 012A0000802670
- Zoning: R3
- Special conditions: Standard
Construction
Type & style
- Home type: SingleFamily
- Architectural style: Colonial
- Property subtype: Single Family Residence
Materials
- Vinyl Siding
- Foundation: Slab
Condition
- Very Good
- New construction: No
- Year built: 1996
Utilities & green energy
- Sewer: Public Sewer
- Water: Public
Community & HOA
Community
- Security: Security Gate
- Subdivision: Lake Of The Woods
HOA
- Has HOA: Yes
- Amenities included: Basketball Court, Beach Access, Bike Trail, Boat Ramp, Clubhouse, Common Grounds, Community Center, Gated, Golf Course Membership Available, Horse Trails, Jogging Path, Lake, Picnic Area, Pool, Putting Green, Riding/Stables, Security, Soccer Field, Tennis Court(s), Tot Lots/Playground, Water/Lake Privileges
- Services included: Insurance, Management, Reserve Funds, Road Maintenance, Security, Snow Removal
- HOA fee: $223 monthly
Location
- Region: Locust Grove
Financial & listing details
- Price per square foot: $210/sqft
- Tax assessed value: $470,200
- Annual tax amount: $2,915
- Date on market: 9/24/2026
- Listing agreement: Exclusive Right To Sell
- Ownership: Fee Simple
Estimated market value
Not available
Estimated sales range
Not available
Not available
Price history
| Date | Event | Price |
|---|---|---|
| 4/7/2026 | Listing removed | $3,250$1/sqft |
Source: Bright MLS #VAOR2013314 Report a problem | ||
| 3/25/2026 | Price change | $3,250-4.4%$1/sqft |
Source: Bright MLS #VAOR2013314 Report a problem | ||
| 3/5/2026 | Listed for rent | $3,400$1/sqft |
Source: Bright MLS #VAOR2013314 Report a problem | ||
| 11/4/2020 | Sold | $349,900$140/sqft |
Source: Public Record Report a problem | ||
| 9/29/2020 | Pending sale | $349,900$140/sqft |
Source: Bright MLS #VAOR136898 Report a problem | ||
| 9/29/2020 | Listed for sale | $349,900$140/sqft |
Source: Bright MLS #VAOR136898 Report a problem | ||
| 8/21/2020 | Listing removed | $349,900$140/sqft |
Source: Berkshire Hathaway HomeServices PenFed Realty #VAOR136898 Report a problem | ||
| 7/1/2020 | Listed for sale | $349,900+15.9%$140/sqft |
Source: Bright MLS #VAOR136898 Report a problem | ||
| 7/2/2014 | Sold | $302,000-8.5%$121/sqft |
Source: Public Record Report a problem | ||
| 5/31/2014 | Pending sale | $329,900$132/sqft |
Source: Weichert, REALTORS #OR8155805 Report a problem | ||
| 1/11/2014 | Price change | $329,900-1.4%$132/sqft |
Source: Weichert Realtors #OR8155805 Report a problem | ||
| 10/17/2013 | Price change | $334,500-2.9%$134/sqft |
Source: Weichert Realtors #OR8155805 Report a problem | ||
| 8/10/2013 | Listed for sale | $344,500+5.4%$138/sqft |
Source: Weichert, REALTORS #OR8155805 Report a problem | ||
| 6/30/2010 | Sold | $327,000-0.6%$131/sqft |
Source: Public Record Report a problem | ||
| 3/24/2010 | Price change | $329,000-5.7%$131/sqft |
Source: Century 21 Realty 1 #OR7266309 Report a problem | ||
| 3/19/2010 | Listed for sale | $349,000-21%$139/sqft |
Source: Century 21 Realty 1 #OR7266309 Report a problem | ||
| 10/21/2009 | Listing removed | $442,000$176/sqft |
Source: Montague, Miller & Co. Realtors Orange #OR7070064 Report a problem | ||
| 8/29/2009 | Price change | $442,000-1.6%$176/sqft |
Source: Montague, Miller & Co. Realtors Orange #OR7070064 Report a problem | ||
| 6/19/2009 | Listed for sale | $449,000$179/sqft |
Source: Montague, Miller & Co. Realtors Orange #OR7070064 Report a problem | ||
Public tax history
| Year | Property taxes | Tax assessment |
|---|---|---|
| 2025 | $2,915 +22% | $467,200 +48% |
| 2024 | $2,390 | $315,600 |
| 2023 | $2,390 +1.2% | $315,600 +1.3% |
| 2022 | $2,360 +4.2% | $311,700 |
| 2021 | $2,266 | $311,700 |
| 2020 | $2,266 +4.9% | $311,700 +4.1% |
| 2018 | $2,160 -10.2% | $299,300 |
| 2017 | $2,406 +24.4% | $299,300 |
| 2016 | $1,935 | $299,300 +11.4% |
| 2015 | $1,935 | $268,700 |
| 2014 | $1,935 | $268,700 |
| 2013 | -- | $268,700 |
| 2012 | -- | $268,700 -30% |
| 2011 | -- | $384,100 |
| 2010 | -- | $384,100 |
| 2009 | -- | $384,100 +75.8% |
| 2003 | $1,770 +13.8% | $218,500 +22.3% |
| 2002 | $1,555 +2.4% | $178,700 |
| 2001 | $1,519 +18.1% | $178,700 |
| 2000 | $1,287 | $178,700 |
Find assessor info on the county website
Monthly payment
Est. payment
Payment breakdown
Explore the cost of this home by adjusting the details. Changes won't be saved.Climate risks
Neighborhood: 22508
Nearby schools
Schools provided by the listing agent
- Elementary: Locust Grove
- Middle: Locust Grove
- High: Orange Co.
- District: Orange County Public Schools
Source: Bright MLS. This data may not be complete. We recommend contacting the local school district to confirm school assignments for this home.
- $1,036,7000.44 acres104 Mount Vernon Ct, Locust Grove, VA 22508Off Market
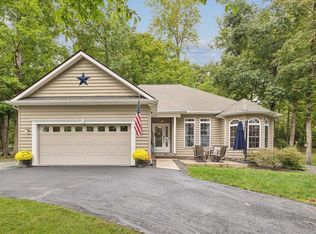
- $416,0003 bd2 ba1.7k sqft101 Mount Vernon Ct, Locust Grove, VA 22508Sold
- $977,1002 bd3 ba1.7k sqft100 Mount Vernon Ct, Locust Grove, VA 22508Off Market
- $1,097,9003 bd3 ba1.8k sqft102 Mount Vernon Ct, Locust Grove, VA 22508Off Market
Similar homes
- $489,9005 bd4 ba3k sqft135 Washington St, Locust Grove, VA 22508For Sale
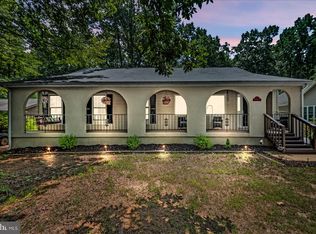
 MLS ID #VAOR2014070, LeighAnn Moore, Keller Williams Capital Properties. Bright MLS
 - $410,0003 bd2 ba1.9k sqft220 Creekside Dr, Locust Grove, VA 22508For Sale
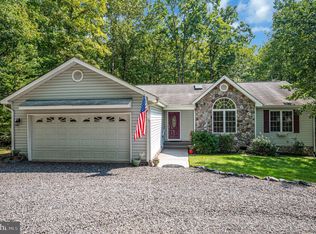 MLS ID #VAOR2015226, DAVID Macpherson, EXP Realty, LLC. Bright MLS
 - $530,0005 bd3 ba2.9k sqft408 Westover Pkwy, Locust Grove, VA 22508For Sale
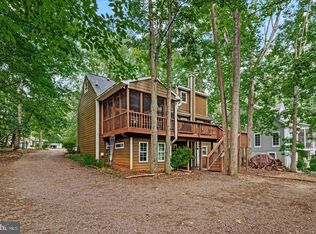 MLS ID #VAOR2014726, Debbie Jett, Real Broker, LLC. Bright MLS
 - $479,0004 bd2 ba2.5k sqft108 Monroe St, Locust Grove, VA 22508For Sale
 MLS ID #VAOR2014946, Robin Gaita, Samson Properties. Bright MLS
 - $556,6504 bd4 ba2.6k sqft121 Indian Hills Rd, Locust Grove, VA 22508New ConstructionMLS ID #VAOR2014468, Stephanie Vivanco, Coldwell Banker Elite. Bright MLS
- $475,5004 bd2 ba1.9k sqft106 Cloverhill Ct, Locust Grove, VA 22508For SaleMLS ID #VAOR2014504, Christine Purtell, Century 21 Redwood Realty. Bright MLS
- $434,9003 bd2 ba1.7k sqftLake Of The Woods, Locust Grove, VA 22508For SaleMLS ID #VAOR2015264, Sheli Schneider, Samson Properties. Bright MLS
- $399,8803 bd3 ba1.8k sqftLake Of The Wood, Locust Grove, VA 22508For SaleMLS ID #VAOR2015286, Lisa McConnell, LPT Realty, LLC. Bright MLS
- $497,0003 bd3 ba2.3k sqft307 Green St, Locust Grove, VA 22508For SaleMLS ID #VAOR2014814, Ruthan O'Toole, Century 21 Redwood Realty. Bright MLS
- $525,0004 bd4 ba3.6k sqft35332 Gosling Ln, Locust Grove, VA 22508For SaleMLS ID #VAOR2014240, Sandy Bacon, The Bacon Group Incorporated. Bright MLS
- $400,0004 bd3 ba1.8k sqft109 Fairfax Ln, Locust Grove, VA 22508For SaleMLS ID #VAOR2015062, KEVIN Dybal, EXP Realty, LLC. Bright MLS
- $435,0003 bd2 ba2.1k sqft405 Constitution Blvd, Locust Grove, VA 22508For SaleMLS ID #VAOR2015066, Lauren Cotton, Coldwell Banker Elite. Bright MLS
- $399,9994 bd3 ba2k sqft115 Washington St, Locust Grove, VA 22508For SaleMLS ID #VAOR2015196, John Licata, EXP Realty, LLC. Bright MLS
- $499,9004 bd3 ba2.8k sqft114 Crystal Ct, Locust Grove, VA 22508New ConstructionBright MLS
- $474,9003 bd3 ba2.3k sqft103 Eagle Ct, Locust Grove, VA 22508For SaleMLS ID #VAOR2014602, Gail Peterman, Samson Properties. Bright MLS
- $485,0003 bd2 ba1.9k sqft1011 Eastover Pkwy, Locust Grove, VA 22508For SaleMLS ID #VAOR2014844, John Licata, EXP Realty, LLC. Bright MLS
- $449,9004 bd3 ba2.1k sqft208 Spotswood Rd, Locust Grove, VA 22508For SaleMLS ID #VAOR2015050, John Essy, EXP Realty, LLC. Bright MLS
- $525,0005 bd4 ba3.4k sqft35338 Pheasant Ridge Rd, Locust Grove, VA 22508For SaleMLS ID #VAOR2014470, Grace Richards, Century 21 Redwood Realty. Bright MLS
- $365,0003 bd2 ba1.4k sqft121 Eagle Ct, Locust Grove, VA 22508For SaleMLS ID #VAOR2015298, Kevin Springer, RENOMAX Real Estate. Bright MLS
- $499,9994 bd3 ba2.1k sqft35619 Pine Needle Ln, Locust Grove, VA 22508New ConstructionBright MLS
