Skip main navigation
Sold for $349,000
  • $349,000

    139 Monticello Cir, Locust Grove, VA 22508

    3beds
    1,808sqft
    Single Family Residence
    Built in 2003
    0.35 Acres Lot
    $355,800 Zestimate®
    $193/sqft
    $2,567 Estimated rent

    Home value

    $355,800

    $317,000 - $398,000

    $2,567/mo

    Zestimate® history
    Loading
    Loading...

    Owner options

    List your home for rent

    $2,567/mo

    Rent Zestimate®

    Find your next renter with Zillow Rental Manager. Plus, with online applications, you can quickly screen prospective tenants – for free.

    Learn more

    $2,567/mo

    Rent Zestimate®

    Refinance and save

    $3,208/mo

    Est. payment

    Refinancing to a lower rate could help reduce your monthly payments and save thousands over the life of the loan.

    See today's rates

    $3,208/mo

    Est. payment

    Explore your selling options

    Work with a Zillow partner agent

    Leverage their expertise and Zillow's premium Showcase listings to get your home seen by more buyers.

    Get started

    List with your own agent

    Get your home in front of millions of buyers by listing it on Zillow.

    Learn how to do it

    Sell it yourself

    Take full control of how buyers see your home on Zillow by listing For Sale by Owner (FSBO).

    List your home

    What's special

    Lower levelMain-level livingFabulous half bathroomFlat and expansive backyardRemodeled kitchenHuge new rear deckAmple storage
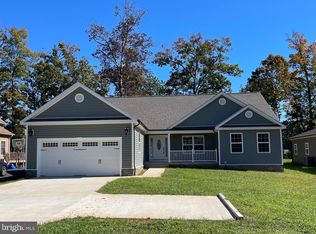
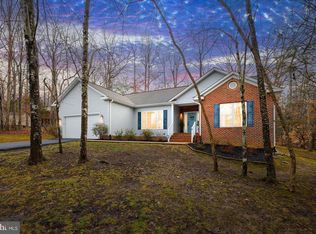
    **🏡 Welcome to Country Club Living at Lake of the Woods! 🌳** Amenities galore! LAKE, GOLF, TENNIS, PICKLEBALL, FITNESS ROOM, CAFE, EQUESTRIAN CENTER, COMMUNITY CENTER, EVEN A CAMPGROUND! This *move-in ready* 3-bedroom, 2.5-bathroom home offers the perfect combination of comfort, style, and convenience. With **main-level living** at its finest, the spacious open floor plan flows seamlessly, making everyday living a dream. The **lower level** features a fabulous half bathroom and a versatile family room/playroom—ideal for relaxation or entertaining. " PERFECT "MAN-CAVEPlus, there’s **ample storage** throughout the home! PARKING GALORE! Circular drive can easily park 6+ cars Recent upgrades include a Remodeled Kitchen with **state-of-the-art appliances** and a beautifully **remodeled primary bathroom**—both designed with modern luxury in mind. The entire home boasts **sparkling hardwood floors**, adding warmth and elegance to every room. Step outside onto the **huge new rear deck**, perfect for enjoying the stunning views of the **flat and expansive backyard**. Recent updates also include a ** roof (2022)** and **replaced windows**, ensuring the home is not only beautiful but also energy-efficient. The **Lake of the Woods** community offers incredible amenities, including a **large lake**, **marina**, **community center**, **clubhouse**, **campground**, **fitness center**, **golf course**, **café**, **parks**, **pickleball and tennis courts**, and **walking trails**—everything you need for an active and relaxing lifestyle. Plus, it’s a **secure gated community**, providing peace of mind. **Why go on vacation when you can live on vacation?** ✨🌅🏌♂🎾

    Zillow last checked:

    Listing updated:

    Listed by:

    Lisa Wallace 703-203-9693,

    Keller Williams Fairfax Gateway

    Bought with:

    Mandy Brown, 0225181142

    CENTURY 21 New Millennium

    Source: Bright MLS,MLS#: VAOR2009160MLS Logo

    Facts & features

    Interior

    Bedrooms & bathrooms
    • Bedrooms: 3
    • Bathrooms: 3
    • Full bathrooms: 2
    • 1/2 bathrooms: 1
    • Main level bathrooms: 2
    • Main level bedrooms: 3
    Primary bedroom
    • Features: Flooring - Carpet
    • Level: Main
    • Area: 196 Square Feet
    • Dimensions: 14 X 14
    Bedroom 1
    • Features: Flooring - Carpet
    • Level: Main
    • Area: 110 Square Feet
    • Dimensions: 11 X 10
    Bedroom 2
    • Features: Flooring - Carpet
    • Level: Main
    • Area: 110 Square Feet
    • Dimensions: 11 X 10
    Bedroom 3
    • Features: Flooring - Carpet
    • Level: Lower
    Bedroom 6
    • Level: Unspecified
    Foyer
    • Features: Flooring - HardWood
    • Level: Main
    Kitchen
    • Features: Flooring - HardWood
    • Level: Main
    Living room
    • Features: Flooring - Carpet, Fireplace - Gas
    • Level: Main
    • Area: 440 Square Feet
    • Dimensions: 20 X 22
    Heating
    • Heat Pump, Electric
    Cooling
    • Ceiling Fan(s), Central Air, Electric
    Appliances
    • Included: Dishwasher, Dryer, Microwave, Oven/Range - Electric, Refrigerator, Washer, Electric Water Heater
    • Laundry: Main Level
    Features
    • Kitchen - Table Space, Eat-in Kitchen, Entry Level Bedroom, Primary Bath(s), Open Floorplan
    • Flooring: Wood
    • Doors: French Doors, Sliding Glass
    • Basement: Exterior Entry
    • Has fireplace: No
    Interior area
    • Total structure area: 1,808
    • Total interior livable area: 1,808 sqft
    • Finished area above ground: 1,424
    • Finished area below ground: 384

    Property

    Parking
    • Parking features: Driveway, Off Street
    • Has uncovered spaces: Yes
    Accessibility
    • Accessibility features: None
    Features
    • Levels: Two
    • Stories: 2
    • Patio & porch: Deck, Porch
    • Pool features: Community
    • Has view: Yes
    • View description: Trees/Woods
    • Waterfront features: Lake
    • Body of water: Lake Of The Woods
    Lot
    • Size: 0.35 Acres
    • Features: Landscaped, Wooded
    Details
    • Additional structures: Above Grade, Below Grade
    • Parcel number: 0
    • Zoning: R3
    • Special conditions: Standard

    Construction

    Type & style
    • Home type: SingleFamily
    • Architectural style: Ranch/Rambler
    • Property subtype: Single Family Residence
    Materials
    • HardiPlank Type
    • Foundation: Block, Crawl Space
    • Roof: Asphalt
    Condition
    • New construction: No
    • Year built: 2003
    • Major remodel year: 2022

    Utilities & green energy

    • Sewer: Public Sewer
    • Water: Public

    Community & neighborhood

    Security
    • Security features: Security Gate, Smoke Detector(s)
    Location
    • Region: Locust Grove
    • Subdivision: Lake Of The Woods

    HOA & financial

    HOA
    • Has HOA: Yes
    • HOA fee: $1,175 annually
    • Amenities included: Beach Access, Boat Ramp, Boat Dock/Slip, Clubhouse, Common Grounds, Gated, Golf Course Membership Available, Lake, Picnic Area, Pool Mem Avail, Security, Soccer Field, Tot Lots/Playground
    • Services included: Security

    Other

    Other facts
    • Listing agreement: Exclusive Right To Sell
    • Listing terms: VA Loan,Conventional,FHA
    • Ownership: Fee Simple
    • Road surface type: Paved

    Price history

    DateEventPrice
    4/21/2025Sold$349,000-2.8%$193/sqft
    Source: Bright MLS #VAOR2009160 Report a problem
    4/1/2025Pending sale$359,000$199/sqft
    Source: Bright MLS #VAOR2009160 Report a problem
    3/26/2025Listed for sale$359,000+5.6%$199/sqft
    Source: Bright MLS #VAOR2009160 Report a problem
    6/23/2023Sold$340,000+1.5%$188/sqft
    Source: Bright MLS #VAOR2004820 Report a problem
    6/22/2023Pending sale$335,000$185/sqft
    Source: Bright MLS #VAOR2004820 Report a problem
    6/16/2023Listing removed--
    Source: Long & Foster Broker Feed Report a problem
    5/8/2023Pending sale$335,000$185/sqft
    Source: Bright MLS #VAOR2004820 Report a problem
    5/4/2023Listed for sale$335,000+112%$185/sqft
    Source: Bright MLS #VAOR2004820 Report a problem
    10/2/2015Sold$158,000+1.9%$87/sqft
    Source: Public Record Report a problem
    9/9/2015Pending sale$155,000$86/sqft
    Source: RE/MAX Cornerstone Realty #OR8738490 Report a problem
    9/3/2015Listed for sale$155,000$86/sqft
    Source: Re/Max Cornerstone Realty #OR8738490 Report a problem
    1/20/2015Listing removed$1,295$1/sqft
    Source: Owner Report a problem
    1/2/2015Listed for rent$1,295$1/sqft
    Source: Owner Report a problem

    Public tax history

    YearProperty taxesTax assessment
    2025$2,000 +41.7%$322,500 +71.4%
    2024$1,412 $188,200
    2023$1,412 $188,200
    2022$1,412 +4.2%$188,200
    2021$1,355 $188,200
    2020$1,355 +10.7%$188,200 +12.6%
    2018$1,224 -9%$167,200
    2017$1,344 $167,200
    2016-- $167,200 +9.9%
    2015-- $152,200
    2014-- $152,200
    2013-- $152,200
    2012-- $152,200 -42%
    2011-- $262,600
    2010-- $262,600
    2009-- $262,600 +111.6%
    2003$1,005 +13.3%$124,100 +21.7%
    2002$887 +2.4%$102,000
    2001$867 +18.1%$102,000
    2000$734 $102,000

    Find assessor info on the county website

    Neighborhood: 22508

    Nearby schools

    GreatSchools rating
    Schools provided by the listing agent
    • Elementary: Locust Grove
    • Middle: Locust Grove
    • High: Orange County
    • District: Orange County Public Schools

    Source: Bright MLS. This data may not be complete. We recommend contacting the local school district to confirm school assignments for this home.

    Get a cash offer in 3 minutes
    Find out how much your home could sell for in as little as 3 minutes with a no-obligation cash offer.
    Estimated market value
    $355,800
    Get a cash offer in 3 minutes
    Find out how much your home could sell for in as little as 3 minutes with a no-obligation cash offer.
    Estimated market value
    $355,800