ONE YEAR FREE HOA!
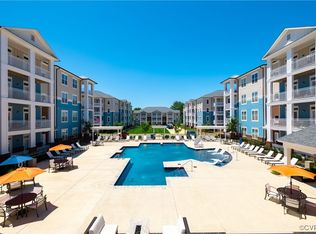
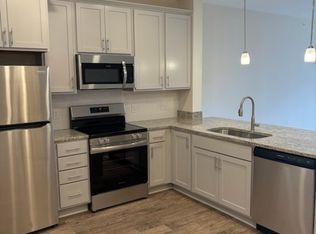
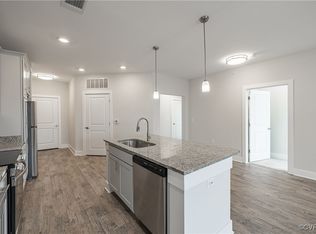
MOVE IN READY at Stony Run Condos!! - Fabulous opportunity to own a Condominium in Hanover County. Secure Facility with Key Fob Access. Conveniently located near I-95 & I-295, Target, Publix, and Green Top and a nice variety of restaurants, shopping, breweries and Much More. Come Visit our Spacious 993 SF Unit with high 9 Ft ceilings, Ceiling Fans, Large kitchen w/granite countertops, breakfast bar, SS appliances, an amazing amount of cabinet & storage space & walk-in pantry w/stacked washer/dryer. Inviting great room area & Owner's Suite with huge walk-in closet. Generously sized bathroom has double vanity, an abundance of storage cabinets, & large walk-in shower. Enjoy morning coffee on the covered patio / Deck! HOA fee offers luxury amenities to enjoy throughout the property, including cardio/free weights room, yoga/fitness room, walking trails, dog park, saltwater swimming pool, hot tub, fire pit, gas grills, work room, secure package room, cabana, club room with kitchenette, nature areas, mailbox station, sitting room & elevators in all Towers. Maintenance Free Living! Set up your private showing today!
New construction
Price cut: $20K (8/12)
$275,000
10530 Stony Bluff Dr #104, Ashland, VA 23005
1beds
993sqft
Condominium
Built in 2024
-- sqft lot
$-- Zestimate®
$277/sqft
$260/mo HOA
What's special
Inviting great room areaCeiling fansBreakfast barAbundance of storage cabinetsLarge walk-in shower
- 25 days |
- 92 |
- 6 |
Zillow last checked:
Listing updated:
Listed by:
Lindsay Kelly 804-512-2584,
Hometown Realty 804-730-7195
Source: CVRMLS,MLS#: 2620849 Originating MLS: Central Virginia Regional MLS
Originating MLS: Central Virginia Regional MLSFacts & features
Interior
Bedrooms & bathrooms
- Bedrooms: 1
- Bathrooms: 1
- Full bathrooms: 1
Primary bedroom
- Level: First
- Dimensions: 0 x 0
Other
- Description: Tub & Shower
- Level: First
Kitchen
- Description: Granite Counter tops, LVP, SS appliances
- Level: First
- Dimensions: 0 x 0
Living room
- Description: LVP
- Level: First
- Dimensions: 0 x 0
Heating
- Electric
Cooling
- Electric
Appliances
- Included: Dishwasher, Electric Water Heater, Disposal, Microwave, Refrigerator
- Laundry: Washer Hookup, Dryer Hookup, Stacked
Features
- Breakfast Area, Ceiling Fan(s), Granite Counters, High Ceilings, Cable TV
- Flooring: Ceramic Tile, Partially Carpeted, Vinyl
- Has basement: No
- Attic: None
Interior area
- Total interior livable area: 993 sqft
- Finished area above ground: 993
- Finished area below ground: 0
Property
Features
- Levels: One
- Stories: 1
- Pool features: Community, Fenced, Pool
Details
- Parcel number: 7787374104
Construction
Type & style
- Home type: Condo
- Architectural style: Mid Rise
- Property subtype: Condominium
- Attached to another structure: Yes
Materials
- Block, Other
- Roof: Composition
Condition
- New Construction
- New construction: Yes
- Year built: 2024
Utilities & green energy
- Sewer: Public Sewer
- Water: Public
Community & HOA
Community
- Subdivision: Stony Run
HOA
- Has HOA: Yes
- Services included: Clubhouse, Common Areas, Maintenance Structure, Pool(s), Recreation Facilities, Snow Removal, Trash
- HOA fee: $260 monthly
Location
- Region: Ashland
Financial & listing details
- Price per square foot: $277/sqft
- Tax assessed value: $262,800
- Annual tax amount: $2,062
- Date on market: 7/30/2026
- Ownership: Individuals
- Ownership type: Sole Proprietor
Estimated market value
Not available
Estimated sales range
Not available
Not available
Price history
| Date | Event | Price |
|---|---|---|
| 8/12/2026 | Price change | $275,000-6.8%$277/sqft |
Source:  CVRMLS #2620849 Report a problem CVRMLS #2620849 Report a problem | ||
| 7/31/2026 | Listed for sale | $295,000$297/sqft |
Source: CVRMLS #2620849 Report a problem | ||
| 7/1/2026 | Listing removed | $295,000$297/sqft |
Source: CVRMLS #2506408 Report a problem | ||
| 3/13/2025 | Listed for sale | $295,000$297/sqft |
Source: CVRMLS #2506408 Report a problem | ||
Public tax history
| Year | Property taxes | Tax assessment |
|---|---|---|
| 2025 | $2,129 +162% | $262,800 +162% |
| 2024 | $812 | $100,300 |
| 2023 | -- | -- |
Find assessor info on the county website
Monthly payment
Est. payment
Payment breakdown
Explore the cost of this home by adjusting the details. Changes won't be saved.Climate risks
Neighborhood: 23005
Nearby schools
GreatSchools rating
- 7/10Elmont Elementary SchoolGrades: PK-5Distance: 3.1 mi
- 6/10Liberty Middle SchoolGrades: 6-8Distance: 7.3 mi
- 3/10Patrick Henry High SchoolGrades: 9-12Distance: 7.7 mi
Schools provided by the listing agent
- Elementary: Elmont
- Middle: Liberty
- High: Patrick Henry
Source: CVRMLS. This data may not be complete. We recommend contacting the local school district to confirm school assignments for this home.
- $380,0003 bd2 ba1.3k sqft10530 Stony Bluff Dr #301, Ashland, VA 23005Sold
- $350,0003 bd2 ba1.3k sqft10530 Stony Bluff Dr #305, Ashland, VA 23005New Construction

- $295,0001 bd1 ba993 sqft10530 Stony Bluff Dr #304, Ashland, VA 23005Sold
- $380,0003 bd2 ba1.3k sqft10530 Stony Bluff Dr #201, Ashland, VA 23005Sold
- $275,0001 bd1 ba970 sqft10530 Stony Bluff Dr #203, Ashland, VA 23005New Construction
- $350,0002 bd2 ba1.3k sqft10530 Stony Bluff Dr #101, Ashland, VA 23005Sold
- $350,0003 bd2 ba1.3k sqft10530 Stony Bluff Dr #205, Ashland, VA 23005New Construction
- $271,4001 bd-- ba-- sqft10530 Stony Bluff Dr #204, Ashland, VA 23005Off Market
A local agent can set up tours, give advice and negotiate with sellers.
Similar homes
- $265,0001 bd1 ba963 sqft10521 Stony Bluff Dr #301, Ashland, VA 23005For Sale
 MLS ID #2622123, Deanne Butler, Hometown Realty. CVRMLS
 - $275,0001 bd1 ba970 sqft10530 Stony Bluff Dr #203, Ashland, VA 23005New Construction
 MLS ID #2616033, Sebastian Plata, Hometown Realty. CVRMLS
 - $300,0002 bd2 ba1.1k sqft10525 Stony Bluff Dr #107, Ashland, VA 23005New Construction
 MLS ID #2616596, Sebastian Plata, Hometown Realty. CVRMLS
 - $320,0002 bd2 ba1.1k sqft10525 Stony Bluff Dr #102, Ashland, VA 23005New ConstructionMLS ID #2621839, Lindsay Kelly, Hometown Realty. CVRMLS
- $340,0002 bd2 ba1.2k sqft10525 Stony Bluff Dr #103, Ashland, VA 23005New ConstructionMLS ID #2620817, Sebastian Plata, Hometown Realty. CVRMLS
- $350,0003 bd2 ba1.3k sqft10530 Stony Bluff Dr #205, Ashland, VA 23005New ConstructionMLS ID #2621840, Lindsay Kelly, Hometown Realty. CVRMLS
- $340,0002 bd2 ba1.2k sqft10525 Stony Bluff Dr #105, Ashland, VA 23005New ConstructionMLS ID #2621547, Ally Russell, Hometown Realty. CVRMLS
- $350,0002 bd2 ba1.3k sqft10530 Stony Bluff Dr #102, Ashland, VA 23005New ConstructionMLS ID #2617944, Ally Russell, Hometown Realty. CVRMLS
- $340,0002 bd2 ba1.3k sqft10530 Stony Bluff Dr #105, Ashland, VA 23005New ConstructionMLS ID #2613136, Deanne Butler, Hometown Realty. CVRMLS
- $350,0003 bd2 ba1.3k sqft10530 Stony Bluff Dr #305, Ashland, VA 23005New ConstructionMLS ID #2618806, Deanne Butler, Hometown Realty. CVRMLS
- $240,0003 bd3 ba1.2k sqft1523 Americana Dr, Henrico, VA 23228For SaleMLS ID #2618296, Andrea Johnson, Real Broker LLC. CVRMLS
- $275,0001 bd1 ba993 sqft10530 Stony Blf #204, Ashland, VA 23005New ConstructionMLS ID #2606910, Deanne Butler, Hometown Realty. CVRMLS
- $265,0002 bd2 ba971 sqft10211 Wolfe Manor Ct #11, Glen Allen, VA 23060For SaleMLS ID #2618247, Stuart Hubbard, Exit First Realty. CVRMLS
- $239,9502 bd2 ba1k sqft820 Brassie Ln APT G, Glen Allen, VA 23059For SaleMLS ID #2610481, Chuck Jenkins, Long & Foster REALTORS. CVRMLS
- $270,0002 bd2 ba1k sqft1333 W Broad St APT 510, Richmond, VA 23220For SaleMLS ID #2620837, Patricia Ray Barton, Joyner Fine Properties. CVRMLS
- $284,9003 bd3 ba1.3k sqft11735 S Briar Patch Dr, Midlothian, VA 23113For SaleMLS ID #2612265, Lyndsay Jones, Real Broker LLC. CVRMLS
- $355,0002 bd2 ba1.3k sqft10520 Stony Bluff Dr #211, Ashland, VA 23005For SaleMLS ID #2600517, Brian Jones, Hometown Realty. CVRMLS
- $292,0003 bd2 ba1k sqft196 Manquin Dr, Aylett, VA 23009For SaleMLS ID #2620860, Cindi Lucas, Keller Williams Realty. CVRMLS
- $280,0002 bd1 ba754 sqft6280 Monahan Rd, Henrico, VA 23231For SaleMLS ID #2622541, Rick Delgado, EXP Realty LLC. CVRMLS
- $269,9502 bd2 ba929 sqft9 E Clay St #U6, Richmond, VA 23219For SaleMLS ID #2620270, Alex Glaser, Long & Foster REALTORS. CVRMLS
