NEED MORE SPACE? Welcome Home to Our Spacious 2 Bedroom Condo with a Island!
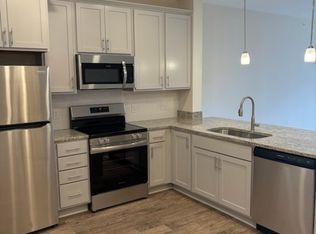
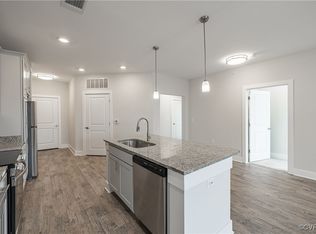
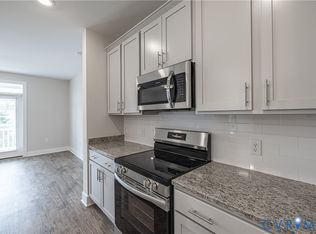
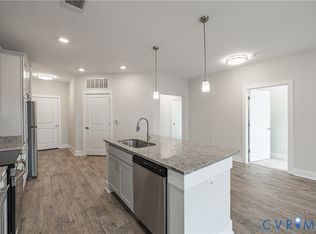
Discover comfort, style, and convenience in this beautifully designed 1,302 SF condominium featuring soaring 9-foot ceilings and ceiling fans in every room. The open-concept layout is perfect for both everyday living and entertaining, showcasing a large kitchen island with gorgeous granite countertops, breakfast bar seating, stainless steel appliances, abundant cabinetry, and a walk-in laundry area complete with stacked washer and dryer.
The bright and inviting living room offers plenty of space for a dining table and features French doors leading to your private covered deck, the perfect spot for morning coffee or relaxing evenings outdoors. Retreat to the spacious Owner’s Suite featuring a huge walk-in closet and an oversized ensuite bath with double vanity sinks, extensive cabinet storage, and a large walk-in shower finished with timeless white subway tile.
Enjoy true maintenance-free living with HOA amenities designed for comfort and lifestyle, including:
• Cardio & free-weight fitness center
• Yoga / fitness studio
• Walking trails & nature area
• Dog park
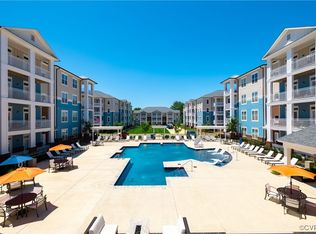
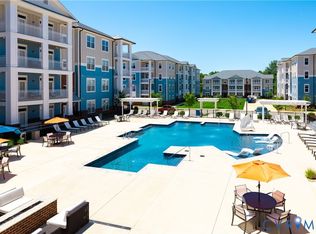
• Saltwater swimming pool & hot tub
• Fire pit & gas grilling stations
• Secure package room
• Cabana & club room with kitchenette
• Mail center & cozy sitting areas
• Elevators in every tower
This secure, key-fob access community is conveniently located near I-95, I-295, Target, Publix, Green Top, shopping, restaurants, breweries, and more. Multiple floor plans available including 1, 2, and 3-bedroom units which are move-in ready and available as soon as next week!
Pending
$360,000
10530 Stony Bluff Dr #101, Ashland, VA 23005
2beds
1,302sqft
Condominium
Built in 2024
-- sqft lot
$357,000 Zestimate®
$276/sqft
$260/mo HOA
What's special
Open-concept layoutPrivate covered deckExtensive cabinet storageBreakfast bar seatingAbundant cabinetryHuge walk-in closetStainless steel appliances
- 96 days |
- 3 |
- 0 |
Zillow last checked:
Listing updated:
Listed by:
Sebastian Plata 804-943-1286,
Hometown Realty 804-730-7195
Source: CVRMLS,MLS#: 2613134 Originating MLS: Central Virginia Regional MLS
Originating MLS: Central Virginia Regional MLSFacts & features
Interior
Bedrooms & bathrooms
- Bedrooms: 2
- Bathrooms: 2
- Full bathrooms: 2
Primary bedroom
- Description: WIC, Double Vanity, Ceramic Shower
- Level: First
- Dimensions: 12.77 x 11.6
Bedroom 2
- Description: WIC
- Level: First
- Dimensions: 12.11 x 11.6
Other
- Description: Tub & Shower
- Level: First
Kitchen
- Description: LVP Flooring, Granite Countertops
- Level: First
- Dimensions: 0 x 0
Living room
- Description: LVP Flooring
- Level: First
- Dimensions: 18.9 x 12.0
Sitting room
- Description: Outdoor Patio / Deck
- Level: First
- Dimensions: 6.0 x 12.6
Heating
- Electric
Cooling
- Heat Pump
Appliances
- Included: Electric Water Heater
Features
- Bedroom on Main Level, Ceiling Fan(s), Dining Area, Double Vanity, Granite Counters, High Ceilings, Main Level Primary, Cable TV
- Flooring: Ceramic Tile, Partially Carpeted, Vinyl
- Has basement: No
- Attic: None
Interior area
- Total interior livable area: 1,302 sqft
- Finished area above ground: 1,302
- Finished area below ground: 0
Property
Features
- Levels: One
- Stories: 1
- Patio & porch: Patio
- Pool features: Pool, Community
- Spa features: Community
Lot
- Size: 435 Square Feet
Details
- Parcel number: 7787374101
- Zoning description: R5
- Special conditions: Corporate Listing
Construction
Type & style
- Home type: Condo
- Architectural style: Mid Rise
- Property subtype: Condominium
- Attached to another structure: Yes
Materials
- Block, Drywall, Other
- Roof: Composition
Condition
- New Construction
- New construction: Yes
- Year built: 2024
Utilities & green energy
- Sewer: Public Sewer
- Water: Public
Community & HOA
Community
- Features: Common Grounds/Area, Clubhouse, Deck/Porch, Elevator, Fitness, Home Owners Association, Pool, Storage Facilities, Street Lights
- Security: Controlled Access
- Subdivision: Stony Run
HOA
- Has HOA: Yes
- Services included: Clubhouse, Common Areas, Pool(s)
- HOA fee: $260 monthly
Location
- Region: Ashland
Financial & listing details
- Price per square foot: $276/sqft
- Tax assessed value: $330,600
- Annual tax amount: $2,677
- Date on market: 5/16/2026
- Ownership: Corporate
- Ownership type: Corporation
Estimated market value
$357,000
$339,000 - $375,000
$2,246/mo
Price history
| Date | Event | Price |
|---|---|---|
| 6/16/2026 | Pending sale | $360,000$276/sqft |
Source:  CVRMLS #2613134 Report a problem CVRMLS #2613134 Report a problem | ||
| 1/19/2026 | Listed for sale | $360,000$276/sqft |
Source: CVRMLS #2601585 Report a problem | ||
| 1/16/2026 | Listing removed | $360,000$276/sqft |
Source: CVRMLS #2527761 Report a problem | ||
| 10/2/2025 | Listed for sale | $360,000$276/sqft |
Source: CVRMLS #2527761 Report a problem | ||
| 10/2/2025 | Listing removed | $360,000$276/sqft |
Source: CVRMLS #2505725 Report a problem | ||
| 3/7/2025 | Listed for sale | $360,000$276/sqft |
Source: CVRMLS #2505725 Report a problem | ||
Public tax history
| Year | Property taxes | Tax assessment |
|---|---|---|
| 2025 | $2,678 +229.6% | $330,600 +229.6% |
| 2024 | $812 | $100,300 |
| 2023 | -- | -- |
Find assessor info on the county website
Monthly payment
Est. payment
Payment breakdown
Explore the cost of this home by adjusting the details. Changes won't be saved.Climate risks
Neighborhood: 23005
Nearby schools
GreatSchools rating
- 7/10Elmont Elementary SchoolGrades: PK-5Distance: 3.1 mi
- 6/10Liberty Middle SchoolGrades: 6-8Distance: 7.3 mi
- 3/10Patrick Henry High SchoolGrades: 9-12Distance: 7.7 mi
Schools provided by the listing agent
- Elementary: Elmont
- Middle: Liberty
- High: Patrick Henry
Source: CVRMLS. This data may not be complete. We recommend contacting the local school district to confirm school assignments for this home.
- $380,0003 bd2 ba1.3k sqft10530 Stony Bluff Dr #301, Ashland, VA 23005Sold
- $350,0003 bd2 ba1.3k sqft10530 Stony Bluff Dr #305, Ashland, VA 23005New Construction

- $295,0001 bd1 ba993 sqft10530 Stony Bluff Dr #304, Ashland, VA 23005Sold
- $380,0003 bd2 ba1.3k sqft10530 Stony Bluff Dr #201, Ashland, VA 23005Sold
- $275,0001 bd1 ba970 sqft10530 Stony Bluff Dr #203, Ashland, VA 23005New Construction
- $350,0003 bd2 ba1.3k sqft10530 Stony Bluff Dr #205, Ashland, VA 23005New Construction
- $271,4001 bd-- ba-- sqft10530 Stony Bluff Dr #204, Ashland, VA 23005Off Market
- $275,0001 bd1 ba993 sqft10530 Stony Bluff Dr #104, Ashland, VA 23005New Construction
A local agent can set up tours, give advice and negotiate with sellers.
Similar homes
- $350,0002 bd2 ba1.3k sqft10530 Stony Bluff Dr #102, Ashland, VA 23005New Construction
 MLS ID #2617944, Ally Russell, Hometown Realty. CVRMLS
 - $350,0003 bd2 ba1.3k sqft10530 Stony Bluff Dr #205, Ashland, VA 23005New Construction
 MLS ID #2621840, Lindsay Kelly, Hometown Realty. CVRMLS
 - $320,0002 bd2 ba1.1k sqft10525 Stony Bluff Dr #102, Ashland, VA 23005New Construction
 MLS ID #2621839, Lindsay Kelly, Hometown Realty. CVRMLS
 - $340,0002 bd2 ba1.2k sqft10525 Stony Bluff Dr #103, Ashland, VA 23005New Construction
 MLS ID #2620817, Sebastian Plata, Hometown Realty. CVRMLS
 - $350,0003 bd2 ba1.3k sqft10530 Stony Bluff Dr #305, Ashland, VA 23005New ConstructionMLS ID #2618806, Deanne Butler, Hometown Realty. CVRMLS
- $340,0002 bd2 ba1.3k sqft10530 Stony Bluff Dr #105, Ashland, VA 23005New ConstructionMLS ID #2613136, Deanne Butler, Hometown Realty. CVRMLS
- $300,0002 bd2 ba1.1k sqft10525 Stony Bluff Dr #107, Ashland, VA 23005New ConstructionMLS ID #2616596, Sebastian Plata, Hometown Realty. CVRMLS
- $265,0001 bd1 ba963 sqft10521 Stony Bluff Dr #301, Ashland, VA 23005For SaleMLS ID #2622123, Deanne Butler, Hometown Realty. CVRMLS
- $349,9003 bd3 ba1.5k sqft11209 Winding Brook Terrace Dr, Ashland, VA 23005For SaleMLS ID #2618121, Travis Palmer, Lloyd's Real Estate LLC. CVRMLS
- $355,0002 bd2 ba1.3k sqft10520 Stony Bluff Dr #211, Ashland, VA 23005For SaleMLS ID #2600517, Brian Jones, Hometown Realty. CVRMLS
- $349,9003 bd4 ba1.7k sqft10221 Wenden Way, Ashland, VA 23005For SaleMLS ID #2618537, Lindsay Orr, 1st Class Real Estate -Capital City Group. CVRMLS
- $275,0001 bd1 ba970 sqft10530 Stony Bluff Dr #203, Ashland, VA 23005New ConstructionMLS ID #2616033, Sebastian Plata, Hometown Realty. CVRMLS
- $275,0001 bd1 ba993 sqft10530 Stony Bluff Dr #104, Ashland, VA 23005New ConstructionMLS ID #2620849, Lindsay Kelly, Hometown Realty. CVRMLS
- $327,5002 bd3 ba1.5k sqft2620 Lassen Walk #A, Henrico, VA 23294For SaleMLS ID #2619915, Graham Rashkind, Rashkind Saunders & Co.. CVRMLS
- $325,0003 bd3 ba1.5k sqft8014 Wistar Glen Dr Unit A, Henrico, VA 23228For SaleMLS ID #2619593, Connie Byers, Joyner Fine Properties. CVRMLS
- $399,0002 bd3 ba1.5k sqft4347 Saunders Station Loop Unit A, Henrico, VA 23233For SaleMLS ID #2622044, Ian Di Sesa, Hometown Realty. CVRMLS
- $349,0903 bd3 ba1.5k sqft9661 Turning Point Dr Unit A, Glen Allen, VA 23059New ConstructionCVRMLS
- $339,0903 bd3 ba1.5k sqft9893 Tuco St Unit A, Glen Allen, VA 23059New ConstructionCVRMLS
- $419,0002 bd3 ba1.5k sqft2439 Ownby Ln #B13, Richmond, VA 23220For SaleMLS ID #2621347, Rachel Nance, Compass. CVRMLS
- $377,5003 bd3 ba1.5k sqft8963 Ringview Dr, Mechanicsville, VA 23116For SaleMLS ID #2618592, Wally Hughes, RE/MAX Commonwealth. CVRMLS
