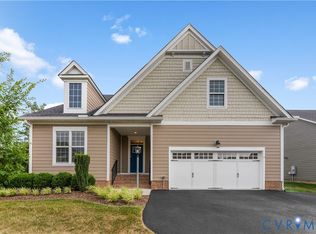
Priced to sell and move in ready, this GORGEOUS CRAFTSMAN STYLE HOME IS LOCATED IN THE WEST END OF GLEN ALLEN! This stunning 4 Bedroom, 2.5 bath home is full of amenities and located in an age qualified community that's convienent to everything you need! KEY FEATURES: AN OPEN FLOORPLAN: Enter the Foyer and experience a welcoming layout. ELEGANT DINING ROOM: Features a tray ceiling, crown molding, chair railing, and tasteful wallpaper. BUTLER'S PANTRY: Provides extra cabinetry matching the upgraded kitchen. UPGRADED KITCHEN: Includes stainless steel appliances, an electric flat top stove, newer refrigerator, and a spacious bumped-out area allowing for extra room! FAMILY ROOM:Cozy and perfect for entertaining with engineered hardwood flooring, a ceiling fan, and gas fireplace. PRIMARY 1ST FLOOR BEDROOM: Is carpeted, with a ceiling fan and Ensuite bath featuring double sinks, an extended shower, walk-in closet plus a linen closet. Additional storage under the stairs. UPSTAIRS:Two additional bedrooms plus a massive versatile room that can serve as a craft room, playroom, media room, or extra bedroom Also the upstairs includes a large conditioned walk-in storage area. Tankless hot water heater- (Rinai with an added circulating pump.) OUTDOOR FEATURES: Inviting front porch, perfect for relaxing, and an extended backyard deck, great for relaxing and outdoor activities. NEW SIDING IN 2023 WITH A 50 YR TRANSFERABLE WARRANTY!
GARAGE: 2 car garage equipped with a full screened door. IRRIGATED YARD: Front and Back yards are fully irrigated. NEW SIDING AS OF 10/23!! COMMUNITY AMENTITIES: LAKE: Enjoy the serene community lake. FIREPIT: Perfect for social gatherings. WALKING TRAILS: Ideal for exercising or leisurely strolls. Don't miss this opportunity to own more square footage at a lower price than new construction and it’s ready for new owners now!
Sold for $645,000
$645,000
7240 Shenfield Ave, Glen Allen, VA 23059
4beds
3,033sqft
Single Family Residence
Built in 2017
9,147 Square Feet Lot
$700,700 Zestimate®
$213/sqft
$3,473 Estimated rent
Home value
$700,700
$666,000 - $736,000
$3,473/mo
Zestimate® history
Owner options
List your home for rent
$3,473/mo
Rent Zestimate®
Find your next renter with Zillow Rental Manager. Plus, with online applications, you can quickly screen prospective tenants – for free.
$3,473/mo
Rent Zestimate®
Refinance and save
$3,940/mo
Est. payment
Refinancing to a lower rate could help reduce your monthly payments and save thousands over the life of the loan.
$3,940/mo
Est. payment
Explore your selling options
Work with a Zillow partner agent
Leverage their expertise and Zillow's premium Showcase listings to get your home seen by more buyers.
Get startedList with your own agent
Get your home in front of millions of buyers by listing it on Zillow.
Learn how to do itSell it yourself
Take full control of how buyers see your home on Zillow by listing For Sale by Owner (FSBO).
List your homeWhat's special
Zillow last checked:
Listing updated:
Listed by:
Dianne Stanley info@srmfre.com,
Shaheen Ruth Martin & Fonville,
Kim Atkinson 804-512-2481,
Shaheen Ruth Martin & Fonville
Bought with:
Monica Karafotis, 0225251675
Fathom Realty Virginia
Source: CVRMLS,MLS#: 2410703 Originating MLS: Central Virginia Regional MLS
Originating MLS: Central Virginia Regional MLSFacts & features
Interior
Bedrooms & bathrooms
- Bedrooms: 4
- Bathrooms: 3
- Full bathrooms: 2
- 1/2 bathrooms: 1
Primary bedroom
- Description: Carpet, ceiling fan, ensuite bath ,Walkin Closet
- Level: First
- Dimensions: 15.0 x 16.3
Bedroom 2
- Description: Carpet, Ceiling fan
- Level: Second
- Dimensions: 13.8 x 13.2
Bedroom 3
- Description: Carpet, Ceiling fan
- Level: Second
- Dimensions: 13.8 x 13.2
Additional room
- Description: Reading Area
- Level: Second
- Dimensions: 8.10 x 8.10
Dining room
- Description: Tray Ceiling,Crown molding, Chair rail
- Level: First
- Dimensions: 12.11 x 14.1
Family room
- Description: Open to Kitchen, Gas FP with Marble surround
- Level: First
- Dimensions: 17.4 x 15.3
Foyer
- Description: Beautiful Engineered Hardwood Floors
- Level: First
- Dimensions: 0 x 0
Other
- Description: Tub & Shower
- Level: First
Other
- Description: Tub & Shower
- Level: Second
Half bath
- Level: First
Kitchen
- Description: Bump out area, SS Appliances. Butlers Pantry
- Level: First
- Dimensions: 18.6 x 9.9
Laundry
- Level: First
- Dimensions: 0 x 0
Office
- Description: Carpet, Ceiling Fan
- Level: First
- Dimensions: 11.5 x 12.0
Recreation
- Description: Can serve as 4th BR, Craft Room Etc
- Level: Second
- Dimensions: 15.0 x 25.6
Heating
- Electric, Heat Pump
Cooling
- Central Air, Electric
Appliances
- Included: Dryer, Dishwasher, Exhaust Fan, Electric Cooking, Freezer, Disposal, Gas Water Heater, Microwave, Refrigerator, Smooth Cooktop, Tankless Water Heater, Washer
- Laundry: Washer Hookup, Dryer Hookup
Features
- Butler's Pantry, Ceiling Fan(s), Double Vanity, Fireplace, Granite Counters, High Ceilings, High Speed Internet, Kitchen Island, Bath in Primary Bedroom, Main Level Primary, Pantry, Cable TV, Wired for Data, Walk-In Closet(s)
- Flooring: Partially Carpeted, Tile, Wood
- Doors: Insulated Doors, Sliding Doors, Storm Door(s)
- Windows: Screens, Thermal Windows
- Basement: Crawl Space
- Attic: Walk-In
- Number of fireplaces: 1
- Fireplace features: Gas, Vented
Interior area
- Total interior livable area: 3,033 sqft
- Finished area above ground: 3,033
Property
Parking
- Total spaces: 2
- Parking features: Attached, Direct Access, Driveway, Garage, Off Street, Oversized, Paved
- Attached garage spaces: 2
- Has uncovered spaces: Yes
Accessibility
- Accessibility features: Accessible Doors
Features
- Levels: Two
- Stories: 2
- Patio & porch: Rear Porch, Deck, Front Porch
- Exterior features: Sprinkler/Irrigation, Paved Driveway
- Pool features: None
- Fencing: None
Lot
- Size: 9,147 Square Feet
- Features: Landscaped, Level
- Topography: Level
Details
- Parcel number: 48190300
- Zoning description: RPUD
Construction
Type & style
- Home type: SingleFamily
- Architectural style: Two Story
- Property subtype: Single Family Residence
Materials
- Drywall, Other, Concrete
- Roof: Shingle
Condition
- Resale
- New construction: No
- Year built: 2017
Utilities & green energy
- Sewer: Public Sewer
- Water: Public
Community & HOA
Community
- Features: Common Grounds/Area, Home Owners Association, Trails/Paths
- Security: Smoke Detector(s)
- Senior community: Yes
- Subdivision: Parkside Village
HOA
- Has HOA: Yes
- Amenities included: Landscaping
- Services included: Maintenance Grounds, Maintenance Structure, Snow Removal, Trash
- HOA fee: $220 monthly
Location
- Region: Glen Allen
Financial & listing details
- Price per square foot: $213/sqft
- Tax assessed value: $647,000
- Annual tax amount: $3,317
- Date on market: 10/28/2025
- Ownership: Individuals
- Ownership type: Sole Proprietor
Price history
| Date | Event | Price |
|---|---|---|
| 9/9/2024 | Sold | $645,000-1.9%$213/sqft |
Source:  CVRMLS #2410703 Report a problem CVRMLS #2410703 Report a problem | ||
| 8/24/2024 | Pending sale | $657,500$217/sqft |
Source: CVRMLS #2410703 Report a problem | ||
| 7/16/2024 | Price change | $657,500-0.4%$217/sqft |
Source: CVRMLS #2410703 Report a problem | ||
| 6/17/2024 | Price change | $659,950-1.1%$218/sqft |
Source: CVRMLS #2410703 Report a problem | ||
| 6/1/2024 | Listed for sale | $667,500+26.8%$220/sqft |
Source: CVRMLS #2410703 Report a problem | ||
| 11/15/2017 | Sold | $526,560$174/sqft |
Source: CVRMLS #1724494 Report a problem | ||
Public tax history
| Year | Property taxes | Tax assessment |
|---|---|---|
| 2025 | $5,957 +73.7% | $700,800 +8.3% |
| 2024 | $3,430 -35.5% | $647,200 -1.3% |
| 2023 | $5,321 +2.3% | $655,600 +7.1% |
| 2022 | $5,202 | $612,000 +7.2% |
| 2021 | -- | $570,700 +7.1% |
| 2020 | -- | $532,700 |
| 2019 | $2,823 +6.2% | $532,700 +6.2% |
| 2018 | $2,659 | $501,700 |
Find assessor info on the county website
Neighborhood: 23059
Nearby homes
- $699,0003 bd4 ba2.9k sqft7238 Shenfield Ave, Glen Allen, VA 23059For Sale
- $710,4003 bd2 ba2.8k sqft7241 Shenfield Ave, Glen Allen, VA 23059Off Market
- $684,200-- bd2 ba-- sqft7239 Shenfield Ave, Glen Allen, VA 23059Off Market
- $550,9003 bd2 ba2.1k sqft7237 Shenfield Ave, Glen Allen, VA 23059Off Market
- $787,3003 bd2 ba6.2k sqft7234 Shenfield Ave, Glen Allen, VA 23059Off Market
- $585,4003 bd2 ba2k sqft7477 Brandiston St, Glen Allen, VA 23059Off Market
- $604,5003 bd2 ba2.1k sqft7163 Yare St, Glen Allen, VA 23059Off Market
- $497,9002 bd2 ba1.8k sqft7475 Brandiston St, Glen Allen, VA 23059Off Market
Nearby schools
GreatSchools rating
- 10/10Randolph Elementary SchoolGrades: PK-5Distance: 8.5 mi
- 6/10Goochland Middle SchoolGrades: 6-8Distance: 13.9 mi
- 9/10Goochland High SchoolGrades: 9-12Distance: 13.9 mi
Schools provided by the listing agent
- Elementary: Randolph
- Middle: Goochland
- High: Goochland
Source: CVRMLS. This data may not be complete. We recommend contacting the local school district to confirm school assignments for this home.
Get a cash offer in 3 minutes
Find out how much your home could sell for in as little as 3 minutes with a no-obligation cash offer.
Estimated market value
$700,700
Get a cash offer in 3 minutes
Find out how much your home could sell for in as little as 3 minutes with a no-obligation cash offer.
Estimated market value
$700,700
- Virginia
- Goochland County
- Glen Allen
- 23059
- 7240 Shenfield Ave
Nearby cities
Nearby neighborhoods
Nearby zip codes
Other Glen Allen Topics
