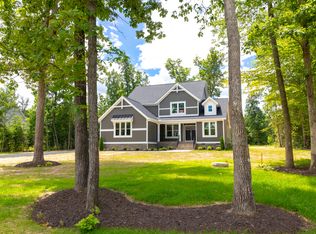
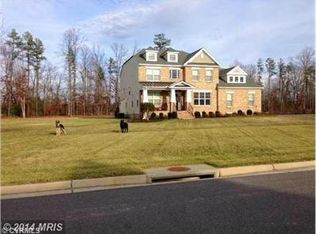
Absolutely Beautiful Transitional Ranch, The Tracey plan by R-CI Builders. Features 4 or 5 Bedrooms, 4 Bedrooms on the 1st level, 5th Bedroom or Rec room on 2nd level. Master Suite w/His & Her Walk in Closets, Master Bath w/2 separate Vanities, Ceramic Tile Floor & Ceramic Tile Shower w/Seat and separate Toilet Closet. Formal Dining room w/Crown Molding. Family room w/Tray Ceiling, Recessed Lights, Stone front Gas F/P & Surround Speakers. Kitchen w/Granite Counter Tops, Ceramic Back Splash, Pantry, Custom Cabs w/Soft Close, Breakfast Bar w/Pendant lights and Separate Table area. 3 additional Bedrooms on 1st level share Full Hall Bath and separate Half Bath on 1st level for Guest. Washer & Dryer are behind doors in the pass through to Garage. Hardwood Floors through out 1st level except in Full Baths, Carpet in the Bedrooms. Bedroom 5 or Rec room on 2nd level w/Closet. Additional unfinished room 12x16.8 (200+/-sq.ft.) walk in storage, w/possibility to finish. Outside: covered Front porch, rear covered Lanai (18x12) w/Ceiling Fan, Stamped Concrete Patio (26x15) Large Paved Driveway, 2-Car Side load Garage(24x23).Front & Side Irrigation, Fenced rear Yard and Detached Shed.
This property is not currently displayed as for sale or rent on Zillow. This may be different from what's on other websites or public sources.