Skip main navigation
Off market
  • $628,600

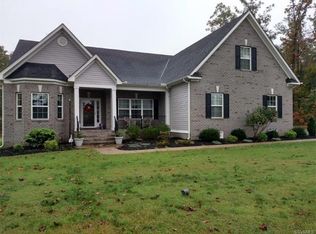
    9101 Officer Ln, Ashland, VA 23005

    3beds
    2,247sqft
    SingleFamily
    Built in 2014
    1.13 Acres Lot
    $628,600 Zestimate®
    $280/sqft
    $2,805 Estimated rent

    Home value

    $628,600

    $597,000 - $660,000

    $2,805/mo

    Zestimate® history
    Loading
    Loading...

    Owner options

    List your home for rent

    $2,805/mo

    Rent Zestimate®

    Find your next renter with Zillow Rental Manager. Plus, with online applications, you can quickly screen prospective tenants – for free.

    Learn more

    $2,805/mo

    Rent Zestimate®

    Refinance and save

    $3,755/mo

    Est. payment

    Refinancing to a lower rate could help reduce your monthly payments and save thousands over the life of the loan.

    See today's rates

    $3,755/mo

    Est. payment

    Explore your selling options

    Work with a Zillow partner agent

    Leverage their expertise and Zillow's premium Showcase listings to get your home seen by more buyers.

    Get started

    List with your own agent

    Get your home in front of millions of buyers by listing it on Zillow.

    Learn how to do it

    Sell it yourself

    Take full control of how buyers see your home on Zillow by listing For Sale by Owner (FSBO).

    List your home

    What's special

    Great opportunity to purchase a like new transitional home with barrier-free access on over an acre homesite for much less than the cost of having it constructed today! The entrance opens to the dining room and flows into the great room with gas fireplace. The informal dining area is steps away. The kitchen is a cook's dream with granite countertops, 42" cabinets, stainless smooth top stove, appliance garage, pantry and more! Wood floors enhance these rooms. The spacious master suite offers tow walk-in closets and private bath. The bath has tow vanities, one allowing wheelchair access, a large tiled walk-in/roll-in shower. The two secndary bedrooms are on the opposite side of the home for added privacy and enjoy a well appointed full bath situated between them. The bonus room/flex space is on the second level. It has walk-in attic access. The screened porch is located off the great room and flows to the deck with gas line for ease in grilling. Talk about easy living! Hickory Hill is a sought-after community offering 10 miles of walking/jogging trails. Enjoy the serenity of nature and the activity of an upscale community!

    This property is off market, which means it's not currently listed for sale or rent on Zillow. This may be different from what's available on other websites or public sources.
    Facts & features

    Interior

    Bedrooms & bathrooms
    • Bedrooms: 3
    • Bathrooms: 2
    • Full bathrooms: 2
    Heating
    • Heat pump, Electric
    Cooling
    • Central
    Appliances
    • Included: Dishwasher, Dryer, Microwave, Refrigerator, Washer
    Features
    • Double Vanity, Pantry, 9 Ft + Ceilings, MBR Bath, Recessed Lighting, 1st Floor Bedrm W/ Full Bath, Countertops - Granite/Stone
    • Flooring: Tile, Carpet, Hardwood
    • Has fireplace: Yes
    Interior area
    • Total interior livable area: 2,247 sqft

    Property

    Parking
    • Parking features: Garage - Attached
    Features
    • Exterior features: Vinyl
    Lot
    • Size: 1.13 Acres
    Details
    • Parcel number: 7890925143

    Construction

    Type & style
    • Home type: SingleFamily
    Materials
    • Other
    • Foundation: Crawl/Raised
    • Roof: Composition
    Condition
    • Year built: 2014

    Utilities & green energy

    • Sewer: Conventional Septic

    Community & neighborhood

    Location
    • Region: Ashland

    HOA & financial

    HOA
    • Has HOA: Yes
    • HOA fee: $42 monthly

    Other

    Other facts
    • Appliances: Disposal, Stove, Smoke Alarm, Electric Cooking, Smooth Top Cooking
    • ExteriorFeatures: Thermal Windows
    • HasBasement: 0
    • HasBodyOfWater: 0
    • InteriorFeatures: Double Vanity, Pantry, 9 Ft + Ceilings, MBR Bath, Recessed Lighting, 1st Floor Bedrm W/ Full Bath, Countertops - Granite/Stone
    • IsForeClosure: 0
    • IsNewConstruction: 0
    • IsSale: 1
    • LotSquareFootage: 0
    • WaterHeater: Electric
    • HasPool: 0
    • HasWaterFront: 0
    • CondoFee: 0
    • CvrdParking1Spaces: 0
    • CvrdParking2Spaces: 0
    • HasWaterAccess: 0
    • HasWaterView: 0
    • HOAFee: 0
    • TotalLeasedUnits: 0
    • TotalNoOfUnits: 0
    • TotalUnfurnishedUnits: 0
    • BasementType: Crawl Space
    • HalfBaths: 0
    • PropertyType: Single Family
    • Style: Transitional, 2-Story
    • Parking: Off Street, Paved Driveway
    • Water: Well
    • Ownership: Individuals
    • NoOfLevels: 2
    • LotDescription: Cul-De-Sac
    • GarageType: 2-Car
    • TotalSquareFeet: 2247
    • Acreage: 1.127
    • Directions: From 95, take VA 54 East to Left into Hickory Hill on Wickh
    • Sewer: Conventional Septic
    • FeePeriod: Yearly
    • TaxYear: 2018
    • ListingDate: 2018-06-14T00:00:00
    • TotalTaxes: 3103.92
    • Ownership: Individuals

    Price history

    DateEventPrice
    8/31/2018Sold$400,000-1.2%$178/sqft
    Source: CVRMLS #1821832 Report a problem
    7/18/2018Pending sale$405,000$180/sqft
    Source: Long & Foster REALTORS #1821832 Report a problem
    6/15/2018Listed for sale$405,000-1%$180/sqft
    Source: Long & Foster REALTORS #1821832 Report a problem
    12/20/2017Listing removed$2,200$1/sqft
    Source: Zillow Rental Manager Report a problem
    12/7/2017Listed for rent$2,200$1/sqft
    Source: Zillow Rental Manager Report a problem
    12/4/2017Listing removed$409,000$182/sqft
    Source: Long & Foster REALTORS #1735323 Report a problem
    10/31/2017Price change$409,000-1.4%$182/sqft
    Source: Long & Foster REALTORS #1735323 Report a problem
    10/5/2017Price change$415,000-1%$185/sqft
    Source: Long & Foster REALTORS #1735323 Report a problem
    7/6/2017Price change$419,000-1.4%$186/sqft
    Source: ERA Woody Hogg & Assoc. #1716504 Report a problem
    5/4/2017Listed for sale$425,000+10.4%$189/sqft
    Source: ERA Woody Hogg & Assoc #1716504 Report a problem
    5/1/2014Sold$385,100+208.1%$171/sqft
    Source: Public Record Report a problem
    11/27/2013Sold$125,000$56/sqft
    Source: Public Record Report a problem

    Public tax history

    YearProperty taxesTax assessment
    2025$4,717 +5.2%$582,300 +5.2%
    2024$4,482 +6.6%$553,300 +6.6%
    2023$4,202 +18.8%$518,800 +18.8%
    2022$3,538 $436,800 +9.4%
    2021-- $399,300
    2020$3,234 +4.2%$399,300 +4.2%
    2019$3,104 $383,200
    2018$3,104 +9.9%$383,200 +9.9%
    2017$2,824 $348,700
    2016$2,824 $348,700
    2015$2,824 +267.1%$348,700
    2013$770 --
    2012$770 --
    2011$770 --

    Find assessor info on the county website

    Neighborhood: 23005

    Nearby schools

    GreatSchools rating
    Schools provided by the listing agent
    • Elementary: Kersey Creek
    • Middle: Oak Knoll
    • High: Hanover

    Source: The MLS. This data may not be complete. We recommend contacting the local school district to confirm school assignments for this home.

    Get a cash offer in 3 minutes
    Find out how much your home could sell for in as little as 3 minutes with a no-obligation cash offer.
    Estimated market value
    $628,600
    Get a cash offer in 3 minutes
    Find out how much your home could sell for in as little as 3 minutes with a no-obligation cash offer.
    Estimated market value
    $628,600