Skip main navigation
Sold for $675,000
  • $675,000

    9119 Colonnade Cir, Ashland, VA 23005

    4beds
    3,003sqft
    Single Family Residence
    Built in 2014
    1.05 Acres Lot
    $677,200 Zestimate®
    $225/sqft
    $3,204 Estimated rent

    Home value

    $677,200

    $643,000 - $711,000

    $3,204/mo

    Zestimate® history
    Loading
    Loading...

    Owner options

    List your home for rent

    $3,204/mo

    Rent Zestimate®

    Find your next renter with Zillow Rental Manager. Plus, with online applications, you can quickly screen prospective tenants – for free.

    Learn more

    $3,204/mo

    Rent Zestimate®

    Refinance and save

    $5,160/mo

    Est. payment

    Refinancing to a lower rate could help reduce your monthly payments and save thousands over the life of the loan.

    See today's rates

    $5,160/mo

    Est. payment

    Explore your selling options

    Work with a Zillow partner agent

    Leverage their expertise and Zillow's premium Showcase listings to get your home seen by more buyers.

    Get started

    List with your own agent

    Get your home in front of millions of buyers by listing it on Zillow.

    Learn how to do it

    Sell it yourself

    Take full control of how buyers see your home on Zillow by listing For Sale by Owner (FSBO).

    List your home

    What's special

    Attached two-car garageGranite countertopsBuilt-in surround sound speakersCenter islandWelcoming porchEat-in areaSpacious and functional layout
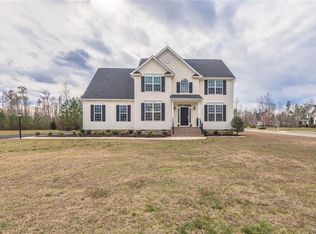
    BACK ON THE MARKET AFTER RECENT IMPROVEMENTS INCLUDING FRESH INTERIOR PAINT, DECK STAINING, AND UPDATED FINISHES! Tucked away on a quiet cul-de-sac in the desirable Hickory Hill community of Ashland, this inviting home offers a spacious and functional layout with thoughtful details throughout. Inside, you’ll find 9+ ft ceilings, abundant natural light, and a beautifully designed kitchen featuring granite countertops, a center island, eat-in area, and a convenient butler’s pantry—perfect for everyday living and entertaining. The home offers multiple gathering spaces including a formal dining room and a comfortable living area with a fireplace. Built-in surround sound speakers enhance the home’s entertainment experience, making it ideal for hosting or relaxing movie nights. Upstairs, a versatile loft provides additional living space ideal for a home office, playroom, or media area. The primary suite includes a private bath with dual vanities and a walk-in closet. Enjoy outdoor living on the rear deck or relaxing on the welcoming porch. The property also features an Invisible Fence system with coverage around the entire home—including the front, back, and sides—providing a convenient solution for pet owners. The attached two-car garage provides convenience and extra storage. The home is also wired for a generator for added peace of mind and features a full-house Kinetico water filtration system. Located in a friendly neighborhood known for its strong sense of community, Hickory Hill residents enjoy common areas, playgrounds, picnic areas, and beautifully maintained landscaping. With easy access to Ashland amenities while still offering privacy and space, this home is ready for its next chapter.

    Zillow last checked:

    Listing updated:

    Listed by:

    Nina Hall membership@therealbrokerage.com,

    Real Broker LLC

    Bought with:

    Keren Hazelwood, 0225235524

    ERA Woody Hogg & Assoc

    Source: CVRMLS,MLS#: 2605462MLS LogoOriginating MLS: Central Virginia Regional MLS

    Facts & features

    Interior

    Bedrooms & bathrooms
    • Bedrooms: 4
    • Bathrooms: 3
    • Full bathrooms: 3
    Primary bedroom
    • Description: Carpet, Ceiling Fan, Bath Ensuite, Walk-In Closet
    • Level: Second
    • Dimensions: 15.6 x 20.2
    Bedroom 2
    • Description: Carpet, Walk-In Closet, Ceiling Fan
    • Level: Second
    • Dimensions: 11.6 x 12.0
    Bedroom 3
    • Description: Carpet, Walk-In Closet, Ceiling Fan
    • Level: Second
    • Dimensions: 12.0 x 13.4
    Bedroom 4
    • Description: Carpet, Closet, Ceiling Fan
    • Level: Second
    • Dimensions: 12.0 x 11.0
    Additional room
    • Description: Loft Area, Carpet
    • Level: Second
    • Dimensions: 14.0 x 13.4
    Dining room
    • Description: Chandelier, Hardwood Floors
    • Level: First
    • Dimensions: 12.0 x 11.0
    Family room
    • Description: Fireplace, Carpet, Ceiling Fan
    • Level: First
    • Dimensions: 20.3 x 15.0
    Other
    • Description: Shower
    • Level: First
    Other
    • Description: Tub & Shower
    • Level: Second
    Kitchen
    • Description: Granite Counters, SS Appliances, Hardwood Floor
    • Level: First
    • Dimensions: 13.8 x 10.2
    Laundry
    • Level: Second
    • Dimensions: 0 x 0
    Office
    • Description: Carpet
    • Level: First
    • Dimensions: 11.10 x 11.3
    Heating
    • Electric, Propane, Zoned
    Cooling
    • Zoned
    Appliances
    • Included: Cooktop, Dryer, Dishwasher, Electric Cooking, Electric Water Heater, Disposal, Range, Refrigerator, Washer
    Features
    • Wet Bar, Butler's Pantry, Ceiling Fan(s), Dining Area, Separate/Formal Dining Room, Double Vanity, Eat-in Kitchen, Granite Counters, High Ceilings, Kitchen Island, Loft, Bath in Primary Bedroom, Pantry, Recessed Lighting, Walk-In Closet(s)
    • Flooring: Ceramic Tile, Laminate, Partially Carpeted, Wood
    • Basement: Crawl Space
    • Attic: Pull Down Stairs
    • Number of fireplaces: 1
    • Fireplace features: Gas
    Interior area
    • Total interior livable area: 3,003 sqft
    • Finished area above ground: 3,003
    • Finished area below ground: 0

    Property

    Parking
    • Total spaces: 2
    • Parking features: Attached, Driveway, Garage, Paved
    • Attached garage spaces: 2
    • Has uncovered spaces: Yes
    Features
    • Levels: Two
    • Stories: 2
    • Patio & porch: Rear Porch, Front Porch, Deck, Porch
    • Exterior features: Deck, Porch, Paved Driveway
    • Pool features: None
    • Fencing: Electric,Fenced,Full,Invisible
    Lot
    • Size: 1.05 Acres
    • Features: Cul-De-Sac
    Details
    • Parcel number: 7890818658
    • Zoning description: RC

    Construction

    Type & style
    • Home type: SingleFamily
    • Architectural style: Craftsman,Two Story
    • Property subtype: Single Family Residence
    Materials
    • Drywall, Frame, Stone, Vinyl Siding
    • Roof: Shingle
    Condition
    • Resale
    • New construction: No
    • Year built: 2014

    Utilities & green energy

    • Electric: Generator Hookup
    • Sewer: Other, See Remarks
    • Water: Well

    Community & neighborhood

    Security
    • Security features: Smoke Detector(s)
    Community
    • Community features: Common Grounds/Area, Playground, Park, Street Lights
    Location
    • Region: Ashland
    • Subdivision: Hickory Hill

    HOA & financial

    HOA
    • Has HOA: Yes
    • HOA fee: $1,200 annually
    • Amenities included: Landscaping
    • Services included: Common Areas

    Other

    Other facts
    • Ownership: Individuals
    • Ownership type: Sole Proprietor

    Price history

    DateEventPrice
    4/17/2026Sold$675,000$225/sqft
    Source: CVRMLS #2605462 Report a problem
    3/13/2026Pending sale$675,000$225/sqft
    Source: CVRMLS #2605462 Report a problem
    3/11/2026Listed for sale$675,000+1.5%$225/sqft
    Source: CVRMLS #2605462 Report a problem
    1/1/2026Listing removed$665,000$221/sqft
    Source: CVRMLS #2522955 Report a problem
    9/30/2025Price change$665,000-1.5%$221/sqft
    Source: CVRMLS #2522955 Report a problem
    9/6/2025Listed for sale$675,000+68.5%$225/sqft
    Source: CVRMLS #2522955 Report a problem
    9/17/2014Sold$400,505+300.5%$133/sqft
    Source: Public Record Report a problem
    5/16/2014Sold$100,000-74.7%$33/sqft
    Source: Public Record Report a problem
    5/30/2013Listing removed$394,990$132/sqft
    Source: RE/MAX ACTION REAL ESTATE #1305162 Report a problem
    4/12/2013Listed for sale$394,990-89.2%$132/sqft
    Source: RE/MAX ACTION REAL ESTATE #1305162 Report a problem
    3/7/2013Sold$3,650,000+873.4%$1,215/sqft
    Source: Public Record Report a problem
    3/2/2013Listed for sale$374,990$125/sqft
    Source: RE/MAX ACTION REAL ESTATE #1305162 Report a problem

    Public tax history

    YearProperty taxesTax assessment
    2025$5,226 +5%$645,200 +5%
    2024$4,979 +6.6%$614,700 +6.6%
    2023$4,673 +20.9%$576,900 +20.9%
    2022$3,865 $477,200 +4%
    2021-- $458,900
    2020$3,717 +6.3%$458,900 +6.3%
    2019$3,498 $431,900
    2018$3,498 +2.5%$431,900 +2.5%
    2017$3,413 $421,300
    2016$3,413 $421,300
    2015$3,413 +343.5%$421,300
    2013$770 --
    2012$770 --
    2011$770 --

    Find assessor info on the county website

    Neighborhood: 23005

    Nearby schools

    GreatSchools rating
    Schools provided by the listing agent
    • Elementary: Kersey Creek
    • Middle: Oak Knoll
    • High: Hanover

    Source: CVRMLS. This data may not be complete. We recommend contacting the local school district to confirm school assignments for this home.

    Get a cash offer in 3 minutes
    Find out how much your home could sell for in as little as 3 minutes with a no-obligation cash offer.
    Estimated market value
    $677,200
    Get a cash offer in 3 minutes
    Find out how much your home could sell for in as little as 3 minutes with a no-obligation cash offer.
    Estimated market value
    $677,200