Welcome to 13155 Manor Garden Lane – a custom-built home nestled in one of Hanover’s most historic and sought-after neighborhoods, where timeless charm meets everyday comfort.
From the moment you step into the warm, hardwood foyer, you’ll feel at home. The open, flowing layout is designed for easy, first-floor living — with elegant touches like a formal dining room, a spacious family room with tray ceiling, and a cozy three-sided fireplace that creates a seamless connection between living and kitchen spaces.
The heart of the home is the well-appointed kitchen, featuring tile floors, custom cabinetry, stainless steel appliances, a pantry, built-in wine storage, and a bright eat-in area.
The first-floor primary suite is your private retreat, complete with two walk-in closets, a double vanity, and a beautiful tile shower. Need flexibility? The office/den offers the ideal space for working from home or could easily serve as a fourth bedroom. On the opposite side of the home, two more bedrooms with handicap-accessible doorways share a thoughtfully designed full bath with an accessible tile shower — ideal for multigenerational living or accommodating special needs.
Upstairs, a generous rec room with full bath gives you even more space for work, play, or guests. Plus, walk-in, floored attic storage ensures you’ll never run out of room.
Step outside and enjoy your private backyard oasis, backing to trees and featuring a screened porch, deck, large patio, and a detached shed with electricity — ideal for hobbies, storage, or a creative studio. The matching detached 14 x 24 garage is complete with epoxy floors, attached patio, and exterior 50 Amp RV / EV plug - a dream for tinkerers and DIYers. The attached garage is oversized (2+ cars) with a workshop area.
Additional features include: tankless hot water heater, whole-house water filtration system, and wiring for a generator — offering comfort, efficiency, and peace of mind.
This is more than a house — it's a home where life unfolds beautifully.
Sold for $760,000
$760,000
13155 Manor Garden Ln, Ashland, VA 23005
4beds
2,731sqft
Single Family Residence
Built in 2012
1.47 Acres Lot
$764,400 Zestimate®
$278/sqft
$3,407 Estimated rent
Home value
$764,400
$703,000 - $833,000
$3,407/mo
Zestimate® history
Owner options
List your home for rent
$3,407/mo
Rent Zestimate®
Find your next renter with Zillow Rental Manager. Plus, with online applications, you can quickly screen prospective tenants – for free.
$3,407/mo
Rent Zestimate®
Refinance and save
$5,564/mo
Est. payment
Refinancing to a lower rate could help reduce your monthly payments and save thousands over the life of the loan.
$5,564/mo
Est. payment
Explore your selling options
Work with a Zillow partner agent
Leverage their expertise and Zillow's premium Showcase listings to get your home seen by more buyers.
Get startedList with your own agent
Get your home in front of millions of buyers by listing it on Zillow.
Learn how to do itSell it yourself
Take full control of how buyers see your home on Zillow by listing For Sale by Owner (FSBO).
List your homeWhat's special
First-floor primary suiteCozy three-sided fireplaceDetached shed with electricityLarge patioAttached patioPrivate backyard oasisBeautiful tile shower
Zillow last checked:
Listing updated:
Listed by:
Meredith Hopper bryan.waters@redfin.com,
Redfin Corporation
Bought with:
Machelle Hatfield, 0225224135
Samson Properties
Source: CVRMLS,MLS#: 2526742 Originating MLS: Central Virginia Regional MLS
Originating MLS: Central Virginia Regional MLSFacts & features
Interior
Bedrooms & bathrooms
- Bedrooms: 4
- Bathrooms: 4
- Full bathrooms: 3
- 1/2 bathrooms: 1
Other
- Description: Shower
- Level: First
Other
- Description: Tub & Shower
- Level: Second
Half bath
- Level: First
Heating
- Electric, Heat Pump
Cooling
- Electric, Heat Pump
Appliances
- Included: Dishwasher, Refrigerator, Tankless Water Heater, Water Purifier
- Laundry: Washer Hookup, Dryer Hookup
Features
- Separate/Formal Dining Room, Eat-in Kitchen, Granite Counters, High Ceilings, Bath in Primary Bedroom, Main Level Primary, Pantry, Walk-In Closet(s)
- Flooring: Ceramic Tile, Partially Carpeted, Vinyl, Wood
- Doors: Sliding Doors
- Windows: Thermal Windows
- Basement: Crawl Space
- Attic: Floored,Walk-In
- Number of fireplaces: 1
- Fireplace features: Gas
Interior area
- Total interior livable area: 2,731 sqft
- Finished area above ground: 2,731
- Finished area below ground: 0
Property
Parking
- Total spaces: 2.5
- Parking features: Attached, Direct Access, Driveway, Garage, Oversized, Paved, Garage Faces Rear, Two Spaces, Garage Faces Side, Workshop in Garage, Electric Vehicle Charging Station(s)
- Attached garage spaces: 2.5
- Has uncovered spaces: Yes
Features
- Levels: One and One Half,One
- Patio & porch: Front Porch, Screened, Deck, Porch
- Exterior features: Deck, Porch, Storage, Shed, Paved Driveway
- Pool features: None
- Fencing: Electric,None
Lot
- Size: 1.47 Acres
- Features: Landscaped, Level
Details
- Parcel number: 7890827015
- Zoning description: RC
Construction
Type & style
- Home type: SingleFamily
- Architectural style: Ranch
- Property subtype: Single Family Residence
Materials
- Brick, Drywall, Frame, HardiPlank Type, Stone
Condition
- Resale
- New construction: No
- Year built: 2012
Utilities & green energy
- Electric: Generator Hookup
- Sewer: Septic Tank
- Water: Well
Community & HOA
Community
- Features: Common Grounds/Area, Home Owners Association
- Security: Security System
- Subdivision: Hickory Hill
HOA
- Has HOA: Yes
- Services included: Common Areas
- HOA fee: $1,000 annually
Location
- Region: Ashland
Financial & listing details
- Price per square foot: $278/sqft
- Tax assessed value: $717,600
- Annual tax amount: $2,906
- Date on market: 1/19/2026
- Ownership: Individuals
- Ownership type: Sole Proprietor
Price history
| Date | Event | Price |
|---|---|---|
| 11/7/2025 | Sold | $760,000$278/sqft |
Source:  CVRMLS #2526742 Report a problem CVRMLS #2526742 Report a problem | ||
| 10/1/2025 | Pending sale | $760,000$278/sqft |
Source: CVRMLS #2526742 Report a problem | ||
| 9/29/2025 | Listed for sale | $760,000+60%$278/sqft |
Source: CVRMLS #2526742 Report a problem | ||
| 8/3/2017 | Sold | $475,000-0.6%$174/sqft |
Source: CVRMLS #1702995 Report a problem | ||
| 6/28/2017 | Pending sale | $477,950$175/sqft |
Source: RE/MAX SIGNATURE #1702995 Report a problem | ||
| 5/15/2017 | Price change | $477,950-1.4%$175/sqft |
Source: RE/MAX SIGNATURE #1702995 Report a problem | ||
| 3/16/2017 | Price change | $484,950-1%$178/sqft |
Source: RE/MAX SIGNATURE #1702995 Report a problem | ||
| 3/2/2017 | Price change | $489,950-1%$179/sqft |
Source: RE/MAX SIGNATURE #1702995 Report a problem | ||
| 1/31/2017 | Listed for sale | $495,000$181/sqft |
Source: RE/MAX SIGNATURE #1702995 Report a problem | ||
| 10/1/2016 | Listing removed | $495,000$181/sqft |
Source: Owner Report a problem | ||
| 8/9/2016 | Listed for sale | $495,000-1%$181/sqft |
Source: Owner Report a problem | ||
| 7/1/2016 | Listing removed | $499,950$183/sqft |
Source: Long & Foster REALTORS #1601147 Report a problem | ||
| 4/28/2016 | Price change | $499,950-2.9%$183/sqft |
Source: Long & Foster REALTORS #1601147 Report a problem | ||
| 4/5/2016 | Price change | $515,000-1.8%$189/sqft |
Source: Long & Foster REALTORS #1601147 Report a problem | ||
| 1/15/2016 | Listed for sale | $524,500+15.7%$192/sqft |
Source: Long & Foster REALTORS #1601147 Report a problem | ||
| 6/4/2012 | Sold | $453,186+353.2%$166/sqft |
Source: CVRMLS #1202918 Report a problem | ||
| 12/9/2011 | Sold | $100,000$37/sqft |
Source: Public Record Report a problem | ||
Public tax history
| Year | Property taxes | Tax assessment |
|---|---|---|
| 2025 | $5,813 +7.7% | $717,600 +7.7% |
| 2024 | $5,399 +5.5% | $666,500 +5.5% |
| 2023 | $5,118 +19.4% | $631,900 +19.4% |
| 2022 | $4,286 | $529,100 +6.4% |
| 2021 | -- | $497,200 |
| 2020 | $4,027 +4.6% | $497,200 +4.6% |
| 2019 | $3,852 | $475,500 |
| 2018 | $3,852 +8.4% | $475,500 +8.4% |
| 2017 | $3,553 | $438,600 |
| 2016 | $3,553 | $438,600 |
| 2015 | $3,553 +10.3% | $438,600 +10.3% |
| 2014 | $3,222 | $397,800 |
| 2013 | $3,222 +318.7% | -- |
| 2012 | $770 | -- |
| 2011 | $770 | -- |
Find assessor info on the county website
Neighborhood: 23005
Nearby homes
- $917,6004 bd4 ba4.9k sqft13153 Manor Garden Ln, Ashland, VA 23005Off Market
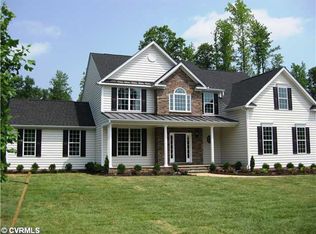
- $633,3004 bd3 ba2.5k sqft9123 Colonnade Cir, Ashland, VA 23005Off Market
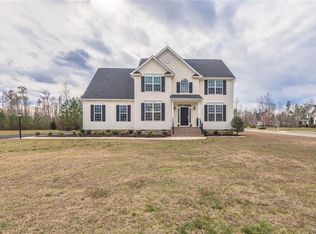
- $785,0004 bd4 ba3.2k sqft9118 Colonnade Cir, Ashland, VA 23005For Sale
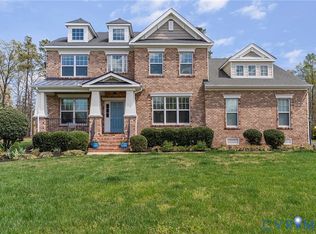
- $917,4005 bd5 ba3.8k sqft13151 Manor Garden Ln, Ashland, VA 23005Off Market
- $675,0004 bd3 ba3k sqft9119 Colonnade Cir, Ashland, VA 23005Sold
- $980,0004 bd4 ba3.6k sqft9200 Charlotte Ct, Ashland, VA 23005Sold
- $1,629,1004 bd5 ba6.1k sqft9201 Charlotte Ct, Ashland, VA 23005Off Market
- $664,2004 bd3 ba2.4k sqft9114 Colonnade Cir, Ashland, VA 23005Off Market
Nearby schools
GreatSchools rating
- 9/10Kersey Creek Elementary SchoolGrades: PK-5Distance: 4.9 mi
- 9/10Oak Knoll Middle SchoolGrades: 6-8Distance: 5.3 mi
- 7/10Hanover High SchoolGrades: 9-12Distance: 5.1 mi
Schools provided by the listing agent
- Elementary: Kersey Creek
- Middle: Oak Knoll
- High: Hanover
Source: CVRMLS. This data may not be complete. We recommend contacting the local school district to confirm school assignments for this home.
Get a cash offer in 3 minutes
Find out how much your home could sell for in as little as 3 minutes with a no-obligation cash offer.
Estimated market value
$764,400
Get a cash offer in 3 minutes
Find out how much your home could sell for in as little as 3 minutes with a no-obligation cash offer.
Estimated market value
$764,400
- Virginia
- Hanover County
- Ashland
- 23005
- 13155 Manor Garden Ln
Nearby cities
Nearby zip codes
Other Ashland Topics
