Welcome to 9200 Charlotte Court located in award winning Hickory Hill. This amazing home is located minutes from Ashland and only 3 miles from I-95 making for a wonderful rural location while remaining convenient. The home is located on a quiet cul-de-sac closer to the front of the neighborhood also adding to the convenience. The home is ideally situated on a 1.15-acre lot backing up to a nicely wooded area and has been professionally landscaped. As you enter the home you're greeted by a lovely 2 story foyer, herringbone laid hand scraped hardwood floors, and an open concept. The first-floor office is equipped with custom built-ins and loads of natural light. As you enter the living room, you'll get your first glance of the amazing outdoor entertainment through the stunning windows. The living room has beautiful carpentry details to include a tongue and groove accent wall, beamed ceilings, and a pet nook under the staircase. The kitchen is fully equipped with wonderful stainless appliances including a gas range & double oven. The kitchen also has stunning window details, quartz tops, tiled backsplash, soft close hardware, and more. Located on the first floor, the primary suite is amazing! The bedroom features amazing views of the rear yard, beautiful crown molding, and a to die for private bath. The bath has amazing tile work, walk-in multi-zoned shower, his/her vanities & closets fully outfitted with custom organization. Upstairs the home has a wonderful loft space, balcony, and 3 lovely bedrooms along with another suite. Let’s move outside. Outside is where you'll want to be. You have an amazing fenced yard, whole house generator, tons of hardscaping, an outdoor kitchen space beautifully done with granite tops, gas cooking, heating, and more. Then you have an amazing private pool that is UV treated and has heating & chilling for those hot summer days. Additionally, all the gas fixtures are hard plumbed to the buried propane tank. This home is an absolute must see! Thanks for visiting, we hope you call it home!
Sold for $980,000
$980,000
9200 Charlotte Ct, Ashland, VA 23005
4beds
3,623sqft
Single Family Residence
Built in 2015
1.15 Acres Lot
$1,074,700 Zestimate®
$270/sqft
$4,511 Estimated rent
Home value
$1,074,700
$1.02M - $1.13M
$4,511/mo
Zestimate® history
Owner options
List your home for rent
$4,511/mo
Rent Zestimate®
Find your next renter with Zillow Rental Manager. Plus, with online applications, you can quickly screen prospective tenants – for free.
$4,511/mo
Rent Zestimate®
Refinance and save
$6,552/mo
Est. payment
Refinancing to a lower rate could help reduce your monthly payments and save thousands over the life of the loan.
$6,552/mo
Est. payment
Explore your selling options
Work with a Zillow partner agent
Leverage their expertise and Zillow's premium Showcase listings to get your home seen by more buyers.
Get startedList with your own agent
Get your home in front of millions of buyers by listing it on Zillow.
Learn how to do itSell it yourself
Take full control of how buyers see your home on Zillow by listing For Sale by Owner (FSBO).
List your homeWhat's special
Zillow last checked:
Listing updated:
Listed by:
Stoney Marshall 804-690-3704,
Hometown Realty Services Inc
Bought with:
Stoney Marshall, 0225076565
Hometown Realty Services Inc
Source: CVRMLS,MLS#: 2405604 Originating MLS: Central Virginia Regional MLS
Originating MLS: Central Virginia Regional MLSFacts & features
Interior
Bedrooms & bathrooms
- Bedrooms: 4
- Bathrooms: 4
- Full bathrooms: 3
- 1/2 bathrooms: 1
Primary bedroom
- Description: Walk-in closet, Attached Full Bath
- Level: First
- Dimensions: 15.8 x 15.11
Bedroom 2
- Description: Carpet
- Level: Second
- Dimensions: 13.7 x 12.6
Bedroom 3
- Description: Carpet, W/in, Pvt Bath
- Level: Second
- Dimensions: 13.5 x 12.6
Bedroom 4
- Description: Carpet
- Level: Second
- Dimensions: 15.3 x 14.2
Dining room
- Description: Hardwood, Wainscoting
- Level: First
- Dimensions: 10.7 x 12.6
Foyer
- Description: Hardwood, 2 Stories
- Level: First
- Dimensions: 7.8 x 10.8
Other
- Description: Tub & Shower
- Level: First
Other
- Description: Tub & Shower
- Level: Second
Half bath
- Level: First
Kitchen
- Description: Quarts Tops, Island, Soft Close Hardware
- Level: First
- Dimensions: 13.10 x 13.11
Laundry
- Description: Tiled, Custom Bench, Cabinetry
- Level: First
- Dimensions: 11.9 x 7.11
Living room
- Description: Hardwood, Gas Fireplace, Beamed Ceiling
- Level: First
- Dimensions: 18.2 x 22.3
Office
- Description: Hardwood, Custom Built-ins
- Level: First
- Dimensions: 13.7 x 12.6
Recreation
- Description: Media Room, Great view of yard
- Level: Second
- Dimensions: 19.8 x 14.2
Sitting room
- Description: Breakfast Nook
- Level: First
- Dimensions: 7.7 x 13.10
Heating
- Electric, Zoned
Cooling
- Zoned
Appliances
- Included: Double Oven, Dishwasher, Gas Cooking, Microwave, Propane Water Heater, Range, Refrigerator, Water Softener, Tankless Water Heater, Water Purifier
Features
- Bookcases, Built-in Features, Bedroom on Main Level, Separate/Formal Dining Room, Eat-in Kitchen, Fireplace, High Ceilings, Kitchen Island, Bath in Primary Bedroom, Main Level Primary, Pantry, Recessed Lighting, Solid Surface Counters, Walk-In Closet(s)
- Flooring: Partially Carpeted, Tile, Wood
- Doors: Insulated Doors
- Windows: Screens, Thermal Windows
- Basement: Crawl Space
- Attic: Pull Down Stairs
- Has fireplace: Yes
- Fireplace features: Gas
Interior area
- Total interior livable area: 3,623 sqft
- Finished area above ground: 3,623
Property
Parking
- Total spaces: 2
- Parking features: Attached, Direct Access, Driveway, Garage, Garage Door Opener, Off Street, Oversized, Paved, Garage Faces Rear, Two Spaces, Garage Faces Side
- Attached garage spaces: 2
- Has uncovered spaces: Yes
Features
- Levels: Two
- Stories: 2
- Patio & porch: Rear Porch, Front Porch, Patio
- Exterior features: Sprinkler/Irrigation, Out Building(s), Storage, Shed, Gas Grill, Paved Driveway
- Has private pool: Yes
- Pool features: Heated, In Ground, Pool, Private
- Fencing: Back Yard,Partial,Wrought Iron
Lot
- Size: 1.15 Acres
- Features: Cul-De-Sac, Level
- Topography: Level
Details
- Additional structures: Shed(s), Storage, Outbuilding
- Parcel number: 7890824410
- Zoning description: RC
- Other equipment: Generator
Construction
Type & style
- Home type: SingleFamily
- Architectural style: Custom,Two Story,Transitional
- Property subtype: Single Family Residence
Materials
- Brick, Drywall, Frame, Vinyl Siding
Condition
- Resale
- New construction: No
- Year built: 2015
Utilities & green energy
- Sewer: Septic Tank
- Water: Well
Community & HOA
Community
- Features: Common Grounds/Area, Home Owners Association, Trails/Paths
- Subdivision: Hickory Hill
HOA
- Has HOA: Yes
- Amenities included: Landscaping
- Services included: Association Management, Common Areas
- HOA fee: $700 annually
Location
- Region: Ashland
Financial & listing details
- Price per square foot: $270/sqft
- Tax assessed value: $884,100
- Annual tax amount: $6,807
- Date on market: 1/15/2026
- Ownership: Individuals
- Ownership type: Sole Proprietor
Price history
| Date | Event | Price |
|---|---|---|
| 9/30/2024 | Sold | $980,000+0%$270/sqft |
Source:  CVRMLS #2405604 Report a problem CVRMLS #2405604 Report a problem | ||
| 8/27/2024 | Listed for sale | $979,950$270/sqft |
Source: CVRMLS #2405604 Report a problem | ||
| 3/13/2024 | Listing removed | -- |
Source: CVRMLS #2405604 Report a problem | ||
| 3/8/2024 | Listed for sale | $979,950+29.3%$270/sqft |
Source: CVRMLS #2405604 Report a problem | ||
| 12/31/2015 | Sold | $758,152+4.2%$209/sqft |
Source: CVRMLS #1509299 Report a problem | ||
| 10/12/2015 | Listed for sale | $727,463+340.9%$201/sqft |
Source: Hometown Realty Services #1528355 Report a problem | ||
| 6/30/2015 | Sold | $165,000$46/sqft |
Source: Public Record Report a problem | ||
Public tax history
| Year | Property taxes | Tax assessment |
|---|---|---|
| 2025 | $7,419 +7.4% | $915,900 +7.4% |
| 2024 | $6,907 -3.6% | $852,700 -3.6% |
| 2023 | $7,161 +18.8% | $884,100 +18.8% |
| 2022 | $6,030 | $744,400 +2.1% |
| 2021 | -- | $729,100 +8.6% |
| 2020 | $5,440 +4.8% | $671,600 +4.8% |
| 2019 | $5,191 | $640,900 |
| 2018 | $5,191 +3.1% | $640,900 +3.1% |
| 2017 | $5,037 +344.1% | $621,800 +93.8% |
| 2016 | $1,134 | $320,900 +129.2% |
| 2015 | $1,134 | $140,000 |
| 2014 | $1,134 | $140,000 |
| 2013 | $1,134 | -- |
| 2012 | $1,134 | -- |
| 2011 | $1,134 | -- |
Find assessor info on the county website
Neighborhood: 23005
Nearby homes
- $1,601,8004 bd5 ba6.1k sqft9201 Charlotte Ct, Ashland, VA 23005Off Market
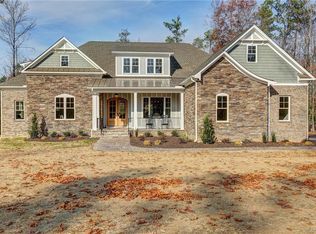
- $1,052,1005 bd4 ba3.7k sqft9202 Charlotte Ct, Ashland, VA 23005Off Market
- $951,0004 bd3 ba3.7k sqft9203 Charlotte Ct, Ashland, VA 23005Off Market
- $901,5005 bd3 ba2.4k sqft9136 Officer Ln, Ashland, VA 23005Off Market
- $760,0004 bd4 ba2.7k sqft13155 Manor Garden Ln, Ashland, VA 23005Sold
- $908,4004 bd4 ba4.9k sqft13153 Manor Garden Ln, Ashland, VA 23005Off Market
- $1,094,4004 bd3 ba4k sqft13258 Blooming Lilac Dr, Ashland, VA 23005Off Market
- $757,6004 bd3 ba3.2k sqft9132 Officer Ln, Ashland, VA 23005Off Market
Nearby schools
GreatSchools rating
- 9/10Kersey Creek Elementary SchoolGrades: PK-5Distance: 4.9 mi
- 9/10Oak Knoll Middle SchoolGrades: 6-8Distance: 5.3 mi
- 7/10Hanover High SchoolGrades: 9-12Distance: 5.2 mi
Schools provided by the listing agent
- Elementary: Kersey Creek
- Middle: Oak Knoll
- High: Hanover
Source: CVRMLS. This data may not be complete. We recommend contacting the local school district to confirm school assignments for this home.
Get a cash offer in 3 minutes
Find out how much your home could sell for in as little as 3 minutes with a no-obligation cash offer.
Estimated market value
$1,074,700
Get a cash offer in 3 minutes
Find out how much your home could sell for in as little as 3 minutes with a no-obligation cash offer.
Estimated market value
$1,074,700
- Virginia
- Hanover County
- Ashland
- 23005
- 9200 Charlotte Ct
Nearby cities
Nearby zip codes
Other Ashland Topics
