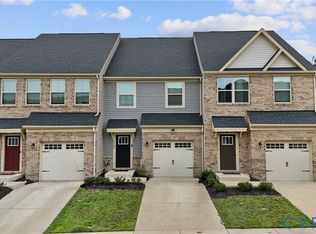
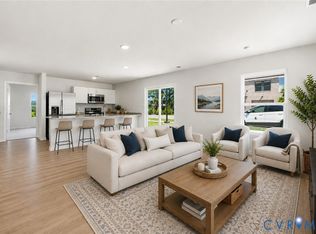
Welcome to 2004 Newbourne Street, a beautifully designed new construction home offering modern style, thoughtful functionality, and quality finishes throughout. A charming covered front porch welcomes you inside, where an open and inviting first floor is designed for both everyday living and entertaining. Upon entering, you'll immediately notice the gorgeous waterproof Nobelford Oak laminate flooring that flows seamlessly throughout the home, offering the timeless look of hardwood with exceptional durability and easy maintenance. The dining area is adorned with wainscoting and a stylish chandelier. The stunning eat-in kitchen features bold navy cabinetry, ice white quartz countertops, a stylish herringbone tile backsplash, modern black pendant lighting, recessed lights, SS appliances, and a spacious pantry for added storage. The light-filled living room offers a warm and inviting space to relax, complete with a lighted ceiling fan. A conveniently located powder room completes the first floor. Step outside on your deck overlooking the freshly seeded yard space and enjoy privacy with the new gated fence. Upstairs, you'll find three generously sized bedrooms, including a private primary suite with a beautifully appointed en-suite bath showcasing designer tile, a modern vanity, and sleek matte black fixtures. Two additional bedrooms share a well-appointed hall bath finished with contemporary tile and stylish fixtures. Offering timeless curb appeal, a highly efficient floor plan, and quick access to downtown Richmond’s best dining, parks, and major interstates, this move-in ready gem in the growing East End is completely turnkey!
Pending
$315,000
2004 Newbourne St, Richmond, VA 23223
3beds
1,536sqft
Townhouse, Single Family Residence
Built in 2026
7,200 Square Feet Lot
$315,100 Zestimate®
$205/sqft
$-- HOA
What's special
- 27 days
- 56
- 0
Zillow last checked:
Listing updated:
Listed by:
James Nay 804-704-1944,
River City Elite Properties - Real Broker 804-594-6750
Source: CVRMLS,MLS#: 2624260 Originating MLS: Central Virginia Regional MLS
Originating MLS: Central Virginia Regional MLSFacts & features
Interior
Bedrooms & bathrooms
- Bedrooms: 3
- Bathrooms: 3
- Full bathrooms: 2
- 1/2 bathrooms: 1
Primary bedroom
- Description: LVP, WIC, En-Suite
- Level: Second
- Dimensions: 15.5 x 9.6
Bedroom 2
- Description: LVP, Closet
- Level: Second
- Dimensions: 11.5 x 10.5
Bedroom 3
- Description: LVP, WIC
- Level: Second
- Dimensions: 14.11 x 11.5
Dining room
- Description: LVP, Wainscoting, Chandelier
- Level: First
- Dimensions: 15.3 x 14.11
Other
- Description: Tub & Shower
- Level: Second
Half bath
- Level: First
Kitchen
- Description: LVP, Pantry, SS Appliances, Breakfast Bar
- Level: First
- Dimensions: 16.8 x 11.5
Laundry
- Description: W/D Hookups
- Level: Second
- Dimensions: 3.6 x 3.6
Living room
- Description: Lighted Ceiling Fan, LVP, Access to deck
- Level: First
- Dimensions: 14.11 x 14.11
Heating
- Electric, Heat Pump
Cooling
- Electric
Appliances
- Included: Dishwasher, Electric Cooking, Electric Water Heater, Disposal, Microwave, Oven, Refrigerator, Smooth Cooktop, Stove, Water Heater
- Laundry: Washer Hookup, Dryer Hookup
Features
- Ceiling Fan(s), Dining Area, Eat-in Kitchen, Granite Counters, High Ceilings, High Speed Internet, Bath in Primary Bedroom, Pantry, Recessed Lighting, Wired for Data
- Flooring: Tile, Vinyl
- Basement: Crawl Space
- Attic: None
Interior area
- Total interior livable area: 1,536 sqft
- Finished area above ground: 1,536
- Finished area below ground: 0
Property
Features
- Levels: One
- Stories: 1
- Patio & porch: Front Porch, Deck, Porch
- Exterior features: Deck, Porch
- Pool features: None
- Fencing: Back Yard,Fenced
Lot
- Size: 7,200 Square Feet
- Features: Level
- Topography: Level
Details
- Parcel number: E0120285030
- Zoning description: R-5
Construction
Type & style
- Home type: Townhouse
- Architectural style: Row House,Two Story
- Property subtype: Townhouse, Single Family Residence
- Attached to another structure: Yes
Materials
- Drywall, Frame, HardiPlank Type
- Roof: Flat
Condition
- New Construction
- New construction: Yes
- Year built: 2026
Utilities & green energy
- Sewer: Public Sewer
- Water: Public
Community & HOA
Community
- Subdivision: None
Location
- Region: Richmond
Financial & listing details
- Price per square foot: $205/sqft
- Tax assessed value: $125,000
- Annual tax amount: $1,500
- Date on market: 9/4/2026
- Ownership: Individuals
- Ownership type: Sole Proprietor
Estimated market value
$315,100
$299,000 - $331,000
$2,504/mo
Price history
| Date | Event | Price |
|---|---|---|
| 9/10/2026 | Pending sale | $315,000$205/sqft |
Source:  CVRMLS #2624260 Report a problem CVRMLS #2624260 Report a problem | ||
Public tax history
| Year | Property taxes | Tax assessment |
|---|---|---|
| 2025 | $912 +10.1% | $76,000 +10.1% |
| 2024 | $828 | $69,000 |
| 2023 | $828 | $69,000 |
| 2022 | $828 +97.1% | $69,000 +97.1% |
| 2021 | $420 +40% | $35,000 +40% |
| 2020 | $300 +38.9% | $25,000 +38.9% |
| 2019 | $216 | $18,000 |
| 2018 | $216 +3.2% | $18,000 |
| 2017 | $209 | $18,000 |
| 2016 | $209 | $18,000 +63.6% |
| 2015 | $209 | $11,000 |
| 2014 | $209 | $11,000 |
| 2013 | -- | $11,000 |
| 2012 | -- | $11,000 |
| 2011 | -- | $11,000 |
| 2010 | -- | $11,000 |
| 2009 | -- | $11,000 |
| 2008 | -- | $11,000 +4.8% |
| 2007 | -- | $10,500 +81% |
| 2006 | -- | $5,800 +13.7% |
| 2005 | -- | $5,100 +24.4% |
| 2003 | -- | $4,100 +2.5% |
| 2002 | -- | $4,000 |
| 2001 | $57 | $4,000 |
Find assessor info on the county website
Monthly payment
Est. payment
Payment breakdown
Explore the cost of this home by adjusting the details. Changes won't be saved.Climate risks
Neighborhood: Eastview
Nearby schools
Schools provided by the listing agent
- Elementary: Fairfield
- Middle: Martin Luther King Jr.
- High: Armstrong
Source: CVRMLS. This data may not be complete. We recommend contacting the local school district to confirm school assignments for this home.


Similar homes
- $305,0003 bd3 ba1.5k sqft4148 White Orchid Ln, Henrico, VA 23223For Sale
 MLS ID #2616906, Alisha Taylor, ICON Realty Group, ERA Powered. CVRMLS
 - $299,9503 bd2 ba912 sqft2201 Brockway Ln, Richmond, VA 23223For Sale
 MLS ID #2622007, Chelsea Brown, Keller Williams Realty. CVRMLS
 - $314,9003 bd2 ba1.3k sqft12 Lowell St, Richmond, VA 23223For Sale
 MLS ID #2624154, Joan Small, ProFound Property Group LLC. CVRMLS
 - $344,9853 bd3 ba1.6k sqft2800 W Laburnum #A1-1, Richmond, VA 23223For Sale
 MLS ID #2617981, John Thiel. Long & Foster Broker Feed
