NEW COMMUNITY ALERT - ARDEN POINTE! END HOME + FIRST-FLOOR PRIMARY SUITE + SECOND FLOOR PRIMARY SUITE! Discover the Sycamore, one of the few opportunities to own an affordable first-floor living townhome in Henrico. Thoughtfully designed for convenience and flexibility, this open-concept floorplan features a spacious family room that flows into the cafe area and kitchen, creating the perfect space for everyday living and entertaining. The main-level primary suite offers a private retreat with an ensuite bath and walk-in closet, while a conveniently located powder room and laundry hookups complete the first floor. Upstairs, you'll find a spacious secondary bedroom with a full bath and an oversized loft-ideal for guests, a home office, hobby space, or an additional living area. Enjoy the convenience of a private driveway in a low-maintenance community where exterior maintenance and yard work are included. You'll also enjoy all the benefits of new construction, including modern finishes, energy-efficient features, and the peace of mind of a builder warranty. Qualified buyers may be eligible for grant programs and receive up to $15,000 toward closing costs. Visit our off-site model home today to learn more! Photos are for illustrative purposes only and may show options not included in the listed home.
For sale
$370,170
2812 W Laburnum #A7-1, Richmond, VA 23223
4beds
1,600sqft
:
Get pre-qualified$2,282/mo
Townhouse, Single Family Residence
Built in 2026
-- sqft lot
$369,700 Zestimate®
$231/sqft
$-- HOA
What's special
Second floor primary suiteFirst-floor primary suitePrivate drivewayModern finishesOpen-concept floorplanEnd homeSpacious family room
- 29 days |
- 135 |
- 12 |
Zillow last checked:
Listing updated:
Listed by:
John Thiel,
Long & Foster REALTORS 804-288-8888
Source: Long & Foster Broker Feed,MLS#: 2617986
Facts & features
Interior
Bedrooms & bathrooms
- Bedrooms: 4
- Bathrooms: 4
- Full bathrooms: 3
- 1/2 bathrooms: 1
Heating
- Electric, HeatPump
Cooling
- CentralAir, Electric
Appliances
- Included: Dishwasher, ElectricWaterHeater, Disposal, Microwave, Oven
Features
- DiningArea, EatInKitchen, GraniteCounters, KitchenIsland, BathInPrimaryBedroom, MainLevelPrimary, Pantry, WalkInClosets
- Flooring: Carpet, Vinyl
- Has basement: No
Interior area
- Total structure area: 1,600
- Total interior livable area: 1,600 sqft
Property
Parking
- Parking features: Driveway, OffStreet, Paved
- Has garage: Yes
- Has uncovered spaces: Yes
Features
- Levels: Two
- Stories: 2
- Exterior features: SprinklerIrrigation, Lighting, PavedDriveway
Construction
Type & style
- Home type: Townhouse
- Architectural style: RowHouse
- Property subtype: Townhouse, Single Family Residence
Materials
- Drywall, Frame, VinylSiding
- Roof: Shingle
Condition
- New construction: No
- Year built: 2026
Utilities & green energy
- Sewer: PublicSewer
Community & HOA
Community
- Subdivision: Arden Pointe Townhomes
Location
- Region: Richmond
Financial & listing details
- Price per square foot: $231/sqft
- Date on market: 7/1/2026
Estimated market value
$369,700
$351,000 - $388,000
$2,827/mo
Price history
| Date | Event | Price |
|---|---|---|
| 7/1/2026 | Listed for sale | $370,170$231/sqft |
Source:  Long & Foster Broker Feed #2617986 Report a problem Long & Foster Broker Feed #2617986 Report a problem | ||
Public tax history
Tax history is unavailable.
Monthly payment
Est. payment
Payment breakdown
Explore the cost of this home by adjusting the details. Changes won't be saved.Climate risks
Neighborhood: Church Hill North
Nearby schools
GreatSchools rating
- 2/10George Mason Elementary SchoolGrades: PK-5Distance: 0.4 mi
- 1/10Martin Luther King Jr. Middle SchoolGrades: 6-8Distance: 0.6 mi
- 2/10Armstrong High SchoolGrades: 9-12Distance: 1 mi
Schools provided by the listing agent
- Elementary: Harvie
- Middle: Fairfield
- High: Highland Springs
Source: Long & Foster Broker Feed. This data may not be complete. We recommend contacting the local school district to confirm school assignments for this home.
- $304,9003 bd2 ba1.2k sqft1802 Hobson Ln, Richmond, VA 23223Off Market

- $322,4753 bd3 ba1.6k sqft3708 Pinoak Rd, Richmond, VA 23223Sold

- $310,3003 bd2 ba1.3k sqft1112 Aubuchon Rd, Richmond, VA 23223Off Market
- $353,7003 bd2 ba1.5k sqft101 Wren Rd, Richmond, VA 23223Off Market
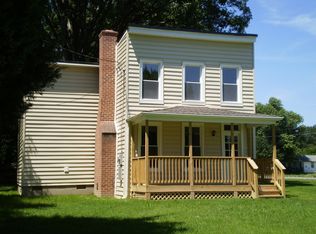
- $252,7002,705 Square Feet110 Evergreen Ave, Richmond, VA 23223Off Market
- $349,0004 bd3 ba1.6k sqft5715 Nine Mile Rd, Richmond, VA 23223Off Market
- $280,0003 bd2 ba1.1k sqft8 Barker Ave, Richmond, VA 23223Sold
- $346,7003 bd3 ba1.4k sqft5617 Jefferson St, Richmond, VA 23223Off Market
- $425,900-- bd1 ba-- sqft6006 Hawkes Ln, Richmond, VA 23223Off Market
A local agent can set up tours, give advice and negotiate with sellers.
Similar homes
- $370,1704 bd4 ba1.6k sqft2812 E Laburnum Ave #A7-1, Henrico, VA 23223New Construction
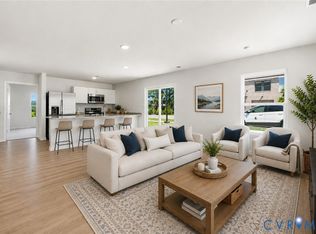 MLS ID #2617986, John Thiel, Long & Foster REALTORS. CVRMLS
 - $356,1353 bd3 ba1.6k sqft2800 W Laburnum #A1-1, Richmond, VA 23223For SaleMLS ID #2617981, John Thiel. Long & Foster Broker Feed
- $356,1353 bd3 ba1.6k sqft2800 E Laburnum Ave #A1-1, Henrico, VA 23223New ConstructionMLS ID #2617981, John Thiel, Long & Foster REALTORS. CVRMLS
- $333,8353 bd3 ba1.5k sqft2806 E Laburnum Ave #A4-1, Henrico, VA 23223New Construction
 MLS ID #2617990, John Thiel, Long & Foster REALTORS. CVRMLS
 - $333,8353 bd3 ba1.5k sqft2806 W Laburnum #A4-1, Richmond, VA 23223For SaleMLS ID #2617990, John Thiel. Long & Foster Broker Feed
- $358,1933 bd3 ba1.3k sqft628 Overby Bend Rd, Richmond, VA 23222New ConstructionMLS ID #2620833, Catina Jones, ICON Realty Group, ERA Powered. CVRMLS
- $399,0002 bd3 ba1.5k sqft1041 W Lombardy St #A, Richmond, VA 23220For SaleMLS ID #2619081, James Strum. Long & Foster Broker Feed
- $384,9003 bd3 ba1.8k sqft8272 Scott Commons Dr, Richmond, VA 23227For SaleMLS ID #2616048, Lynn Tauchen, EXP Realty, LLC. CVRMLS
- $384,9904 bd3 ba1.8k sqft1520 Southbury Ave, Henrico, VA 23231For SaleMLS ID #2619683, Cabell Childress, Long & Foster REALTORS. CVRMLS
- $387,5003 bd3 ba1.5k sqft8963 Ringview Dr, Mechanicsville, VA 23116For SaleMLS ID #2618592, Wally Hughes, RE/MAX Commonwealth. CVRMLS
- $375,0003 bd3 ba1.9k sqft4101 New Hermitage Dr, Henrico, VA 23228For SaleMLS ID #2618230, Daniel Harnsberger, EXP Realty, LLC. CVRMLS
- $420,0003 bd4 ba1.9k sqft2000 Tobacco Mill St, Richmond, VA 23225For SaleMLS ID #2606630, Sarah Jefferson, Compass. CVRMLS
- $399,7773 bd4 ba2.1k sqft1309 Claytor Ln, Richmond, VA 23228For SaleMLS ID #2619455, Melissa Oefelein, Keller Williams Realty. CVRMLS
- $304,9993 bd2 ba912 sqft2201 Brockway Ln, Richmond, VA 23223For SaleMLS ID #2617629, Asha Wright, ICON Realty Group, ERA Powered. CVRMLS
- $342,0003 bd3 ba1.5k sqft2221 Perry St, Richmond, VA 23225New ConstructionMLS ID #2600052, Beth Wright, Fathom Realty Virginia. CVRMLS
- $322,0003 bd3 ba1.5k sqft4354 Kidsgrove Rd, Henrico, VA 23231For SaleMLS ID #2618377, Michele O'Toole, Boyd Realty Group. CVRMLS
- $355,0004 bd3 ba1.3k sqft629 Dove St, Richmond, VA 23222New ConstructionMLS ID #2531807, Jenn Cox, Jenn Cox Realty LLC. CVRMLS
- $376,5003 bd3 ba2.3k sqft707 McCormick Farm Dr #B, Glen Allen, VA 23060For SaleMLS ID #2616760, Josh Simpson, Hometown Realty. CVRMLS
- $324,9503 bd3 ba1.5k sqft40 W 21st St, Richmond, VA 23225For SaleMLS ID #2604003, Will Guza, Joyner Fine Properties. CVRMLS
- $355,0003 bd3 ba1.7k sqft7825 Old Guild Rd, North Chesterfield, VA 23237For SaleMLS ID #2619633, Bala Gatla, Nine Realty LLC. CVRMLS
