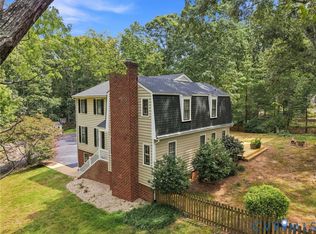
Timeless ALL-BRICK home with slate roof offering exceptional space, classic charm, and a beautifully landscaped setting in the highly sought-after STRATFORD HILLS neighborhood. Situated on an expansive, level .67-ACRE lot with a private fenced backyard, this home is just moments from the James River, Pony Pasture, parks, and outdoor recreation. A welcoming formal entry with ceramic tile flooring leads to a stunning living room featuring gleaming hardwood floors, soaring 9-foot exposed beam ceilings, a gas fireplace, and an elegant arched doorway that adds character and warmth. Updated kitchen is designed for both everyday living and entertaining, complete with GRANITE countertops, stainless steel appliances, 42-inch cabinetry, and a spacious eat-in dining area. Just off the kitchen, enjoy relaxing mornings or evening gatherings on the inviting screened porch overlooking the private backyard. On the main level, you'll find four generously sized bedrooms and two full RENOVATED bathrooms, including a versatile fourth bedroom that also makes an ideal home office or flex space. The lower level offers even more room to spread out with an impressive family room featuring a gas fireplace with a beautiful brick hearth, an Anderson carved wood ceiling, stained-glass accents, and recessed lighting. A fifth bedroom or office and a third full bathroom provide excellent flexibility for guests, multigenerational living, or remote work. Additional highlights include an attached air-conditioned 1.5-car garage, a spacious utility room and workshop, premium gas furnace, Cardinal vinyl replacement windows replaced in 2023, a Smart Nest thermostat, renovated bathrooms, a beautifully updated laundry room with ceramic tile flooring, HVAC replaced in 2021, and a new microwave installed in 2023. Paved circular driveway. With its generous living spaces, thoughtful updates, incredible outdoor setting, and unbeatable Stratford Hills location, such a rare opportunity to own a home that perfectly blends timeless character with modern comfort.
Pending
$625,000
3216 Stratford Rd, Richmond, VA 23225
4beds
2,668sqft
Single Family Residence
Built in 1956
0.67 Acres Lot
$631,900 Zestimate®
$234/sqft
$-- HOA
What's special
All-brick homeGas fireplaceBeautifully landscaped settingPrivate fenced backyardPaved circular drivewaySlate roofIncredible outdoor setting
- 41 days
- 238
- 4
Likely to sell faster than
Zillow last checked:
Listing updated:
Listed by:
Kyle Taylor 804-314-1294,
River City Elite Properties - Real Broker 804-594-6750
Source: CVRMLS,MLS#: 2622596 Originating MLS: Central Virginia Regional MLS
Originating MLS: Central Virginia Regional MLSFacts & features
Interior
Bedrooms & bathrooms
- Bedrooms: 4
- Bathrooms: 3
- Full bathrooms: 3
Primary bedroom
- Description: Hardwood Floors
- Level: First
- Dimensions: 14.5 x 14.0
Bedroom 2
- Description: Hardwood Floors
- Level: First
- Dimensions: 13.3 x 11.8
Bedroom 3
- Description: Hardwood Floors
- Level: First
- Dimensions: 11.1 x 14.0
Bedroom 4
- Description: Ensuite Bathroom
- Level: Basement
- Dimensions: 15.10 x 13.10
Additional room
- Description: Storage
- Level: Basement
- Dimensions: 9.1 x 11.5
Dining room
- Description: Hardwood Floors
- Level: First
- Dimensions: 13.0 x 12.9
Florida room
- Description: Screened Porch
- Level: First
- Dimensions: 15.5 x 11.6
Foyer
- Description: Tile Flooring
- Level: First
- Dimensions: 11.1 x 11.5
Other
- Description: Tub & Shower
- Level: Basement
Other
- Description: Tub & Shower
- Level: First
Kitchen
- Description: Granite Countertops, Pantry
- Level: First
- Dimensions: 18.5 x 14.0
Living room
- Description: Hardwood Floors, Beams, Tall Ceilings
- Level: First
- Dimensions: 16.6 x 25.11
Recreation
- Description: Fireplace
- Level: Basement
- Dimensions: 29.10 x 13.10
Heating
- Forced Air, Natural Gas
Cooling
- Central Air, Electric
Appliances
- Included: Dishwasher, Gas Cooking, Gas Water Heater, Microwave, Oven, Stove, Wine Cooler, Water Heater
Features
- Beamed Ceilings, Bedroom on Main Level, Ceiling Fan(s), Dining Area, Separate/Formal Dining Room, En Suite Bathroom, Full Bath on Main Level, Fireplace, Granite Counters, High Ceilings, Main Level Primary, Pantry
- Flooring: Ceramic Tile, Wood
- Basement: Full,Walk-Out Access
- Attic: Pull Down Stairs
- Number of fireplaces: 2
- Fireplace features: Gas, Masonry
Interior area
- Total interior livable area: 2,668 sqft
- Finished area above ground: 2,022
- Finished area below ground: 646
Property
Parking
- Total spaces: 1.5
- Parking features: Attached, Circular Driveway, Direct Access, Driveway, Garage, Oversized, Paved, Garage Faces Rear, Garage Faces Side
- Attached garage spaces: 1.5
- Has uncovered spaces: Yes
Features
- Levels: Two
- Stories: 2
- Patio & porch: Rear Porch, Front Porch, Screened, Porch
- Exterior features: Lighting, Porch, Paved Driveway
- Pool features: None
- Fencing: Back Yard,Fenced,Privacy
Lot
- Size: 0.67 Acres
- Features: Level
- Topography: Level
- Residential vegetation: Mixed
Details
- Parcel number: C0030023026
- Zoning description: R-2
Construction
Type & style
- Home type: SingleFamily
- Architectural style: Ranch
- Property subtype: Single Family Residence
Materials
- Brick, Drywall, Frame
- Roof: Slate
Condition
- Resale
- New construction: No
- Year built: 1956
Utilities & green energy
- Sewer: Public Sewer
- Water: Public
Community & HOA
Community
- Subdivision: Stratford Hills
Location
- Region: Richmond
Financial & listing details
- Price per square foot: $234/sqft
- Tax assessed value: $542,000
- Annual tax amount: $6,024
- Date on market: 8/18/2026
- Ownership: Individuals
- Ownership type: Sole Proprietor
Estimated market value
$631,900
$600,000 - $663,000
$3,039/mo
Price history
| Date | Event | Price |
|---|---|---|
| 8/28/2026 | Pending sale | $625,000$234/sqft |
Source:  CVRMLS #2622596 Report a problem CVRMLS #2622596 Report a problem | ||
| 8/19/2026 | Listed for sale | $625,000+86.8%$234/sqft |
Source: CVRMLS #2622596 Report a problem | ||
| 9/27/2019 | Sold | $334,500+2.9%$125/sqft |
Source: Public Record Report a problem | ||
| 8/24/2019 | Pending sale | $325,000$122/sqft |
Source: RE/MAX Commonwealth #1917211 Report a problem | ||
| 8/20/2019 | Price change | $325,000-7.1%$122/sqft |
Source: RE/MAX Commonwealth #1917211 Report a problem | ||
| 8/8/2019 | Price change | $349,950-1.4%$131/sqft |
Source: RE/MAX Commonwealth #1917211 Report a problem | ||
| 8/6/2019 | Price change | $355,000-2.7%$133/sqft |
Source: RE/MAX Commonwealth #1917211 Report a problem | ||
| 7/26/2019 | Listed for sale | $365,000$137/sqft |
Source: RE/MAX Commonwealth #1917211 Report a problem | ||
| 7/22/2019 | Pending sale | $365,000$137/sqft |
Source: RE/MAX Commonwealth #1917211 Report a problem | ||
| 6/22/2019 | Price change | $365,000-2.7%$137/sqft |
Source: RE/MAX Commonwealth #1917211 Report a problem | ||
| 6/18/2019 | Price change | $375,000-2.6%$141/sqft |
Source: RE/MAX Commonwealth #1917211 Report a problem | ||
| 5/25/2019 | Listed for sale | $385,000+113.9%$144/sqft |
Source: RE/MAX Commonwealth #1917211 Report a problem | ||
| 3/29/2002 | Sold | $179,950+12.5%$67/sqft |
Source: Public Record Report a problem | ||
| 12/5/1996 | Sold | $160,000$60/sqft |
Source: Public Record Report a problem | ||
Public tax history
| Year | Property taxes | Tax assessment |
|---|---|---|
| 2025 | $6,024 +2.4% | $502,000 +2.4% |
| 2024 | $5,880 +5.2% | $490,000 +5.2% |
| 2023 | $5,592 | $466,000 |
| 2022 | $5,592 +25.3% | $466,000 +25.3% |
| 2021 | $4,464 | $372,000 |
| 2020 | $4,464 +24.4% | $372,000 +24.4% |
| 2019 | $3,588 +6.8% | $299,000 +6.8% |
| 2018 | $3,360 +10.2% | $280,000 +6.1% |
| 2017 | $3,048 | $264,000 +1.5% |
| 2016 | $3,048 | $260,000 +2.4% |
| 2015 | $3,048 | $254,000 |
| 2014 | $3,048 | $254,000 -3.8% |
| 2013 | -- | $264,000 -4% |
| 2012 | -- | $275,000 -9.5% |
| 2011 | -- | $304,000 |
| 2010 | -- | $304,000 -6.5% |
| 2009 | -- | $325,000 -7.2% |
| 2008 | -- | $350,400 +10% |
| 2007 | -- | $318,500 +4% |
| 2006 | -- | $306,200 +9.1% |
| 2005 | -- | $280,600 +14.4% |
| 2003 | -- | $245,200 +13% |
| 2002 | -- | $217,000 +29.9% |
| 2001 | $2,388 | $167,000 |
Find assessor info on the county website
Monthly payment
Est. payment
Payment breakdown
Explore the cost of this home by adjusting the details. Changes won't be saved.Climate risks
Neighborhood: Oxford
Nearby schools
Schools provided by the listing agent
- Elementary: Fisher
- Middle: Elkhardt
- High: Huguenot
Source: CVRMLS. This data may not be complete. We recommend contacting the local school district to confirm school assignments for this home.
Similar homes
- $625,0004 bd3 ba2.9k sqft4114 Denbigh Dr, Richmond, VA 23235For Sale
 MLS ID #2624395, Tiffany Hazelwood, Hazelwood Realty LLC. CVRMLS
 - $549,9506 bd3 ba3.3k sqft1401 Westover Gardens Blvd, Richmond, VA 23225For Sale
 MLS ID #2623214, Sean Gould, Hometown Realty. CVRMLS
 - $635,0004 bd3 ba2.5k sqft2723 London Park Dr, Midlothian, VA 23113For Sale
 MLS ID #2623613, Kristin Krupp, Shaheen Ruth Martin & Fonville. CVRMLS
 - $589,9005 bd3 ba2.2k sqft2623 Northumberland Ave, Richmond, VA 23220For Sale
 MLS ID #2624096, Danae Dobler, EXP Realty, LLC. CVRMLS
