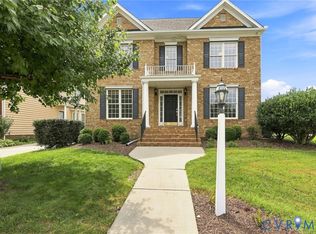
Space, opportunity and location combine to make this Sadler home a standout. Brick facade, mature landscaping, and a paved driveway leading to the side-entry two-car garage set the tone before waling in.
Inside, five bedrooms and four full baths give you room to live your way. The eat-in kitchen has a center island, granite counters, a walk-in pantry, and a wet bar, and the screened porch is through here. The great room in the center of the home has a vaulted ceiling, lots of windows, and a gas fireplace. A formal dining room in the front of the house makes this house a natural gathering spot for holidays.
Need a home office or a private guest space? The first floor includes both! A generous bedroom with an own full bath is off the kitchen so away from guests, perfect for an au pair, multigenerational living or visiting family. There’s also a formal living room opposite the dining room on the left side of the foyer.
Upstairs, the primary suite has two walk-in closets and an updated bath with two seperate vanities, a soaking tub, and a private water closet. Three more bedrooms and two full baths complete the second floor. This level also has a loft area overlooking the great room.
The third floor is framed and ready to finish. Drywall is already in place, and there's enough flooring on hand to match the wood floors on level 2, so a buyer can add a bonus room or extra bedroom without starting from scratch.
Outside, the half-acre lot backs to open space, creating a yard akin to a soccer or football field, or build a baseball diamond or pickleball on grass — there’s that much room. The location is also fabulous, particularly since the road work is almost complete. The home sits minutes from Short Pump, with quick interstate access, restaurants, retail, and award-winning schools nearby. New roundabouts and wide walking and biking paths are being added along the neighborhood entrance, which adds long-term value. This is a move-in-ready home priced for a quick sale.
For sale
$760,000
11528 Sadler Grove Rd, Glen Allen, VA 23060
5beds
3,632sqft
Single Family Residence
Built in 2006
0.29 Acres Lot
$-- Zestimate®
$209/sqft
$17/mo HOA
What's special
- 4 days
- 279
- 8
Zillow last checked:
Listing updated:
Listed by:
Sarah Cox 804-971-1399,
Engel & Volkers Richmond 804-476-9870
Source: CVRMLS,MLS#: 2624873 Originating MLS: Central Virginia Regional MLS
Originating MLS: Central Virginia Regional MLSFacts & features
Interior
Bedrooms & bathrooms
- Bedrooms: 5
- Bathrooms: 5
- Full bathrooms: 4
- 1/2 bathrooms: 1
Primary bedroom
- Description: HUGE, carpeted, 2 closets
- Level: Second
- Dimensions: 0 x 0
Bedroom 2
- Description: laminate wood floors
- Level: Second
- Dimensions: 0 x 0
Bedroom 3
- Description: laminate wood floors
- Level: Second
- Dimensions: 0 x 0
Bedroom 4
- Description: large, walk in closet
- Level: Second
- Dimensions: 0 x 0
Bedroom 5
- Description: carpeted with FULL bathroom
- Level: First
- Dimensions: 0 x 0
Additional room
- Description: walk up attic ready to finish!
- Level: Third
- Dimensions: 0 x 0
Dining room
- Description: wood floors
- Level: First
- Dimensions: 0 x 0
Foyer
- Description: wood floors, wide & open
- Level: First
- Dimensions: 0 x 0
Other
- Description: Shower
- Level: First
Other
- Description: Tub & Shower
- Level: Second
Great room
- Description: two story open, windows, fireplace
- Level: First
- Dimensions: 0 x 0
Half bath
- Level: First
Kitchen
- Description: wood floors
- Level: First
- Dimensions: 0 x 0
Living room
- Description: wood floors, big windows
- Level: First
- Dimensions: 0 x 0
Heating
- Electric, Zoned
Cooling
- Central Air, Zoned
Appliances
- Included: Dishwasher, Electric Cooking, Electric Water Heater, Disposal, Microwave, Refrigerator, Stove
- Laundry: Dryer Hookup
Features
- Bedroom on Main Level, Ceiling Fan(s), Eat-in Kitchen, En Suite Bathroom, Full Bath on Main Level, Fireplace, Granite Counters, High Ceilings, Kitchen Island, Loft, Recessed Lighting, Walk-In Closet(s)
- Flooring: Laminate, Partially Carpeted, Wood
- Has basement: No
- Attic: Walk-up
- Number of fireplaces: 1
- Fireplace features: Vented, Insert
Interior area
- Total interior livable area: 3,632 sqft
- Finished area above ground: 3,632
- Finished area below ground: 0
Video & virtual tour
Property
Parking
- Total spaces: 2
- Parking features: Garage Door Opener, Garage Faces Rear, Shared Driveway, Garage Faces Side
- Garage spaces: 2
- Has uncovered spaces: Yes
Features
- Levels: Two and One Half
- Stories: 2.5
- Patio & porch: Rear Porch, Screened, Porch
- Exterior features: Porch
- Pool features: None
- Fencing: None
Lot
- Size: 0.29 Acres
- Features: Cul-De-Sac
Details
- Parcel number: 7457663765
- Zoning description: R3C
Construction
Type & style
- Home type: SingleFamily
- Architectural style: Two Story,Transitional
- Property subtype: Single Family Residence
Materials
- Brick, Drywall, Frame, Vinyl Siding
Condition
- Resale
- New construction: No
- Year built: 2006
Utilities & green energy
- Sewer: Public Sewer
- Water: Public
Community & HOA
Community
- Features: Common Grounds/Area, Home Owners Association
- Subdivision: Sadler Glen
HOA
- Has HOA: Yes
- Services included: Common Areas
- HOA fee: $199 annually
Location
- Region: Glen Allen
Financial & listing details
- Price per square foot: $209/sqft
- Tax assessed value: $695,700
- Annual tax amount: $2,574
- Date on market: 10/9/2026
- Exclusions: chandelier in DR
- Ownership: Individuals
- Ownership type: Sole Proprietor
Estimated market value
Not available
Estimated sales range
Not available
$3,446/mo
Price history
| Date | Event | Price |
|---|---|---|
| 10/11/2026 | Listed for sale | $760,000+49.5%$209/sqft |
Source:  CVRMLS #2624873 Report a problem CVRMLS #2624873 Report a problem | ||
| 2/23/2006 | Sold | $508,210$140/sqft |
Source: Public Record Report a problem | ||
Public tax history
| Year | Property taxes | Tax assessment |
|---|---|---|
| 2025 | $5,733 +1% | $690,700 +3.4% |
| 2024 | $5,679 +2.9% | $668,100 +2.9% |
| 2023 | $5,520 +10.6% | $649,400 +10.6% |
| 2022 | $4,989 +13.1% | $586,900 +15.7% |
| 2021 | $4,413 +9.2% | $507,200 +5.3% |
| 2020 | $4,039 +3% | $481,500 +3.7% |
| 2019 | $3,920 | $464,300 +3% |
| 2018 | $3,920 +104.8% | $450,600 +2.4% |
| 2017 | $1,914 -50% | $440,100 |
| 2016 | $3,829 +2.3% | $440,100 +2.3% |
| 2015 | $3,742 | $430,100 |
| 2014 | $3,742 | $430,100 +9.7% |
| 2013 | -- | $391,900 |
| 2012 | -- | $391,900 -2.7% |
| 2011 | -- | $402,800 |
| 2010 | -- | $402,800 -5.8% |
| 2009 | -- | $427,800 |
| 2008 | -- | -- |
| 2006 | -- | -- |
| 2005 | -- | -- |
Find assessor info on the county website
Monthly payment
Est. payment
Payment breakdown
Explore the cost of this home by adjusting the details. Changes won't be saved.Climate risks
Neighborhood: 23060
Nearby schools
Schools provided by the listing agent
- Elementary: Rivers Edge
- Middle: Holman
- High: Glen Allen
Source: CVRMLS. This data may not be complete. We recommend contacting the local school district to confirm school assignments for this home.
- $879,8004 bd4 ba3.7k sqft11532 Sadler Grove Rd, Glen Allen, VA 23060Off Market
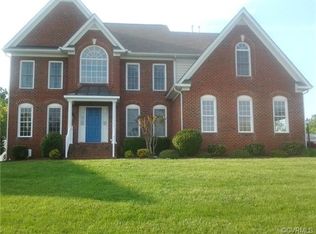
- $729,5004 bd3 ba3.2k sqft11524 Sadler Grove Rd, Glen Allen, VA 23060Off Market
- $755,4005 bd4 ba3.5k sqft11536 Sadler Grove Rd, Glen Allen, VA 23060Off Market
- $831,9005 bd5 ba3.9k sqft11520 Sadler Grove Rd, Glen Allen, VA 23060Off Market
Similar homes
- $764,9506 bd4 ba4k sqft11028 Slenderleaf Dr, Glen Allen, VA 23060For Sale
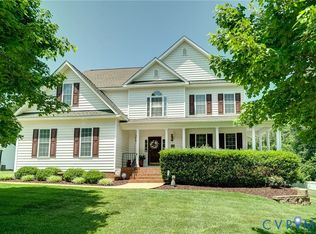 MLS ID #2626728, Larry Zacharias, RE/MAX Commonwealth. CVRMLS
 - $755,0005 bd5 ba4.3k sqft11408 Willows Green Way, Glen Allen, VA 23059For Sale
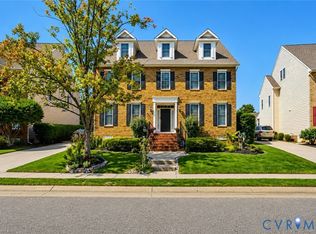 MLS ID #2626824, Cindy Allen, Metro Premier Homes LLC. CVRMLS
 - $740,0004 bd3 ba3.3k sqft4917 Chappell Ridge Ter, Glen Allen, VA 23059For Sale
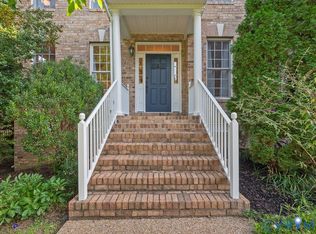 MLS ID #2626581, Sarah Carswell, Joyner Fine Properties. CVRMLS
 - $749,0005 bd4 ba3.3k sqft5029 Coachmans Carriage Ter, Glen Allen, VA 23059For Sale
 MLS ID #2622180, Marcie Mazursky, Coldwell Banker Elite. CVRMLS
