Prime location puts you within walking distance of Rivers Edge Elementary, bike paths, grocery stores, shopping, and dining. Welcome to this beautifully maintained 4-bedroom, 2.5-bath home in desirable Chappell Ridge, offering a spacious floor plan, flexible living spaces, and an unbeatable location. The main level welcomes you with formal living and dining rooms, a dedicated office/study, and a spacious open-concept kitchen and family room. The bright eat-in kitchen features granite countertops, gas cooking, a breakfast nook, bar seating, a newer smart refrigerator, and a new microwave. The inviting family room boasts cathedral ceilings, a gas fireplace, new hardwood floors an open 2nd staircase, and direct access to the impressive 20' x 12' screened porch. Step outside to enjoy peaceful evenings overlooking the private backyard and large vegetable gardens—perfect for gardening enthusiasts and outdoor entertaining.
Upstairs, you'll find four generously sized bedrooms, including a sunny primary suite with two walk-in closets and an updated en-suite bath featuring a walk-in shower, garden tub, and new flooring. A dedicated laundry room adds everyday convenience. New hardwood floors can be found in the family room, primary bedroom, and one of the additional bedrooms.
The finished third level provides exceptional flexibility and can be used as a fifth bedroom, recreation room, home theater, gym, or whatever best suits your lifestyle. New carpet and flooring add to the appeal, while additional storage provides valuable organization space.Updater updates include a roof replacement in 2018, dual HVAC systems replaced in 2022, and a water heater replaced in 2021.
With its generous floor plan, versatile finished space, extensive updates, and fantastic location, this Chappell Ridge home offers plenty of room to live, work, relax, and entertain. Don't miss the opportunity to make this special property your new home!
Coming soon 10/08
$740,000
4917 Chappell Ridge Ter, Glen Allen, VA 23059
4beds
3,386sqft
Single Family Residence
Built in 2003
0.32 Acres Lot
$740,200 Zestimate®
$219/sqft
$60/mo HOA
What's special
- 4 days
- 374
- 22
Likely to sell faster than
Zillow last checked:
Listing updated:
Listed by:
Sarah Carswell 804-690-1310,
Joyner Fine Properties 804-270-9440
Source: CVRMLS,MLS#: 2626581 Originating MLS: Central Virginia Regional MLS
Originating MLS: Central Virginia Regional MLSFacts & features
Interior
Bedrooms & bathrooms
- Bedrooms: 4
- Bathrooms: 3
- Full bathrooms: 2
- 1/2 bathrooms: 1
Primary bedroom
- Description: hardwood, walk in closet, ensuite
- Level: Second
- Dimensions: 16.8 x 16.2
Bedroom 2
- Description: hardwood, closet
- Level: Second
- Dimensions: 18.8 x 11.0
Bedroom 3
- Description: carpet , closet
- Level: Second
- Dimensions: 12.6 x 10.6
Bedroom 4
- Description: 2 closets, carpet
- Level: Second
- Dimensions: 15.0 x 13.1
Dining room
- Description: Hardwood, tray ceiling, chandelier,
- Level: First
- Dimensions: 14.2 x 11.4
Family room
- Description: hrdwd, gas fp, 2 story, back staircase
- Level: First
- Dimensions: 20.0 x 14.2
Foyer
- Description: Hardwood floors, coat closet, crown molding,
- Level: First
- Dimensions: 11.8 x 6.5
Other
- Description: Tub & Shower
- Level: Second
Half bath
- Level: First
Kitchen
- Description: granite, gas,, bar, hrdwd floors, eat in kitchen,
- Level: First
- Dimensions: 17.0 x 11.0
Living room
- Description: hardwood floors,
- Level: First
- Dimensions: 14.2 x 12.0
Office
- Description: carpet
- Level: First
- Dimensions: 10.7 x 10.6
Recreation
- Description: part carpet, walk in attic,
- Level: Third
- Dimensions: 24.9 x 15.9
Heating
- Forced Air, Natural Gas, Zoned
Cooling
- Heat Pump, Zoned
Appliances
- Included: Dishwasher, Gas Cooking, Disposal, Gas Water Heater, Microwave, Refrigerator
- Laundry: Washer Hookup, Dryer Hookup
Features
- Tray Ceiling(s), Ceiling Fan(s), Dining Area, Separate/Formal Dining Room, Double Vanity, Eat-in Kitchen, Granite Counters, High Ceilings, Bath in Primary Bedroom, Pantry, Solid Surface Counters, Walk-In Closet(s)
- Flooring: Partially Carpeted, Vinyl, Wood
- Windows: Screens, Storm Window(s)
- Basement: Crawl Space
- Attic: Walk-In
- Number of fireplaces: 1
- Fireplace features: Gas
Interior area
- Total interior livable area: 3,386 sqft
- Finished area above ground: 3,386
- Finished area below ground: 0
Property
Parking
- Total spaces: 2
- Parking features: Attached, Driveway, Garage, Garage Door Opener, Off Street, Paved
- Attached garage spaces: 2
- Has uncovered spaces: Yes
Features
- Levels: Three Or More
- Stories: 3
- Patio & porch: Rear Porch, Screened
- Exterior features: Paved Driveway
- Pool features: None
- Fencing: Back Yard,Fenced,Wood
Lot
- Size: 0.32 Acres
- Features: Cul-De-Sac
Details
- Parcel number: 7497741371
- Zoning description: R3AC
Construction
Type & style
- Home type: SingleFamily
- Architectural style: Colonial,Two Story
- Property subtype: Single Family Residence
Materials
- Brick, Block, Drywall, Frame, Vinyl Siding
- Roof: Composition
Condition
- Resale
- New construction: No
- Year built: 2003
Utilities & green energy
- Sewer: Public Sewer
- Water: Public
Community & HOA
Community
- Features: Common Grounds/Area, Clubhouse, Home Owners Association, Playground, Park
- Security: Smoke Detector(s)
- Subdivision: Chappell Ridge
HOA
- Has HOA: Yes
- Services included: Clubhouse, Common Areas, Trash
- HOA fee: $180 quarterly
Location
- Region: Glen Allen
Financial & listing details
- Price per square foot: $219/sqft
- Tax assessed value: $702,500
- Annual tax amount: $5,830
- Date on market: 9/30/2026
- Ownership: Individuals
- Ownership type: Sole Proprietor
Estimated market value
$740,200
$703,000 - $777,000
$3,170/mo
Price history
| Date | Event | Price |
|---|---|---|
| 8/14/2023 | Sold | $665,000-1.5%$196/sqft |
Source:  CVRMLS #2314369 Report a problem CVRMLS #2314369 Report a problem | ||
| 7/19/2023 | Pending sale | $675,000$199/sqft |
Source: CVRMLS #2314369 Report a problem | ||
| 7/12/2023 | Listed for sale | $675,000$199/sqft |
Source: CVRMLS #2314369 Report a problem | ||
| 7/10/2023 | Pending sale | $675,000$199/sqft |
Source: CVRMLS #2314369 Report a problem | ||
| 7/5/2023 | Listed for sale | $675,000+47.1%$199/sqft |
Source: CVRMLS #2314369 Report a problem | ||
| 7/6/2018 | Sold | $459,000-1.8%$136/sqft |
Source: CVRMLS #1816360 Report a problem | ||
| 6/1/2018 | Pending sale | $467,500$138/sqft |
Source: RE/MAX COMMONWEALTH #1816360 Report a problem | ||
| 5/17/2018 | Listed for sale | $467,500+42.3%$138/sqft |
Source: RE/MAX Commonwealth #1816360 Report a problem | ||
| 8/25/2003 | Sold | $328,500$97/sqft |
Source: Public Record Report a problem | ||
Public tax history
| Year | Property taxes | Tax assessment |
|---|---|---|
| 2025 | $5,531 -0.9% | $666,400 +1.4% |
| 2024 | $5,584 +7.9% | $656,900 +7.9% |
| 2023 | $5,175 +6% | $608,800 +6% |
| 2022 | $4,882 +19.9% | $574,400 +22.8% |
| 2021 | $4,071 +1.9% | $467,900 |
| 2020 | $3,995 +5.2% | $467,900 +1.9% |
| 2019 | $3,798 -1.4% | $459,200 +2.2% |
| 2018 | $3,853 | $449,200 +8.5% |
| 2017 | -- | $414,100 |
| 2016 | $3,603 +5.5% | $414,100 +1.4% |
| 2015 | $3,415 | $408,500 +4.1% |
| 2014 | $3,415 | $392,500 +5.8% |
| 2013 | -- | $371,100 |
| 2012 | -- | $371,100 |
| 2011 | -- | $371,100 |
| 2010 | -- | $371,100 -8.1% |
| 2009 | -- | $403,700 |
| 2008 | -- | -- |
| 2006 | -- | -- |
| 2005 | -- | -- |
| 2004 | -- | -- |
| 2003 | -- | -- |
Find assessor info on the county website
Monthly payment
Est. payment
Payment breakdown
Explore the cost of this home by adjusting the details. Changes won't be saved.Climate risks
Neighborhood: 23059
Nearby schools
Schools provided by the listing agent
- Elementary: Rivers Edge
- Middle: Holman
- High: Deep Run
Source: CVRMLS. This data may not be complete. We recommend contacting the local school district to confirm school assignments for this home.
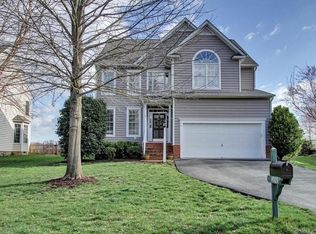
- $722,2004 bd3 ba3.1k sqft4913 Chappell Ridge Ter, Glen Allen, VA 23059Off Market
- $711,1004 bd2 ba3.1k sqft4921 Chappell Ridge Ter, Glen Allen, VA 23059Off Market
- $717,7005 bd4 ba2.6k sqft10879 Holman Ridge Rd, Glen Allen, VA 23059Off Market
- $699,6004 bd3 ba3.1k sqft4909 Chappell Ridge Ter, Glen Allen, VA 23059Off Market
Similar homes
- $745,0005 bd4 ba3.1k sqft11113 Chappell Ridge Ct, Glen Allen, VA 23059For Sale
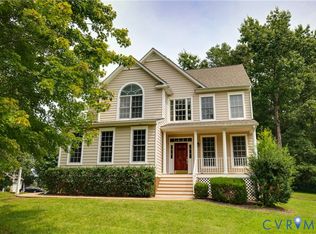 MLS ID #2623331, Sarah Bice, Sarah Bice & Associates RE. CVRMLS
 - $769,9005 bd5 ba4.3k sqft11408 Willows Green Way, Glen Allen, VA 23059For Sale
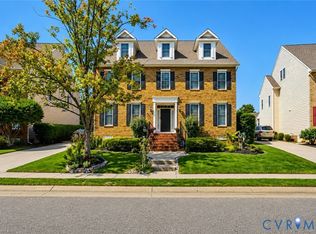 MLS ID #2626824, Cindy Allen, Metro Premier Homes LLC. CVRMLS
 - $725,0005 bd4 ba3.3k sqft11801 Alder Ridge Pl, Glen Allen, VA 23059For Sale
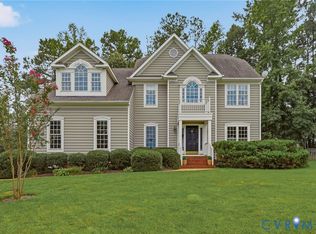 MLS ID #2622925, Tiffany Stevens, Real Broker LLC. CVRMLS
 - $729,0005 bd3 ba3.3k sqft3536 Hunton Ridge Dr, Glen Allen, VA 23059For Sale
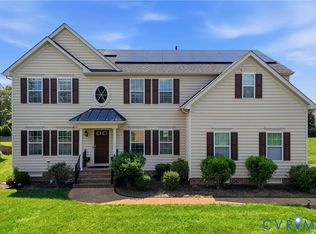 MLS ID #2625717, Kenny Dalglish, United Real Estate Richmond. CVRMLS
 - $837,0005 bd4 ba3.7k sqft4817 Hearthstone Rd, Glen Allen, VA 23059For Sale
 MLS ID #VAHN2001220, Sandra Crews, RE/MAX Executives. Bright MLS
