Welcome home to your move-in ready and beautifully updated, exceptional 5-bedroom, 3 full and 2 half bath home tucked away on a quiet cul-de-sac in the highly sought-after Deep Run High School district. Filled with natural light and thoughtful upgrades throughout, it offers timeless style, generous living space, and modern comfort. A dramatic two-story foyer with a designer chandelier welcomes you inside. The main level features refinished hardwood floors and railings, recessed dimmable lighting, formal living and dining rooms with custom millwork, wet bar, private home office with French doors, mud room, and a spacious family room with custom built-ins, 10 feet ceiling and a gas fireplace.
The updated kitchen is designed for everyday living and entertaining, featuring granite countertops, tile backsplash, a large quartz island, walk-in pantry, stainless steel appliances (2024), built-in desk, breakfast area with picture bay window, and updated flooring. Outside, enjoy a private backyard retreat with a refinished deck overlooking the beautiful fully fenced yard, complete with a custom outdoor kitchen, weather-controlled irrigation system, storage shed, and mature trees. Upstairs, the spacious primary suite offers vaulted ceilings, a second office and sitting area, custom walk-in closet, and en-suite bath with soaking tub, double vanity, and ample storage. Additional bedrooms feature custom closet systems, while the second-floor loft offers flexible space for a playroom, study area, or media room. The finished third level adds even more versatility with a fifth bedroom, half bath, and large recreation area. Recent improvements include a new roof, crawl space insulation, custom outdoor kitchen, updated half bath, kitchen flooring, garage insulation, a living room feature wall, refinished hardwood floors, and designer chandeliers. With extensive updates, flexible living spaces, and a prime location in one of the area’s most desirable school districts, this is a rare turnkey opportunity in Glen Allen
Sold for $833,000
Zillow last checked:
Listing updated:
Bought with:
Shawn Hazelwood, 0225231376
ERA Woody Hogg & Assoc
Source: CVRMLS,MLS#: 2618447 Originating MLS: Central Virginia Regional MLS
Originating MLS: Central Virginia Regional MLSPrice history
| Date | Event | Price |
|---|---|---|
| 8/3/2026 | Sold | $833,000+1.6%$219/sqft |
Source:  CVRMLS #2618447 Report a problem CVRMLS #2618447 Report a problem | ||
| 7/12/2026 | Pending sale | $819,900$216/sqft |
Source: CVRMLS #2618447 Report a problem | ||
| 7/9/2026 | Listed for sale | $819,900+45%$216/sqft |
Source: CVRMLS #2618447 Report a problem | ||
| 8/4/2025 | Listing removed | $3,950$1/sqft |
Source: Zillow Rentals Report a problem | ||
| 7/17/2025 | Listed for rent | $3,950$1/sqft |
Source: Zillow Rentals Report a problem | ||
| 4/30/2021 | Sold | $565,500-1.6%$149/sqft |
Source: CVRMLS #2105939 Report a problem | ||
| 3/19/2021 | Pending sale | $574,950$151/sqft |
Source: CVRMLS #2105939 Report a problem | ||
| 3/12/2021 | Listed for sale | $574,950+27.8%$151/sqft |
Source: CVRMLS #2105939 Report a problem | ||
| 9/30/2005 | Sold | $450,000+81.1%$118/sqft |
Source: Public Record Report a problem | ||
| 6/14/1999 | Sold | $248,500$65/sqft |
Source: Public Record Report a problem | ||
Nearby homes
- $726,0005 bd2 ba3.2k sqft11704 Alder Ridge Ter, Glen Allen, VA 23059Off Market
- $745,3005 bd4 ba3.3k sqft11712 Alder Ridge Ter, Glen Allen, VA 23059Off Market
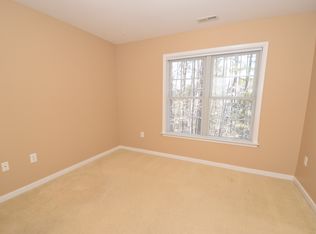
- $600,0004 bd3 ba2.4k sqft11805 Alder Ridge Pl, Glen Allen, VA 23059Sold
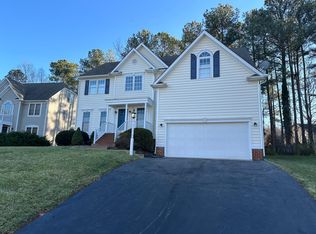
- $757,0005 bd3 ba3.3k sqft11809 Alder Ridge Pl, Glen Allen, VA 23059Off Market
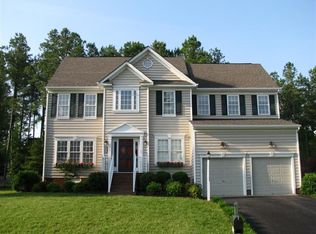
Get a cash offer in 3 minutes
Find out how much your home could sell for in as little as 3 minutes with a no-obligation cash offer.
Estimated market value
$832,300
