Skip main navigation
Off market
  • $660,100

    11219 Walkmill Reach Trl, Chesterfield, VA 23832

    5beds
    4,064sqft
    Detached
    Built in 1996
    1.11 Acres Lot
    $660,100 Zestimate®
    $162/sqft
    $3,452 Estimated rent

    Home value

    $660,100

    $627,000 - $693,000

    $3,452/mo

    Zestimate® history
    Loading
    Loading...

    Owner options

    List your home for rent

    $3,452/mo

    Rent Zestimate®

    Find your next renter with Zillow Rental Manager. Plus, with online applications, you can quickly screen prospective tenants – for free.

    Learn more

    $3,452/mo

    Rent Zestimate®

    Refinance and save

    $3,907/mo

    Est. payment

    Refinancing to a lower rate could help reduce your monthly payments and save thousands over the life of the loan.

    See today's rates

    $3,907/mo

    Est. payment

    Explore your selling options

    Work with a Zillow partner agent

    Leverage their expertise and Zillow's premium Showcase listings to get your home seen by more buyers.

    Get started

    List with your own agent

    Get your home in front of millions of buyers by listing it on Zillow.

    Learn how to do it

    Sell it yourself

    Take full control of how buyers see your home on Zillow by listing For Sale by Owner (FSBO).

    List your home

    What's special

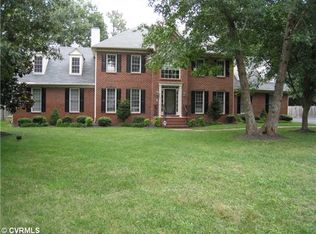
    WELCOME HOME TO BRANDY OAKS!!! Beautiful brick & vinyl Georgian transitional set on a private, acre plus lot offering over 4000 sq ft of living space with generously sized rooms throughout, offering opportunities for both formal and casual lifestyles and entertaining! Home features a two story foyer, formal rooms, large eatin kitchen, wonderful family room with builtin desk area & gas fireplace and is open to the Florida room as well as a large laundry/mud room and powder room on the first level. The 2nd level features a wonderful master suite & master bath with soaking tub, separate shower, double vanity & walkin closet as well as 3 additional beds, Jack & Jill bath, another full bath and an office/possible 5th bed! Home offers neutral decor, newer granite counter tops & appliances, to include new dishwasher & gas cooking, new carpet in family room, large back deck, oversized 2 car garage and so much more! Brandy Oaks offers pool & tennis and is conveniently located near Pocahontas State Park, RT 360, 288, great shopping and restaurants! This is truly a great value and a great place to call home!

    This property is off market, which means it's not currently listed for sale or rent on Zillow. This may be different from what's available on other websites or public sources.

    Facts & features

    Interior

    Bedrooms & bathrooms
    • Bedrooms: 5
    • Bathrooms: 4
    • Full bathrooms: 3
    • 1/2 bathrooms: 1
    • Main level bathrooms: 1
    Heating
    • Gas
    Cooling
    • Central
    Appliances
    • Included: Dishwasher, Microwave
    Features
    • Ceiling Fan(s), Pantry, Recessed Lighting, Walk-In Closet(s), Eat-in Kitchen, Formal Dining Room, Soaking Tub, MBR Bath, Built In Cabinet/Bookcases, Countertops - Granite/Stone
    • Flooring: Carpet, Hardwood, Linoleum / Vinyl
    • Windows: Bay Window(s), Palladian Windows
    • Basement: None
    • Attic: Pull Down Stairs
    • Has fireplace: Yes
    • Fireplace features: Gas
    Interior area
    • Structure area source: Per Tax
    • Total interior livable area: 4,064 sqft

    Property

    Parking
    • Total spaces: 2
    • Parking features: Garage - Attached
    Features
    • Patio & porch: Deck, Stoop
    • Exterior features: Vinyl, Brick
    • Pool features: Community
    • Frontage length: 0.0000
    Lot
    • Size: 1.11 Acres
    • Features: Level, Landscaped
    Details
    • Additional structures: Storage Shed Detached
    • Parcel number: 732653170400000
    • Zoning: R25
    • Zoning description: R25

    Construction

    Type & style
    • Home type: SingleFamily
    • Architectural style: TRANSITIONAL
    • Property subtype: Detached
    Materials
    • Wood
    • Roof: Other
    Condition
    • New construction: No
    • Year built: 1996

    Utilities & green energy

    • Sewer: Conventional Septic
    • Water: Public Water

    Community & neighborhood

    Location
    • Region: Chesterfield

    HOA & financial

    HOA
    • Has HOA: Yes
    • HOA fee: $45 monthly
    • Amenities included: Association
    • Services included: Common Area, Pool, Recreational Facilities

    Other

    Other facts
    • Appliances: Dishwasher, Microwave, Gas Water Heater, Gas Cooking
    • FireplaceYN: true
    • InteriorFeatures: Ceiling Fan(s), Pantry, Recessed Lighting, Walk-In Closet(s), Eat-in Kitchen, Formal Dining Room, Soaking Tub, MBR Bath, Built In Cabinet/Bookcases, Countertops - Granite/Stone
    • Roof: Shingle, Dimensional
    • AttachedGarageYN: true
    • HeatingYN: true
    • PatioAndPorchFeatures: Deck, Stoop
    • CoolingYN: true
    • Heating: Natural Gas, 2 Zoned Heat
    • GarageYN: 1
    • AssociationYN: 1
    • RoomsTotal: 12
    • FireplaceFeatures: Gas
    • FireplacesTotal: 1
    • CommunityFeatures: Pool, Common Area
    • ConstructionMaterials: Block, Vinyl Siding, Brick
    • Zoning: R25
    • LotFeatures: Level, Landscaped
    • PoolPrivateYN: True
    • Basement: Crawl Space
    • MainLevelBathrooms: 1
    • FarmLandAreaUnits: Square Feet
    • YearBuiltDetails: Actual
    • AssociationFeeIncludes: Common Area, Pool, Recreational Facilities
    • Flooring: Vinyl, Carpet-Part, Wood-Part
    • ParkingFeatures: Off Street, Paved
    • PoolFeatures: Community
    • AssociationAmenities: Association
    • ArchitecturalStyle: TRANSITIONAL
    • Attic: Pull Down Stairs
    • WaterSource: Public Water
    • PropertySubType: Detached
    • ZoningDescription: R25
    • WindowFeatures: Bay Window(s), Palladian Windows
    • FrontageLength: 0.0000
    • BuildingAreaSource: Per Tax
    • OtherStructures: Storage Shed Detached
    • Sewer: Conventional Septic
    • Cooling: 2 Zoned AC
    • BelowGradeFinishedAreaSource: Per Tax
    • MlsStatus: Pending

    Price history

    DateEventPrice
    6/21/2022Sold$555,000+0.9%$137/sqft
    Source: CVRMLS #2212105 Report a problem
    5/31/2022Pending sale$550,000$135/sqft
    Source: CVRMLS #2212105 Report a problem
    5/23/2022Price change$550,000-2.7%$135/sqft
    Source: CVRMLS #2212105 Report a problem
    5/6/2022Listed for sale$565,000+43%$139/sqft
    Source: CVRMLS #2212105 Report a problem
    9/9/2020Sold$395,000$97/sqft
    Source: CVRMLS #2021277 Report a problem
    7/23/2020Pending sale$395,000$97/sqft
    Source: Shaheen Ruth Martin & Fonville #2021277 Report a problem
    7/15/2020Price change$395,000-0.9%$97/sqft
    Source: Shaheen Ruth Martin & Fonville #2021277 Report a problem
    6/9/2020Price change$398,500-0.4%$98/sqft
    Source: Shaheen Ruth Martin & Fonville #2006066 Report a problem
    2/28/2020Listed for sale$399,950$98/sqft
    Source: Shaheen Ruth Martin & Fonville #2006066 Report a problem
    10/25/2019Listing removed$399,950$98/sqft
    Source: Shaheen Ruth Martin & Fonville #1930354 Report a problem
    9/30/2019Price change$399,950-2.5%$98/sqft
    Source: Shaheen Ruth Martin & Fonville #1930354 Report a problem
    8/17/2019Listed for sale$410,000+9.4%$101/sqft
    Source: Long & Foster REALTORS #1927492 Report a problem
    3/31/2008Sold$374,900+39.9%$92/sqft
    Source: Public Record Report a problem
    6/28/1996Sold$268,000$66/sqft
    Source: Public Record Report a problem

    Public tax history

    YearProperty taxesTax assessment
    2025$5,014 +3.9%$563,400 +5.1%
    2024$4,827 +4.3%$536,300 +5.4%
    2023$4,629 +4.7%$508,700 +5.9%
    2022$4,420 +15%$480,400 +18.7%
    2021$3,845 $404,700
    2020$3,845 +4%$404,700 +4%
    2019$3,696 +0.7%$389,100 +1.4%
    2018$3,672 +4.1%$383,900 +0.3%
    2017$3,527 $382,900 +4.2%
    2016$3,527 +9.8%$367,400 +9.8%
    2015$3,212 -1.9%$334,600 -1.9%
    2014$3,276 $341,200 -1.3%
    2013-- $345,800 -2.1%
    2012-- $353,100 -3.6%
    2011-- $366,100 -6%
    2010-- $389,600 -3%
    2009-- $401,800 -3.8%
    2008-- $417,600 +14.3%
    2007-- $365,300 +14%
    2005-- $320,400 +9.9%
    2004-- $291,500 +2.4%
    2003-- $284,800 +2.4%
    2002-- $278,100 +2.1%
    2001-- $272,300

    Find assessor info on the county website

    Neighborhood: 23832

    Nearby schools

    GreatSchools rating
    Schools provided by the listing agent
    • Elementary: Grange Hall
    • Middle: Bailey Bridge
    • High: Manchester

    Source: The MLS. This data may not be complete. We recommend contacting the local school district to confirm school assignments for this home.

    Get a cash offer in 3 minutes
    Find out how much your home could sell for in as little as 3 minutes with a no-obligation cash offer.
    Estimated market value
    $660,100
    Get a cash offer in 3 minutes
    Find out how much your home could sell for in as little as 3 minutes with a no-obligation cash offer.
    Estimated market value
    $660,100