This property is eligible for up to $17,500 in grant money with an acceptable offer!! Unbelievably gorgeous 2-story Craftsman home for sale! This beautiful home offers a total of 2,057 square feet including a main level with a spacious cozy family room with a fireplace, a formal dining room, a lovely kitchen with plenty of cabinet space and a breakfast nook, as well as a half bath. The second floor features a large primary bedroom with his-and-hers big closets, carpet, and a great full private bath, as well as bedrooms 2,3, and 4, as well as another full hall bath. The house has 2-zoned HVAC, a covered country front porch, a rear deck, a fenced rear yard, a raised garden area, a fantastic greenhouse, and a separate fenced area for pets! A spacious 2 car garage and the property rests on just over an acre of land offering the feel of rural living with the convenience of being close to surrounding schools and cities - take a look! Certain restrictions may apply with incentive, contact listing agent for details!
For sale
Price cut: $5K (10/23)
$444,995
15719 Chantry Dr, Chesterfield, VA 23838
4beds
2,057sqft
Single Family Residence
Built in 2019
1.05 Acres Lot
$443,500 Zestimate®
$216/sqft
$-- HOA
What's special
Fenced rear yardFantastic greenhouseRaised garden areaGreat full private bathCovered country front porchBreakfast nookRear deck
- 46 days
- 732
- 76
Likely to sell faster than
Zillow last checked:
Listing updated:
Listed by:
David Patsel 804-931-4072,
Napier Realtors, ERA 804-524-9001
Source: CVRMLS,MLS#: 2625861 Originating MLS: Central Virginia Regional MLS
Facts & features
Interior
Bedrooms & bathrooms
- Bedrooms: 4
- Bathrooms: 3
- Full bathrooms: 2
- 1/2 bathrooms: 1
Primary bedroom
- Description: Double Closets, Carpet, Full Private Bath
- Level: Second
- Dimensions: 18.0 x 23.0
Bedroom 2
- Description: Carpet, Large Closet
- Level: Second
- Dimensions: 12.0 x 12.0
Bedroom 3
- Description: Carpet, Large Closet
- Level: Second
- Dimensions: 11.0 x 11.0
Bedroom 4
- Description: Carpet, Large Closet
- Level: Second
- Dimensions: 11.0 x 10.0
Additional room
- Description: Breakfast Nook
- Level: First
- Dimensions: 9.0 x 9.0
Dining room
- Description: LVP Flooring, Open Concept
- Level: First
- Dimensions: 11.0 x 14.0
Family room
- Description: LVP Flooring, Fireplace
- Level: First
- Dimensions: 22.0 x 12.0
Other
- Description: Tub & Shower
- Level: Second
Half bath
- Level: First
Kitchen
- Description: Plenty of Cabinets, Stainless Steel Appliances
- Level: First
- Dimensions: 6.0 x 15.0
Heating
- Electric, Heat Pump, Zoned
Cooling
- Central Air, Zoned
Appliances
- Laundry: Washer Hookup, Dryer Hookup
Features
- Dining Area, Separate/Formal Dining Room, Garden Tub/Roman Tub, Bath in Primary Bedroom, Pantry, Recessed Lighting, Greenhouse Window
- Has basement: No
- Attic: Access Only
- Number of fireplaces: 1
- Fireplace features: Gas
Interior area
- Total interior livable area: 2,057 sqft
- Finished area above ground: 2,057
- Finished area below ground: 0
Video & virtual tour
Property
Parking
- Total spaces: 2
- Parking features: Attached, Garage
- Attached garage spaces: 2
Features
- Levels: Two
- Stories: 2
- Patio & porch: Rear Porch, Deck, Front Porch
- Pool features: None
Lot
- Size: 1.05 Acres
Details
- Parcel number: 746624598200000
- Zoning description: R25
Construction
Type & style
- Home type: SingleFamily
- Architectural style: Craftsman,Two Story
- Property subtype: Single Family Residence
Materials
- Brick, Frame, Vinyl Siding
- Roof: Composition
Condition
- Resale
- New construction: No
- Year built: 2019
Utilities & green energy
- Sewer: Septic Tank
- Water: Public
Community & HOA
Community
- Subdivision: Rivers Trace
Location
- Region: Chesterfield
Financial & listing details
- Price per square foot: $216/sqft
- Tax assessed value: $393,500
- Annual tax amount: $3,502
- Date on market: 9/20/2026
- Ownership: Individuals
- Ownership type: Sole Proprietor
Estimated market value
$443,500
$421,000 - $466,000
$2,863/mo
Price history
| Date | Event | Price |
|---|---|---|
| 10/23/2026 | Price change | $444,995-1.1%$216/sqft |
Source:  CVRMLS #2625861 Report a problem | ||
| 9/21/2026 | Listed for sale | $450,000+78.6%$219/sqft |
Source: CVRMLS #2625861 Report a problem | ||
| 6/13/2019 | Sold | $252,000-3.1%$123/sqft |
Source: CVRMLS #1829459 Report a problem | ||
| 2/23/2019 | Listing removed | $260,000$126/sqft |
Source: Long & Foster REALTORS #1829459 Report a problem | ||
| 1/10/2019 | Listed for sale | $260,000$126/sqft |
Source: Long & Foster REALTORS #1829459 Report a problem | ||
| 1/10/2019 | Pending sale | $260,000$126/sqft |
Source: Long & Foster REALTORS #1829459 Report a problem | ||
| 12/7/2018 | Listed for sale | $260,000$126/sqft |
Source: Long & Foster REALTORS #1829459 Report a problem | ||
Public tax history
| Year | Property taxes | Tax assessment |
|---|---|---|
| 2025 | $3,348 +2.4% | $376,200 +3.6% |
| 2024 | $3,269 +4.6% | $363,200 +5.7% |
| 2023 | $3,126 +9.1% | $343,500 +10.3% |
| 2022 | $2,864 +6.4% | $311,300 +9.8% |
| 2021 | $2,692 +6.6% | $283,400 +6.6% |
| 2020 | $2,525 +363.1% | $265,800 -15.7% |
| 2019 | $545 | $315,200 |
| 2018 | -- | -- |
Find assessor info on the county website
Monthly payment
Est. payment
Payment breakdown
Explore the cost of this home by adjusting the details. Changes won't be saved.Climate risks
Neighborhood: 23838
Nearby schools
Schools provided by the listing agent
- Elementary: Matoaca
- Middle: Matoaca
- High: Matoaca
Source: CVRMLS. This data may not be complete. We recommend contacting the local school district to confirm school assignments for this home.
- $463,1004 bd2 ba2.1k sqft15713 Chantry Dr, Chesterfield, VA 23838Off Market
- $457,6004 bd3 ba2.2k sqft15725 Chantry Dr, Chesterfield, VA 23838Off Market
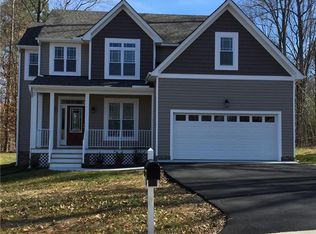
- $456,0004 bd2 ba2.1k sqft15707 Chantry Dr, Chesterfield, VA 23838Off Market
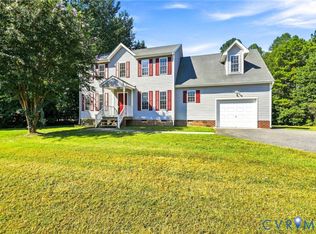
- $429,9004 bd3 ba2k sqft15718 Pypers Pointe Dr, Chesterfield, VA 23838For Sale
Similar homes
- $429,9004 bd3 ba2k sqft15718 Pypers Pointe Dr, Chesterfield, VA 23838For SaleMLS ID #2623544, Troy Perkins, Weichert Brockwell & Associate. CVRMLS
- $415,0003 bd3 ba1.5k sqft15636 Devlin Dr, Chesterfield, VA 23838For Sale
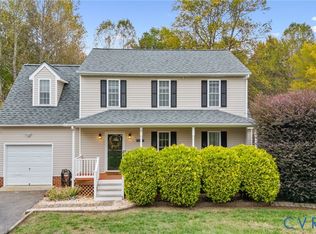 MLS ID #2628942, Jeremy Cecchettini, Real Broker LLC. CVRMLS
- $465,0004 bd3 ba1.9k sqft12040 Hunters Hawk Ct, Chesterfield, VA 23838For Sale
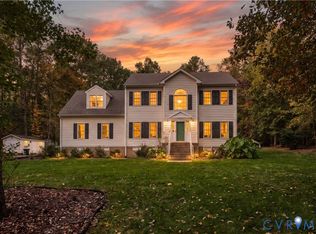 MLS ID #2628973, Barbara Reagan, Long & Foster REALTORS. CVRMLS
- $369,9503 bd2 ba1.6k sqft15800 Saddlebrook Rd, Chesterfield, VA 23838For Sale
 MLS ID #2629187, Tiffany Wake, Long & Foster REALTORS. CVRMLS
