Welcome to 11711 Second Branch Road, where country charm, fresh updates, and endless possibilities come together on 4 beautiful acres in Chesterfield County! This charming 3-bedroom, 1-bath brick rancher has been thoughtfully refreshed while preserving the original character that makes it feel like home. Step inside to discover freshly painted interiors, beautifully refinished hardwood floors, and brand-new luxury vinyl plank flooring in the kitchen, dining room, and laundry room. The inviting living room features a gorgeous wood-burning brick fireplace with marble accents, while original tile details throughout the home add warmth and timeless charm. Outside, enjoy the covered front porch, mature trees, and plenty of room to spread out! A circular gravel driveway leads behind the home to a two-car carport, spacious detached two-bay garage, and multiple storage sheds and outbuildings offering room for hobbies, equipment, and more. But the possibilities don't stop there! Continue along the gravel driveway toward the rear of the property, where you'll find an additional detached two-bay garage with approximately 672 square feet of unfinished space above, complete with an exterior deck and its own well and septic system. With the interior stripped to the studs, this space offers an exciting opportunity to customize for your needs, whether you envision a future guest retreat, creative workspace, or additional living quarters. With two detached garages, abundant storage, and four acres to enjoy, this unique property offers the perfect combination of comfortable single-level living and room to make it your own! Located approximately 6.7 miles from Hull Street Road and just 3 miles from Pocahontas State Park, you'll enjoy the convenience of nearby shopping, dining, and major roadways while still being surrounded by the beauty of nature and peaceful country back roads. Come discover all the possibilities this special property has to offer!
For sale
$400,000
11711 Second Branch Rd, Chesterfield, VA 23838
3beds
1,196sqft
Single Family Residence
Built in 1970
4 Acres Lot
$-- Zestimate®
$334/sqft
$-- HOA
What's special
- 17 days
- 469
- 30
Zillow last checked:
Listing updated:
Listed by:
Hannah Clarke jolewis@lizmoore.com,
Liz Moore & Associates 804-594-5870
Source: CVRMLS,MLS#: 2627874 Originating MLS: Central Virginia Regional MLS
Facts & features
Interior
Bedrooms & bathrooms
- Bedrooms: 3
- Bathrooms: 1
- Full bathrooms: 1
Primary bedroom
- Level: First
- Dimensions: 13.10 x 11.7
Bedroom 2
- Level: First
- Dimensions: 10.3 x 13.2
Bedroom 3
- Level: First
- Dimensions: 8.7 x 9.8
Dining room
- Level: First
- Dimensions: 8.9 x 11.7
Other
- Description: Tub & Shower
- Level: First
Kitchen
- Level: First
- Dimensions: 9.11 x 11.7
Laundry
- Level: First
- Dimensions: 5.5 x 9.5
Living room
- Level: First
- Dimensions: 18.7 x 13.2
Heating
- Electric, Heat Pump
Cooling
- Heat Pump
Appliances
- Included: Dryer, Dishwasher, Electric Water Heater, Refrigerator, Stove, Washer
Features
- Main Level Primary
- Flooring: Wood
- Basement: Crawl Space
- Attic: Pull Down Stairs
- Number of fireplaces: 1
- Fireplace features: Masonry, Wood Burning
Interior area
- Total interior livable area: 1,196 sqft
- Finished area above ground: 1,196
- Finished area below ground: 0
Video & virtual tour
Property
Parking
- Total spaces: 2
- Parking features: Circular Driveway, Driveway, Detached, Garage, Off Street, Unpaved
- Garage spaces: 2
- Has uncovered spaces: Yes
Features
- Levels: One
- Stories: 1
- Patio & porch: Front Porch
- Exterior features: Out Building(s), Storage, Shed, Unpaved Driveway
- Pool features: None
- Fencing: Partial
Lot
- Size: 4 Acres
Details
- Additional structures: Outbuilding
- Parcel number: 737650125300000
- Zoning description: A
Construction
Type & style
- Home type: SingleFamily
- Architectural style: Ranch
- Property subtype: Single Family Residence
Materials
- Brick, Drywall, Frame
- Roof: Composition,Shingle
Condition
- Resale
- New construction: No
- Year built: 1970
Utilities & green energy
- Sewer: Public Sewer
- Water: Well
Community & HOA
Community
- Subdivision: None
Location
- Region: Chesterfield
Financial & listing details
- Price per square foot: $334/sqft
- Tax assessed value: $293,000
- Annual tax amount: $2,607
- Date on market: 10/21/2026
- Exclusions: Stop Light
- Ownership: Individuals
- Ownership type: Sole Proprietor
Estimated market value
Not available
Estimated sales range
Not available
Not available
Price history
| Date | Event | Price |
|---|---|---|
| 10/22/2026 | Listed for sale | $400,000$334/sqft |
Source:  CVRMLS #2627874 Report a problem | ||
Public tax history
| Year | Property taxes | Tax assessment |
|---|---|---|
| 2025 | $2,474 +1.9% | $278,000 +3% |
| 2024 | $2,429 +4.3% | $269,900 +5.5% |
| 2023 | $2,329 +6.7% | $255,900 +7.8% |
| 2022 | $2,183 +2.5% | $237,300 +5.8% |
| 2021 | $2,131 +1.4% | $224,300 +1.4% |
| 2020 | $2,102 +5% | $221,300 +5% |
| 2019 | $2,003 +1.6% | $210,800 +2.9% |
| 2018 | $1,972 +53.1% | $204,900 +3.5% |
| 2017 | $1,288 | $198,000 +2.3% |
| 2016 | $1,288 +2.1% | $193,500 +2.3% |
| 2015 | $1,261 +0.5% | $189,200 +0.5% |
| 2014 | $1,255 | $188,200 +2.8% |
| 2013 | -- | $183,000 -0.7% |
| 2012 | -- | $184,200 -7.5% |
| 2011 | -- | $199,100 -5.7% |
| 2010 | -- | $211,200 -6% |
| 2009 | -- | $224,600 -2.3% |
| 2008 | -- | $229,800 +19.6% |
| 2007 | -- | $192,100 +31.3% |
| 2005 | -- | $146,300 +20.5% |
| 2004 | -- | $121,400 +5% |
| 2003 | -- | $115,600 +4.9% |
| 2002 | -- | $110,200 +3.2% |
| 2001 | -- | $106,800 |
Find assessor info on the county website
Monthly payment
Est. payment
Payment breakdown
Explore the cost of this home by adjusting the details. Changes won't be saved.Climate risks
Neighborhood: 23838
Nearby schools
Schools provided by the listing agent
- Elementary: Spring Run
- Middle: Bailey Bridge
- High: Manchester
Source: CVRMLS. This data may not be complete. We recommend contacting the local school district to confirm school assignments for this home.
- $277,2003 bd1 ba1k sqft11701 Second Branch Rd, Chesterfield, VA 23838Off Market
- $505,5003 bd3 ba1.8k sqft11721 Second Branch Rd, Chesterfield, VA 23838Off Market

- $325,0004 bd1 ba1.9k sqft11631 Second Branch Rd, Chesterfield, VA 23838Off Market
- $362,6003 bd2 ba1.5k sqft11621 Second Branch Rd, Chesterfield, VA 23838Off Market
Similar homes
- $419,9953 bd2 ba1.4k sqft15201 Beach Rd, Chesterfield, VA 23838For Sale
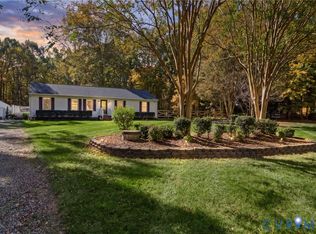 MLS ID #2629662, Holly Phillips, Real Broker LLC. CVRMLS
- $369,9003 bd2 ba1.4k sqft14120 Puritan Rd, Chesterfield, VA 23838For Sale
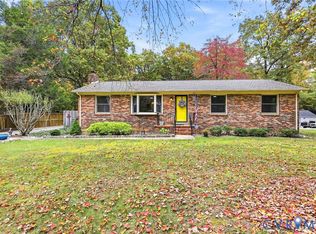 MLS ID #2628037, Janice Wells, Harris & Assoc, Inc. CVRMLS
- $399,9003 bd3 ba1.5k sqft15636 Devlin Dr, Chesterfield, VA 23838For Sale
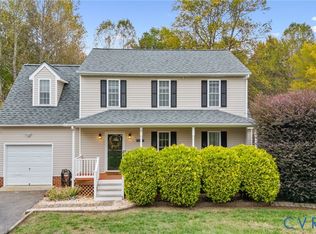 MLS ID #2628942, Jeremy Cecchettini, Real Broker LLC. CVRMLS
- $370,0003 bd2 ba1.6k sqft10304 Foyle Dr, Chesterfield, VA 23832For Sale
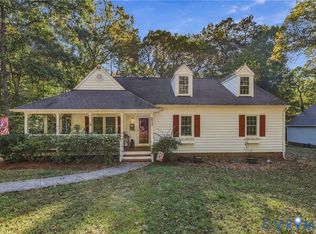 MLS ID #2629003, Albert Morgan, Paul Wesley Real Estate. CVRMLS
