This amazing single floor home on over one acre of land in Western Chesterfield is just waiting for it's next loving owner. Home features include an open layout design for the kitchen and living room with a spacious great room with vaulted ceiling and fireplace. Three well sized bedrooms with potential second floor space for additional rooms via walk up attic. Wood floors throughout. And making it even more inviting is a heated and cooled Florida room with tons of natural light which adds to the true square footage of this home (Over 1900 square feet). Cozy covered front porch, screened in porch as well as a rear deck overlooking your private fenced in rear yard oasis. Paved driveway and lots of space for additions. Convenient to dining, entertainment, and shopping but with a touch of country living.
For sale
$370,000
10304 Foyle Dr, Chesterfield, VA 23832
3beds
1,644sqft
Single Family Residence
Built in 1986
1.11 Acres Lot
$366,700 Zestimate®
$225/sqft
$-- HOA
What's special
- 17 days
- 1,498
- 173
Likely to sell faster than
Zillow last checked:
Listing updated:
Listed by:
Albert Morgan 804-247-0641,
Paul Wesley Real Estate 703-570-7307
Source: CVRMLS,MLS#: 2629003 Originating MLS: Central Virginia Regional MLS
Facts & features
Interior
Bedrooms & bathrooms
- Bedrooms: 3
- Bathrooms: 2
- Full bathrooms: 2
Primary bedroom
- Level: First
- Dimensions: 0 x 0
Bedroom 2
- Level: First
- Dimensions: 0 x 0
Bedroom 3
- Level: First
- Dimensions: 0 x 0
Florida room
- Description: Heated and Cooled
- Level: First
- Dimensions: 0 x 0
Other
- Description: Tub & Shower
- Level: First
Great room
- Level: First
- Dimensions: 0 x 0
Kitchen
- Description: Open Floor Pln with Living Room
- Level: First
- Dimensions: 0 x 0
Living room
- Description: Open Floor Plan with Kitchen
- Level: First
- Dimensions: 0 x 0
Heating
- Electric, Heat Pump
Cooling
- Central Air
Appliances
- Included: Dishwasher, Electric Water Heater, Microwave, Stove
Features
- Bedroom on Main Level, Dining Area, En Suite Bathroom, Full Bath on Main Level, Fireplace, High Speed Internet, Kitchen Island, Main Level Primary, Solid Surface Counters, Wired for Data
- Flooring: Ceramic Tile, Wood
- Basement: Crawl Space
- Attic: Walk-up
- Number of fireplaces: 1
- Fireplace features: Wood Burning
Interior area
- Total interior livable area: 1,644 sqft
- Finished area above ground: 1,644
- Finished area below ground: 0
Video & virtual tour
Property
Parking
- Parking features: Driveway, Off Street, Oversized, Paved
- Has uncovered spaces: Yes
Features
- Levels: One
- Stories: 1
- Patio & porch: Rear Porch, Deck, Front Porch
- Exterior features: Paved Driveway
- Pool features: None
- Fencing: Back Yard,Fenced
Lot
- Size: 1.11 Acres
- Features: Cleared, Cul-De-Sac, Level
Details
- Parcel number: 733659973200000
- Zoning description: R25
Construction
Type & style
- Home type: SingleFamily
- Architectural style: Ranch
- Property subtype: Single Family Residence
Materials
- Brick, Drywall, Frame, Vinyl Siding
- Roof: Composition,Shingle
Condition
- Resale
- New construction: No
- Year built: 1986
Utilities & green energy
- Sewer: Septic Tank
- Water: Well
Community & HOA
Community
- Subdivision: Donegal Glen
Location
- Region: Chesterfield
Financial & listing details
- Price per square foot: $225/sqft
- Tax assessed value: $384,900
- Annual tax amount: $3,425
- Date on market: 10/28/2026
- Ownership: Individuals
- Ownership type: Sole Proprietor
Estimated market value
$366,700
$348,000 - $385,000
$2,314/mo
Price history
| Date | Event | Price |
|---|---|---|
| 10/29/2026 | Listed for sale | $370,000+70.5%$225/sqft |
Source:  CVRMLS #2629003 Report a problem | ||
| 3/22/2016 | Sold | $217,000$132/sqft |
Source: CVRMLS #1521210 Report a problem | ||
Public tax history
| Year | Property taxes | Tax assessment |
|---|---|---|
| 2025 | $3,174 +3.8% | $356,600 +4.9% |
| 2024 | $3,058 +4.8% | $339,800 +6% |
| 2023 | $2,917 +8% | $320,600 +9.2% |
| 2022 | $2,701 +3.6% | $293,600 +7% |
| 2021 | $2,607 +7.6% | $274,400 +7.7% |
| 2020 | $2,422 +9.4% | $254,900 +9.4% |
| 2019 | $2,214 +1.3% | $233,000 +3.6% |
| 2018 | $2,186 +5.5% | $224,800 +5.1% |
| 2017 | $2,072 | $213,900 +0.3% |
| 2016 | $2,072 | $213,200 |
| 2015 | $2,072 +2% | $213,200 +2.1% |
| 2014 | $2,030 | $208,900 -0.1% |
| 2013 | -- | $209,200 -2.2% |
| 2012 | -- | $213,800 -4.5% |
| 2011 | -- | $223,900 -0.9% |
| 2010 | -- | $225,900 -6.3% |
| 2009 | -- | $241,100 |
| 2008 | -- | $241,100 +12.9% |
| 2007 | -- | $213,600 +30.5% |
| 2005 | -- | $163,700 +19% |
| 2004 | -- | $137,600 +3.8% |
| 2003 | -- | $132,600 +7.3% |
| 2002 | -- | $123,600 +5.4% |
| 2001 | -- | $117,300 |
Find assessor info on the county website
Monthly payment
Est. payment
Payment breakdown
Explore the cost of this home by adjusting the details. Changes won't be saved.Climate risks
Neighborhood: 23832
Nearby schools
Schools provided by the listing agent
- Elementary: Spring Run
- Middle: Bailey Bridge
- High: Manchester
Source: CVRMLS. This data may not be complete. We recommend contacting the local school district to confirm school assignments for this home.
Similar homes
- $369,9003 bd2 ba1.4k sqft12113 Chesmount Dr, Chesterfield, VA 23832For Sale
 MLS ID #2627074, Dee Hall, Long & Foster REALTORS. CVRMLS
- $369,9003 bd2 ba1.4k sqft14120 Puritan Rd, Chesterfield, VA 23838For Sale
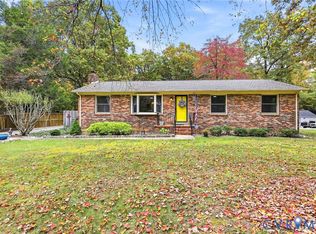 MLS ID #2628037, Janice Wells, Harris & Assoc, Inc. CVRMLS
- $325,0004 bd3 ba2.2k sqft12341 Escada Dr, Chesterfield, VA 23832For Sale
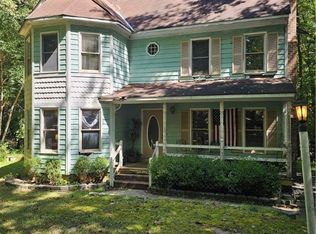 MLS ID #2627051, Tim Brock, Capstone Realty LLC. CVRMLS
- $419,9953 bd2 ba1.4k sqft15201 Beach Rd, Chesterfield, VA 23838For Sale
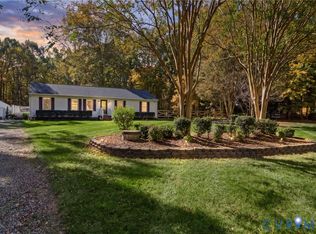 MLS ID #2629662, Holly Phillips, Real Broker LLC. CVRMLS
