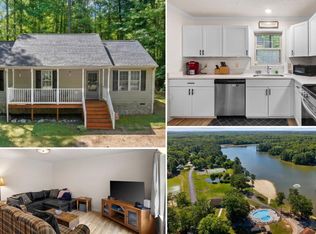
Completely Updated Single Family House on over an acre flat lot . All new Kitchen with 42" shaker White Cabinets with Quartez Counter Tops with Stainless Steel Appliances. NEW LVP Flooring through Out. New Bathrooms with new vanities, Toilets, tub and custom ceramic tile work. New washer and dryer. NEW Roof, gutters.
Under contract
$339,900
12491 Clinton Heights Dr, Ashland, VA 23005
3beds
1,304sqft
:
Get pre-qualified$2,113/mo
Single Family Residence
Built in 2003
1.15 Acres Lot
$334,400 Zestimate®
$261/sqft
$-- HOA
What's special
New bathroomsNew lvp flooring throughoutCustom ceramic tile workNew roofNew vanitiesNew washer and dryerAll new kitchen
- 50 days |
- 582 |
- 32 |
Likely to sell faster than
Zillow last checked:
Listing updated:
Listed by:
Muhammad mir 703-475-2545,
First American Real Estate 7036281947
Source: Bright MLS,MLS#: VAHA2001196
Facts & features
Interior
Bedrooms & bathrooms
- Bedrooms: 3
- Bathrooms: 2
- Full bathrooms: 2
- Main level bathrooms: 2
- Main level bedrooms: 3
Rooms
- Room types: Bedroom 2, Bedroom 3, Kitchen, Family Room, Bedroom 1, Laundry, Bathroom 1, Bathroom 2
Bedroom 1
- Features: Flooring - Luxury Vinyl Plank
- Level: Main
Bedroom 2
- Features: Flooring - Luxury Vinyl Plank
- Level: Main
Bedroom 3
- Features: Flooring - Luxury Vinyl Plank
- Level: Main
Bathroom 1
- Features: Flooring - Ceramic Tile
- Level: Main
Bathroom 2
- Features: Flooring - Ceramic Tile
- Level: Main
Family room
- Features: Flooring - Luxury Vinyl Plank
- Level: Main
Kitchen
- Features: Flooring - Luxury Vinyl Plank
- Level: Main
Laundry
- Features: Flooring - Luxury Vinyl Plank
- Level: Main
Heating
- Heat Pump, Electric
Cooling
- Central Air, Electric
Appliances
- Included: Electric Water Heater
- Laundry: Laundry Room
Features
- Has basement: No
- Number of fireplaces: 1
Interior area
- Total structure area: 1,304
- Total interior livable area: 1,304 sqft
- Finished area above ground: 1,304
- Finished area below ground: 0
Property
Parking
- Total spaces: 2
- Parking features: Driveway
- Uncovered spaces: 2
Accessibility
- Accessibility features: Other
Features
- Levels: One
- Stories: 1
- Pool features: None
Lot
- Size: 1.15 Acres
Details
- Additional structures: Above Grade, Below Grade
- Parcel number: 7779390896
- Zoning: AR-1
- Special conditions: Standard
Construction
Type & style
- Home type: SingleFamily
- Architectural style: Ranch/Rambler
- Property subtype: Single Family Residence
Materials
- Vinyl Siding
- Foundation: Concrete Perimeter
Condition
- New construction: No
- Year built: 2003
- Major remodel year: 2026
Utilities & green energy
- Sewer: Septic Exists
- Water: Well
Community & HOA
Community
- Subdivision: None Available
HOA
- Has HOA: No
Location
- Region: Ashland
Financial & listing details
- Price per square foot: $261/sqft
- Tax assessed value: $323,200
- Annual tax amount: $2,595
- Date on market: 6/9/2026
- Listing agreement: Exclusive Agency
- Ownership: Fee Simple
Estimated market value
$334,400
$318,000 - $351,000
$2,229/mo
Price history
| Date | Event | Price |
|---|---|---|
| 7/5/2026 | Contingent | $339,900$261/sqft |
Source:  Bright MLS #VAHA2001196 Report a problem Bright MLS #VAHA2001196 Report a problem | ||
| 6/10/2026 | Listed for sale | $339,900+81.8%$261/sqft |
Source: Bright MLS #VAHA2001196 Report a problem | ||
| 6/3/2026 | Sold | $187,000$143/sqft |
Source: Public Record Report a problem | ||
Public tax history
| Year | Property taxes | Tax assessment |
|---|---|---|
| 2025 | $2,310 +4.6% | $285,200 +4.6% |
| 2024 | $2,209 +11.2% | $272,700 +11.2% |
| 2023 | $1,987 +15.5% | $245,300 +15.5% |
| 2022 | $1,720 +54.3% | $212,400 +4.2% |
| 2021 | $1,115 -25.6% | $203,800 +10.1% |
| 2020 | $1,499 | $185,100 |
| 2019 | $1,499 | $185,100 |
| 2018 | $1,499 +8.5% | $185,100 +8.5% |
| 2017 | $1,382 | $170,600 |
| 2016 | $1,382 | $170,600 |
| 2015 | $1,382 | $170,600 |
| 2014 | $1,382 | $170,600 |
| 2013 | $1,382 -5.5% | -- |
| 2012 | $1,463 | -- |
| 2011 | $1,463 -4.5% | -- |
| 2010 | $1,532 | -- |
| 2009 | $1,532 | -- |
| 2008 | $1,532 +21.2% | -- |
| 2007 | $1,264 +12.7% | -- |
| 2006 | $1,121 | -- |
| 2005 | $1,121 | -- |
| 2004 | -- | -- |
| 2003 | $318 | -- |
Find assessor info on the county website
Monthly payment
Est. payment
Payment breakdown
Explore the cost of this home by adjusting the details. Changes won't be saved.Climate risks
Neighborhood: 23005
Nearby schools
GreatSchools rating
- NAHenry Clay Elementary SchoolGrades: PK-2Distance: 0.5 mi
- 6/10Liberty Middle SchoolGrades: 6-8Distance: 2.6 mi
- 3/10Patrick Henry High SchoolGrades: 9-12Distance: 3 mi
Schools provided by the listing agent
- Elementary: Henry Clay
- High: Patrick Henry
- District: Hanover County Public Schools
Source: Bright MLS. This data may not be complete. We recommend contacting the local school district to confirm school assignments for this home.
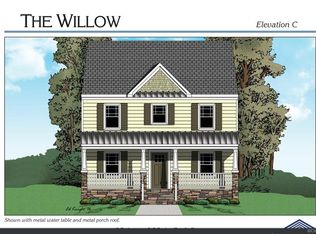
- $429,0003 bd3 ba1.8k sqft12483 Clinton Heights Dr, Ashland, VA 23005Off Market
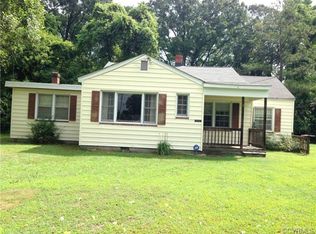
- $221,9003 bd1 ba1.6k sqftClinton Heights Dr, Ashland, VA 23005Off Market
- $525,1003 bd2 ba2.3k sqft12540 Elmont Rd, Ashland, VA 23005Off Market
- $268,3003 bd1 ba1.2k sqft12488 Clinton Heights Dr, Ashland, VA 23005Off Market
- $469,3003 bd2 ba1.8k sqft11360 Hanover Ave, Ashland, VA 23005Off Market
- $320,5003 bd2 ba1.1k sqft12495 Clinton Heights Dr, Ashland, VA 23005Off Market
- $273,6003 bd1 ba1.6k sqft13000 Clinton Heights Dr, Ashland, VA 23005Off Market
- $383,7001 bd1 ba1k sqft12560 Elmont Rd, Ashland, VA 23005Off Market
A local agent can set up tours, give advice and negotiate with sellers.
Similar homes
- $360,0003 bd2 ba1.5k sqft24294 Ruther Glen Rd, Ruther Glen, VA 22546For Sale
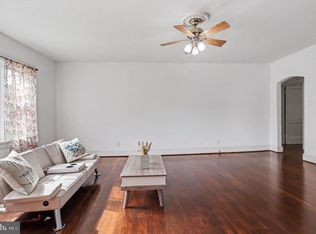
 MLS ID #VACV2010522, Jessica Cooper, EXP Realty, LLC. Bright MLS
 - $299,9993 bd2 ba1.5k sqft26271 Dogwood Dr, Ruther Glen, VA 22546For Sale
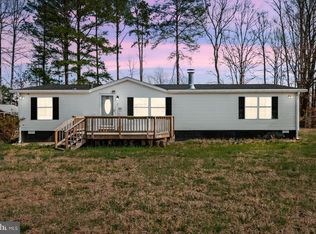 MLS ID #VACV2010690, Victoria Balitcaia, Samson Properties. Bright MLS
 - $349,0003 bd2 ba1.4k sqft1564 Bethany Church Rd, Bumpass, VA 23024For Sale
 MLS ID #VALA2010138, Matthew Custer, Real Broker, LLC. Bright MLS
 - $345,0003 bd2 ba1.1k sqft234 Land Or Dr, Ruther Glen, VA 22546For Sale
 MLS ID #VACV2010378, Elizabeth Jones, Nest Realty Fredericksburg. Bright MLS
 - $335,9003 bd2 ba1.3k sqft114 Echo Ave, Richmond, VA 23223For SaleMLS ID #2606873, Anita Blue, BHG Base Camp. CVRMLS
- $344,9003 bd2 ba1.1k sqft276 Devon Dr, Ruther Glen, VA 22546For SaleMLS ID #VACV2010684, Pam Scavongelli, Samson Properties. Bright MLS
- $379,5003 bd2 ba1.3k sqft8464 Shady Grove Rd, Mechanicsville, VA 23116For SaleMLS ID #2606127, William Coalson, Hometown Realty. CVRMLS
- $379,9003 bd2 ba1.7k sqft1176 Signboard Rd, Bumpass, VA 23024For SaleMLS ID #VALA2009856, Crystal Carter, Lake Anna Island Realty, Inc.. Bright MLS
- $319,9003 bd2 ba1k sqft163 American Dr, Ruther Glen, VA 22546For SaleMLS ID #VACV2009532, Sarah Gordon, Pitts and Manns Realty, Inc.. Bright MLS
- $379,9004 bd2 ba1.5k sqft22045 Carters Gate Rd, Ruther Glen, VA 22546For SaleMLS ID #VACV2010204, Christopher Urick, Samson Properties. Bright MLS
- $392,4753 bd2 ba1.4k sqft9154 Avondale Dr, Mechanicsville, VA 23116For SaleMLS ID #2614478, Judy Kilgour, Long & Foster REALTORS. CVRMLS
- $339,0003 bd3 ba1.4k sqft2013 Fairfax Ave, Richmond, VA 23224For SaleMLS ID #2619328, Maria Johnson, United Real Estate Richmond. CVRMLS
- $410,0003 bd3 ba1.6k sqft9326 Emmett Rd, Glen Allen, VA 23060For SaleMLS ID #2619279, Dave Ludlow, EXP Realty, LLC. CVRMLS
- $389,9504 bd2 ba1.3k sqft7281 Colts Neck Rd, Mechanicsville, VA 23111For SaleMLS ID #2617492, Debbie Crevier-Kent, Cottage Street Realty LLC. CVRMLS
- $375,0004 bd2 ba1.4k sqft5002 Bethlehem Rd, Richmond, VA 23230For SaleMLS ID #2614087, Tom Weir, KW Metro Center. CVRMLS
- $340,0003 bd2 ba1.3k sqft17557 Hewlett Rd, Beaverdam, VA 23015New ConstructionMLS ID #2611559, Stoney Marshall, Hometown Realty Services Inc. CVRMLS
- $379,9503 bd2 ba1.1k sqft1215 Starling Dr, Henrico, VA 23229For SaleMLS ID #2614638, Gene Walden, Weichert Realtors Baron&Snipes. CVRMLS
- $320,0003 bd2 ba1.3k sqft3 Boston Cv, Ruther Glen, VA 22546For SaleMLS ID #VACV2010230, Holly Perkins, EXP Realty, LLC. Bright MLS
- $310,0003 bd2 ba1.3k sqft1723 Porter St, Richmond, VA 23224For SaleMLS ID #2619628, Shonda Howie, ICON Realty Group, ERA Powered. CVRMLS
- $399,9993 bd2 ba1.3k sqft600 N 21st St, Richmond, VA 23223For SaleMLS ID #VARC2000930, Qamar Ijaz, Samson Properties. Bright MLS
