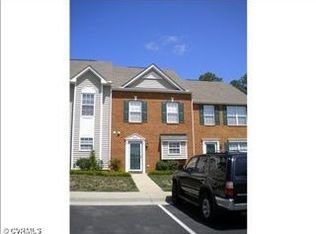
Welcome to this beautifully updated 3-bedroom, 2.5-bath townhouse offering 1,320 square feet of stylish, move-in-ready living in the heart of Chester! Freshly painted throughout, this home features new luxury vinyl flooring on the entire first floor and in all bathrooms, newer carpet upstairs, and a beautifully updated kitchen with stunning new granite countertops.
The bright and functional floor plan provides comfortable living and entertaining spaces, while the spacious bedrooms offer plenty of room to relax. Step outside to enjoy the private rear patio, complete with a storage building for added convenience.
Additional highlights include two assigned parking spaces and a fantastic location just minutes from restaurants, shopping, medical centers, and major commuter routes. Whether you’re a first-time homebuyer, downsizing, or looking to add to your investment portfolio, this well-maintained townhouse offers exceptional value and convenience. Don’t miss your opportunity to make this charming Chester home your own!
Pending
Price cut: $9.6K (8/7)
$269,900
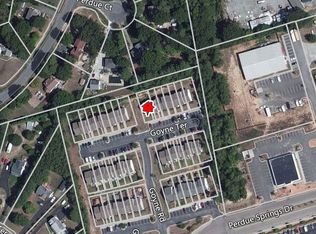
2802 Goyne Ter, Chester, VA 23831
3beds
1,320sqft
Townhouse
Built in 2004
3,179 Square Feet Lot
$268,600 Zestimate®
$204/sqft
$140/mo HOA
What's special
Private rear patioFreshly painted throughoutNewer carpet upstairs
- 58 days
- 352
- 14
Likely to sell faster than
Zillow last checked:
Listing updated:
Listed by:
Mark Wilson 804-304-8028,
RVA Realty, Inc 804-803-1635,
Jane Merle 804-516-4309,
RVA Realty, Inc
Source: CVRMLS,MLS#: 2618317
Originating MLS: Central Virginia Regional MLS
Facts & features
Interior
Bedrooms & bathrooms
- Bedrooms: 3
- Bathrooms: 3
- Full bathrooms: 2
- 1/2 bathrooms: 1
Primary bedroom
- Level: Second
- Dimensions: 0 x 0
Bedroom 2
- Level: Second
- Dimensions: 0 x 0
Bedroom 3
- Level: Second
- Dimensions: 0 x 0
Dining room
- Level: First
- Dimensions: 0 x 0
Other
- Description: Tub & Shower
- Level: Second
Half bath
- Level: First
Kitchen
- Level: First
- Dimensions: 0 x 0
Laundry
- Level: First
- Dimensions: 0 x 0
Living room
- Level: First
- Dimensions: 0 x 0
Heating
- Electric
Cooling
- Heat Pump
Appliances
- Included: Electric Water Heater
- Laundry: Washer Hookup, Dryer Hookup
Features
- Ceiling Fan(s), Dining Area, Granite Counters, High Speed Internet, Bath in Primary Bedroom, Pantry, Wired for Data
- Flooring: Partially Carpeted, Vinyl
- Doors: Storm Door(s)
- Basement: Crawl Space
- Attic: Access Only
- Has fireplace: No
Interior area
- Total interior livable area: 1,320 sqft
- Finished area above ground: 1,320
- Finished area below ground: 0
Property
Parking
- Parking features: Assigned
Features
- Levels: Two
- Stories: 2
- Patio & porch: Rear Porch, Patio
- Exterior features: Storage, Shed
- Pool features: None
- Fencing: None
Lot
- Size: 3,179 Square Feet
Details
- Parcel number: 796658803700000
- Zoning description: RTH
Construction
Type & style
- Home type: Townhouse
- Architectural style: Two Story
- Property subtype: Townhouse
- Attached to another structure: Yes
Materials
- Brick, Drywall, Frame
- Roof: Shingle
Condition
- Resale
- New construction: No
- Year built: 2004
Utilities & green energy
- Sewer: Public Sewer
- Water: Public
Community & HOA
Community
- Features: Home Owners Association
- Subdivision: Westchester Townhouses
HOA
- Has HOA: Yes
- Services included: Common Areas, Maintenance Grounds, Snow Removal, Trash
- HOA fee: $140 monthly
Location
- Region: Chester
Financial & listing details
- Price per square foot: $204/sqft
- Tax assessed value: $248,600
- Annual tax amount: $2,212
- Date on market: 7/7/2026
- Ownership: Individuals
- Ownership type: Sole Proprietor
Estimated market value
$268,600
$255,000 - $282,000
$2,064/mo
Price history
| Date | Event | Price |
|---|---|---|
| 8/17/2026 | Pending sale | $269,900$204/sqft |
Source: | ||
| 8/7/2026 | Price change | $269,900-3.4%$204/sqft |
Source: | ||
| 7/8/2026 | Listed for sale | $279,500+137.9%$212/sqft |
Source: | ||
| 10/24/2023 | Listing removed | -- |
Source: CVRMLS #2323565 Report a problem | ||
| 10/12/2023 | Listed for rent | $1,500+3.4%$1/sqft |
Source: CVRMLS #2323565 Report a problem | ||
| 9/30/2023 | Listing removed | -- |
Source: CVRMLS #2323565 Report a problem | ||
| 9/27/2023 | Listed for rent | $1,450-3.3%$1/sqft |
Source: CVRMLS #2323565 Report a problem | ||
| 11/6/2022 | Listing removed | -- |
Source: Zillow Rental Network Premium Report a problem | ||
| 11/1/2022 | Listed for rent | $1,500+42.9%$1/sqft |
Source: Zillow Rental Network Premium Report a problem | ||
| 8/22/2015 | Listing removed | $1,050$1/sqft |
Source: ERA Woody Hogg & Associates Report a problem | ||
| 7/21/2015 | Listed for rent | $1,050$1/sqft |
Source: ERA Woody Hogg Report a problem | ||
| 10/8/2014 | Listing removed | $1,050$1/sqft |
Source: ERA Woody Hogg & Associates Report a problem | ||
| 10/2/2014 | Listed for rent | $1,050-4.1%$1/sqft |
Source: ERA Woody Hogg Report a problem | ||
| 8/9/2011 | Listing removed | $1,095$1/sqft |
Source: TNC Report a problem | ||
| 7/10/2011 | Listed for rent | $1,095$1/sqft |
Source: TNC Report a problem | ||
| 2/17/2004 | Sold | $117,500$89/sqft |
Source: Public Record Report a problem | ||
Public tax history
| Year | Property taxes | Tax assessment |
|---|---|---|
| 2025 | $2,140 +0.1% | $240,400 +1.2% |
| 2024 | $2,138 +9.9% | $237,600 +11.1% |
| 2023 | $1,946 +19.7% | $213,800 +21% |
| 2022 | $1,626 +1.9% | $176,700 +5.2% |
| 2021 | $1,596 +3.7% | $168,000 +3.7% |
| 2020 | $1,539 +4.4% | $162,000 +4.4% |
| 2019 | $1,473 +5.2% | $155,100 +5.8% |
| 2018 | $1,400 +0.3% | $146,600 |
| 2017 | $1,396 | $146,600 +0.8% |
| 2016 | $1,396 | $145,400 |
| 2015 | $1,396 +2.6% | $145,400 +2.6% |
| 2014 | $1,360 | $141,700 +6.9% |
| 2013 | -- | $132,500 +4.3% |
| 2012 | -- | $127,000 -11.2% |
| 2011 | -- | $143,000 -2.3% |
| 2010 | -- | $146,400 -3.9% |
| 2009 | -- | $152,300 -3.4% |
| 2008 | -- | $157,600 +8.5% |
| 2007 | -- | $145,200 +26.5% |
| 2005 | -- | $114,800 +12.4% |
| 2004 | -- | $102,100 +921% |
| 2003 | -- | $10,000 |
| 2002 | -- | $10,000 |
Find assessor info on the county website
Monthly payment
Est. payment
Payment breakdown
Explore the cost of this home by adjusting the details. Changes won't be saved.Climate risks
Neighborhood: 23831
Nearby schools
Schools provided by the listing agent
- Elementary: Curtis
- Middle: Elizabeth Davis
- High: Thomas Dale
Source: CVRMLS. This data may not be complete. We recommend contacting the local school district to confirm school assignments for this home.