Skip main navigation
Sold for $275,000
  • $275,000

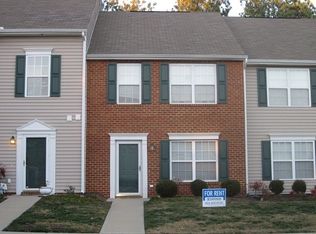
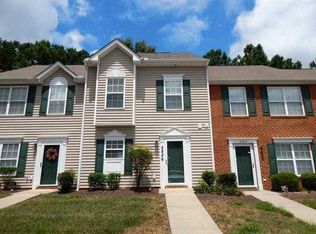
    2818 Goyne Ter, Chester, VA 23831

    3beds
    1,320sqft
    Townhouse
    Built in 2004
    0.42 Acres Lot
    $284,900 Zestimate®
    $208/sqft
    $2,068 Estimated rent

    Home value

    $284,900

    $265,000 - $305,000

    $2,068/mo

    Zestimate® history
    Loading
    Loading...

    Owner options

    List your home for rent

    $2,068/mo

    Rent Zestimate®

    Find your next renter with Zillow Rental Manager. Plus, with online applications, you can quickly screen prospective tenants – for free.

    Learn more

    $2,068/mo

    Rent Zestimate®

    Refinance and save

    $1,811/mo

    Est. payment

    Refinancing to a lower rate could help reduce your monthly payments and save thousands over the life of the loan.

    See today's rates

    $1,811/mo

    Est. payment

    Explore your selling options

    Work with a Zillow partner agent

    Leverage their expertise and Zillow's premium Showcase listings to get your home seen by more buyers.

    Get started

    List with your own agent

    Get your home in front of millions of buyers by listing it on Zillow.

    Learn how to do it

    Sell it yourself

    Take full control of how buyers see your home on Zillow by listing For Sale by Owner (FSBO).

    List your home

    What's special

    Durable laminate flooringLaminate countertopsAbove-the-range microwaveSleek stainless steel stove
    Welcome to 2818 Goyne Terrace – a beautifully maintained home in the heart of Chester that invites you to settle in and make lasting memories. As you step inside, you're greeted by durable laminate flooring that flows throughout the main level, offering both style and easy upkeep – perfect for busy mornings and cozy evenings alike. A half bath with ceramic tile flooring adds a thoughtful touch of convenience for guests. The heart of the home, the kitchen, features a sleek stainless steel stove and above-the-range microwave, offering everything you need to cook and gather comfortably. Laminate countertops provide a clean, functional workspace and complement the modern touches. Peace of mind comes built in with a brand-new HVAC system and electric water heater (both replaced in 2025) – giving you comfort, efficiency, and reliability from day one. Whether you're relaxing with family or hosting friends, this home offers the space, flow, and comfort to fit your lifestyle. Imagine enjoying everyday moments in a home that feels just right – and ready for your next chapter.

    Zillow last checked:

    Listing updated:

    Listed by:

    Shahab Sariri 571-721-9688,

    Redfin Corporation

    Bought with:

    NON MEMBER, 0225194075

    Non Subscribing Office

    Source: Bright MLS,MLS#: VACF2001232MLS Logo

    Facts & features

    Interior

    Bedrooms & bathrooms
    • Bedrooms: 3
    • Bathrooms: 3
    • Full bathrooms: 2
    • 1/2 bathrooms: 1
    • Main level bathrooms: 1
    Basement
    • Area: 0
    Heating
    • Forced Air, Electric
    Cooling
    • Central Air, Electric
    Appliances
    • Included: Cooktop, Refrigerator, Ice Maker, Disposal, Dishwasher, Washer, Dryer, Microwave, Electric Water Heater
    Features
    • Ceiling Fan(s)
    • Has basement: No
    • Has fireplace: No
    Interior area
    • Total structure area: 1,320
    • Total interior livable area: 1,320 sqft
    • Finished area above ground: 1,320
    • Finished area below ground: 0

    Property

    Parking
    • Total spaces: 2
    • Parking features: Assigned, Parking Lot
    • Details: Assigned Parking, Assigned Space #: 2818
    Accessibility
    • Accessibility features: None
    Features
    • Levels: Two
    • Stories: 2
    • Pool features: None
    Lot
    • Size: 0.42 Acres
    Details
    • Additional structures: Above Grade, Below Grade
    • Parcel number: 796658733100000
    • Zoning: RTH
    • Special conditions: Standard

    Construction

    Type & style
    • Home type: Townhouse
    • Architectural style: Transitional
    • Property subtype: Townhouse
    Materials
    • Vinyl Siding, Combination
    • Foundation: Concrete Perimeter
    Condition
    • New construction: No
    • Year built: 2004

    Utilities & green energy

    • Sewer: Public Sewer
    • Water: Public

    Community & HOA

    Community
    • Subdivision: None Available
    HOA
    • Has HOA: Yes
    • Amenities included: Common Grounds
    • Services included: Trash, Maintenance Grounds, Common Area Maintenance
    • HOA fee: $140 monthly
    • HOA name: WESTCHESTER COMMUNITY
    Location
    • Region: Chester

    Financial & listing details

    • Price per square foot: $208/sqft
    • Tax assessed value: $175,800
    • Annual tax amount: $1,108
    • Date on market: 8/1/2025
    • Listing agreement: Exclusive Right To Sell
    • Exclusions: Ring Floor Light
    • Ownership: Fee Simple

    Price history

    DateEventPrice
    9/3/2025Sold$275,000$208/sqft
    Source: Bright MLS #VACF2001232 Report a problem
    8/20/2025Listed for sale$275,000$208/sqft
    Source: WMLS #BMTVACF2001232 Report a problem
    8/4/2025Contingent$275,000$208/sqft
    Source: Bright MLS #VACF2001232 Report a problem
    8/1/2025Listed for sale$275,000+148.6%$208/sqft
    Source: Bright MLS #VACF2001232 Report a problem
    2/5/2004Sold$110,600$84/sqft
    Source: Public Record Report a problem

    Public tax history

    YearProperty taxesTax assessment
    2025$2,126 +0%$238,900 +1.1%
    2024$2,126 +9.9%$236,200 +11.1%
    2023$1,935 +19.6%$212,600 +20.9%
    2022$1,617 +1.8%$175,800 +5.1%
    2021$1,588 +3.7%$167,200 +3.7%
    2020$1,531 +4.5%$161,200 +4.5%
    2019$1,466 +5.3%$154,300 +5.8%
    2018$1,393 +0.5%$145,800
    2017$1,386 $145,800 +1%
    2016$1,386 $144,400
    2015$1,386 +2.6%$144,400 +2.6%
    2014$1,352 $140,800 +7%
    2013-- $131,600 +4.4%
    2012-- $126,100 -10.6%
    2011-- $141,000 -2.3%
    2010-- $144,300 -4%
    2009-- $150,300 -3.4%
    2008-- $155,600 +8.7%
    2007-- $143,100 +25.9%
    2005-- $113,700 +12.5%
    2004-- $101,100 +911%
    2003-- $10,000
    2002-- $10,000
    Find assessor info on the county website

    Neighborhood: 23831

    Nearby schools

    GreatSchools rating
    Schools provided by the listing agent
    • District: Chesterfield County Public Schools

    Source: Bright MLS. This data may not be complete. We recommend contacting the local school district to confirm school assignments for this home.

    Get a cash offer in 3 minutes
    Find out how much your home could sell for in as little as 3 minutes with a no-obligation cash offer.
    Estimated market value
    $284,900
    Get a cash offer in 3 minutes
    Find out how much your home could sell for in as little as 3 minutes with a no-obligation cash offer.
    Estimated market value
    $284,900