Skip main navigation
For saleErrorPrice cut: $9K (7/8)
$440,000
5beds
2,648sqft

3318 Greenham Dr, Chester, VA 23831

5beds
2,648sqft
Single family residence
Built in 2006
0.42 Acres
2 Attached garage spaces
$166 price/sqft
$37/mo HOA

What's special

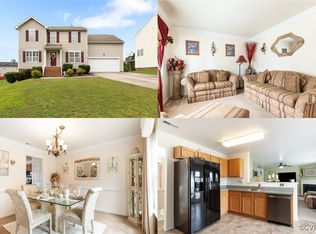
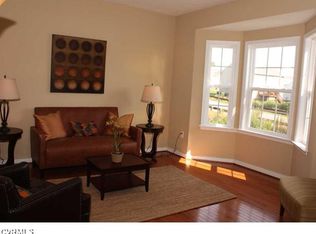
Welcome to this well-maintained 5-bedroom home tucked away on a lovely cul-de-sac lot in Chester! A large foyer creates a warm and inviting entry, leading into a spacious kitchen featuring an island and opening seamlessly to the family room—perfect for everyday living and entertaining. The family room is anchored by a ...

35 days
|
1,188
|
65
|

Likely to sell faster than

Source: CVRMLS,MLS#: 2615121MLS LogoOriginating MLS: Central Virginia Regional MLS
Travel times

Family Room

Kitchen

Primary Bedroom

Bedroom

Dining Room

Bedroom

Primary Bathroom

Office

Foyer

Living Room

Bedroom

Back Deck

Front Door

Zillow last checked:

Listing updated:

Listed by:

Glen Schoot 910-581-5819,

AMW Real Estate,

Kelly Liedtke 757-699-1145,

AMW Real Estate

Source: CVRMLS,MLS#: 2615121MLS LogoOriginating MLS: Central Virginia Regional MLS

Facts & features

Interior

Bedrooms & bathrooms
  • Bedrooms: 5
  • Bathrooms: 3
  • Full bathrooms: 2
  • 1/2 bathrooms: 1
Primary bedroom
  • Level: Second
  • Dimensions: 15.9 x 15.2
Bedroom 2
  • Level: Second
  • Dimensions: 11.9 x 10.11
Bedroom 3
  • Level: Second
  • Dimensions: 11.9 x 11.7
Bedroom 4
  • Level: Second
  • Dimensions: 15.9 x 15.2
Bedroom 5
  • Level: Second
  • Dimensions: 30.0 x 32.0
Dining room
  • Level: First
  • Dimensions: 11.9 x 14.1
Family room
  • Level: First
  • Dimensions: 15.7 x 19.5
Other
  • Description: Tub & Shower
  • Level: Second
Half bath
  • Level: First
Kitchen
  • Level: First
  • Dimensions: 1.4 x 13.3
Living room
  • Level: First
  • Dimensions: 11.9 x 13.1
Heating
  • Forced Air, Natural Gas
Cooling
  • Central Air
Appliances
  • Included: Gas Water Heater
  • Laundry: Washer Hookup, Dryer Hookup
Features
  • Double Vanity, Eat-in Kitchen, Kitchen Island, Laminate Counters, Pantry, Walk-In Closet(s)
  • Flooring: Laminate, Wood
  • Has basement: No
  • Attic: Pull Down Stairs
  • Has fireplace: Yes
  • Fireplace features: Gas
Interior area
  • Total interior livable area: 2,648 sqft
  • Finished area above ground: 2,648
  • Finished area below ground: 0

Property

Parking
  • Total spaces: 2
  • Parking features: Attached, Driveway, Garage, Garage Door Opener, Paved
  • Attached garage spaces: 2
  • Has uncovered spaces: Yes
Features
  • Levels: Two
  • Stories: 2
  • Patio & porch: Rear Porch, Deck
  • Exterior features: Deck, Paved Driveway
  • Pool features: None, Community
  • Fencing: None
Lot
  • Size: 0.42 Acres
  • Features: Cul-De-Sac
Details
  • Parcel number: 795647228600000

Construction

Type & style
  • Home type: SingleFamily
  • Architectural style: Two Story
  • Property subtype: Single Family Residence
Materials
  • Vinyl Siding, Wood Siding
  • Roof: Asphalt,Shingle
Condition
  • Resale
  • New construction: No
  • Year built: 2006

Utilities & green energy

  • Sewer: Public Sewer
  • Water: Public

Community & HOA

Community
  • Features: Clubhouse, Home Owners Association, Pool
  • Subdivision: Longmeadow
HOA
  • Has HOA: Yes
  • Services included: Clubhouse, Pool(s)
  • HOA fee: $446 annually
Location
  • Region: Chester

Financial & listing details

  • Price per square foot: $166/sqft
  • Tax assessed value: $1,039,200
  • Annual tax amount: $3,544
  • Date on market: 6/4/2026
  • Ownership: Individuals
  • Ownership type: Sole Proprietor

Price history

DateEventPrice
7/8/2026Price change$440,000-2%$166/sqft
Source: CVRMLS #2615121 Report a problem
7/6/2026Price change$449,000-1.3%$170/sqft
Source: CVRMLS #2615121 Report a problem
6/16/2026Price change$454,900-1.1%$172/sqft
Source: CVRMLS #2615121 Report a problem
6/5/2026Listed for sale$460,000+64.4%$174/sqft
Source: CVRMLS #2615121 Report a problem
10/20/2006Sold$279,740$106/sqft
Source: Public Record Report a problem

Public tax history

YearProperty taxesTax assessment
2025$3,544 +5.2%$398,200 +6.4%
2024$3,368 +2.2%$374,200 +3.4%
2023$3,294 +11.7%$362,000 +12.9%
2022$2,949 +7.3%$320,500 +10.8%
2021$2,748 +4.8%$289,300 +4.8%
2020$2,623 +4.7%$276,100 +4.7%
2019$2,504 +1.2%$263,600 +3.3%
2018$2,475 +5.1%$255,300 +2.8%
2017$2,355 $248,300 +2.3%
2016$2,355 +3.2%$242,700 +3.2%
2015$2,282 +0.4%$235,100 +0.4%
2014$2,272 $234,100 +2.2%
2013-- $229,000 -1.6%
2012-- $232,800 -5.3%
2011-- $245,700 -2.6%
2010-- $252,300 -8.2%
2009-- $274,800 -5.8%
2008-- $291,800 +5.8%
2007-- $275,900

Find assessor info on the county website

Monthly payment

Est. payment
$2,476/mo
Principal & interest
$2186
Property taxes
$253
HOA Fees
$37
More affordability toolsChevron Right

Estimated market value

$439,300

$417,000 - $461,000

$2,978/mo

Climate risks

Explore flood, wildfire, and other predictive climate risk information for this property on First Street®️.

Neighborhood: 23831

Nearby schools

C.C. Wells Elementary School
Grades PK-50.8 miles
5/10
GreatSchools® Rating
Test Score Rating
5/10
Student Progress Rating
5/10
Carver Middle School
Grades 6-82.4 miles
2/10
GreatSchools® Rating
Test Score Rating
2/10
Student Progress Rating
1/10
Thomas Dale High School
Grades 9-121.9 miles
4/10
GreatSchools® Rating
Test Score Rating
4/10
College Readiness Rating
4/10