Skip main navigation
Sold for $380,000
  • $380,000

    3312 Greenham Dr, Chester, VA 23831

    5beds
    2,144sqft
    Single Family Residence
    Built in 2006
    0.33 Acres Lot
    $396,800 Zestimate®
    $177/sqft
    $2,816 Estimated rent

    Home value

    $396,800

    $369,000 - $425,000

    $2,816/mo

    Zestimate® history
    Loading
    Loading...

    Owner options

    List your home for rent

    $2,816/mo

    Rent Zestimate®

    Find your next renter with Zillow Rental Manager. Plus, with online applications, you can quickly screen prospective tenants – for free.

    Learn more

    $2,816/mo

    Rent Zestimate®

    Refinance and save

    $2,705/mo

    Est. payment

    Refinancing to a lower rate could help reduce your monthly payments and save thousands over the life of the loan.

    See today's rates

    $2,705/mo

    Est. payment

    Explore your selling options

    Work with a Zillow partner agent

    Leverage their expertise and Zillow's premium Showcase listings to get your home seen by more buyers.

    Get started

    List with your own agent

    Get your home in front of millions of buyers by listing it on Zillow.

    Learn how to do it

    Sell it yourself

    Take full control of how buyers see your home on Zillow by listing For Sale by Owner (FSBO).

    List your home

    What's special

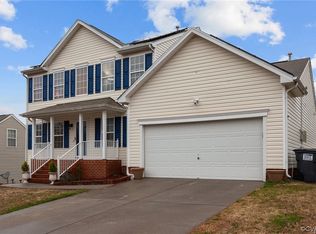
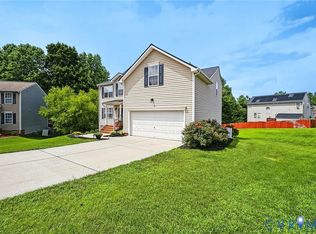
    Warm, Welcoming & Wonderfully Located! Tucked away on a peaceful cul-de-sac, this inviting home offers a blend of comfort, functionality, and charm—perfect for everyday living and effortless entertaining. Step inside to a bright, open layout that feels both spacious and connected. The eat-in kitchen flows seamlessly into the family room, where a cozy gas fireplace creates the heart of the home—ideal for relaxing evenings or lively gatherings. For more formal occasions, enjoy the elegance of dedicated living and dining rooms, providing plenty of space to host holidays and celebrate life’s special moments. Step outside to the deck, a wonderful space to unwind, dine al fresco, or simply take in the peaceful surroundings—including two beautiful Bradford pear trees that add curb appeal and seasonal charm. Located in the center of Chester, this home is just minutes from Fort Lee, with easy access to major highways, making commuting simple and convenient. You'll love being part of a friendly HOA community that hosts neighborhood events, fostering connection and a true sense of belonging. Enjoy evening strolls on the walking path through the center of the neighborhood, and take comfort in being part of an area served by good schools, adding even more value to this already ideal location. This is more than just a house—it’s a place to build memories, feel connected, and truly call home.

    Zillow last checked:

    Listing updated:

    Listed by:

    Deborah Reynolds (571)766-0907,

    Keller Williams Realty,

    R. Cristina Dunski 804-300-0189,

    Keller Williams Realty

    Bought with:

    Marlene Austin, 0225188458

    ICON Realty Group

    Source: CVRMLS,MLS#: 2515168MLS LogoOriginating MLS: Central Virginia Regional MLS

    Facts & features

    Interior

    Bedrooms & bathrooms
    • Bedrooms: 5
    • Bathrooms: 3
    • Full bathrooms: 2
    • 1/2 bathrooms: 1
    Primary bedroom
    • Level: Second
    • Dimensions: 0 x 0
    Bedroom 2
    • Level: Second
    • Dimensions: 0 x 0
    Bedroom 3
    • Level: Second
    • Dimensions: 0 x 0
    Bedroom 4
    • Level: Second
    • Dimensions: 0 x 0
    Bedroom 5
    • Level: Second
    • Dimensions: 0 x 0
    Dining room
    • Level: First
    • Dimensions: 0 x 0
    Other
    • Description: Tub & Shower
    • Level: Second
    Half bath
    • Level: First
    Kitchen
    • Level: First
    • Dimensions: 0 x 0
    Laundry
    • Level: Second
    • Dimensions: 0 x 0
    Living room
    • Level: First
    • Dimensions: 0 x 0
    Heating
    • Heat Pump, Natural Gas
    Cooling
    • Central Air
    Appliances
    • Included: Dishwasher, Electric Cooking, Disposal, Microwave, Refrigerator, Stove
    Features
    • Dining Area, Separate/Formal Dining Room, Eat-in Kitchen, Fireplace, High Speed Internet, Bath in Primary Bedroom, Cable TV, Wired for Data
    • Flooring: Partially Carpeted, Vinyl
    • Basement: Crawl Space
    • Attic: Access Only
    • Number of fireplaces: 1
    • Fireplace features: Gas
    Interior area
    • Total interior livable area: 2,144 sqft
    • Finished area above ground: 2,144
    • Finished area below ground: 0

    Property

    Parking
    • Total spaces: 2
    • Parking features: Attached, Direct Access, Garage
    • Attached garage spaces: 2
    Features
    • Levels: Two
    • Stories: 2
    • Patio & porch: Deck
    • Exterior features: Deck, Sprinkler/Irrigation
    • Pool features: None, Community
    Lot
    • Size: 0.33 Acres
    • Features: Level, Cul-De-Sac
    Details
    • Parcel number: 795647308200000
    • Zoning description: R12

    Construction

    Type & style
    • Home type: SingleFamily
    • Architectural style: Two Story
    • Property subtype: Single Family Residence
    Materials
    • Brick, Drywall, Vinyl Siding, Wood Siding
    • Roof: Composition,Shingle
    Condition
    • Resale
    • New construction: No
    • Year built: 2006

    Utilities & green energy

    • Sewer: Public Sewer
    • Water: Public

    Community & neighborhood

    Community
    • Community features: Clubhouse, Home Owners Association, Pool
    Location
    • Region: Chester
    • Subdivision: Greenham

    HOA & financial

    HOA
    • Has HOA: Yes
    • HOA fee: $466 annually

    Other

    Other facts
    • Ownership: Individuals
    • Ownership type: Sole Proprietor

    Price history

    DateEventPrice
    8/15/2025Sold$380,000-1.3%$177/sqft
    Source: CVRMLS #2515168 Report a problem
    7/14/2025Pending sale$385,000$180/sqft
    Source: CVRMLS #2515168 Report a problem
    6/11/2025Listed for sale$385,000$180/sqft
    Source: CVRMLS #2515168 Report a problem

    Public tax history

    YearProperty taxesTax assessment
    2025$3,030 +5.1%$340,400 +6.3%
    2024$2,883 +2.1%$320,300 +3.3%
    2023$2,823 +6.6%$310,200 +7.8%
    2022$2,647 +7.2%$287,700 +10.7%
    2021$2,470 +4.8%$260,000 +4.8%
    2020$2,358 +5.6%$248,200 +5.6%
    2019$2,233 +1.8%$235,000 +4.2%
    2018$2,192 +6.2%$225,500 +3.8%
    2017$2,065 $217,200 +2.2%
    2016$2,065 +3.3%$212,500 +3.3%
    2015$2,000 +0.4%$205,700 +0.4%
    2014$1,992 $204,900 +2.1%
    2013-- $200,600 -1.6%
    2012-- $203,800 -5.1%
    2011-- $214,800 -2.8%
    2010-- $220,900 -8%
    2009-- $240,000 -5.6%
    2008-- $254,300 +5.8%
    2007-- $240,400

    Find assessor info on the county website

    Neighborhood: 23831

    Nearby schools

    GreatSchools rating
    Schools provided by the listing agent
    • Elementary: Wells
    • Middle: Carver
    • High: Thomas Dale

    Source: CVRMLS. This data may not be complete. We recommend contacting the local school district to confirm school assignments for this home.

    Get a cash offer in 3 minutes
    Find out how much your home could sell for in as little as 3 minutes with a no-obligation cash offer.
    Estimated market value
    $396,800
    Get a cash offer in 3 minutes
    Find out how much your home could sell for in as little as 3 minutes with a no-obligation cash offer.
    Estimated market value
    $396,800