Skip main navigation
Sold for $419,550
  • $419,550

    3306 Greenham Dr, Chester, VA 23831

    4beds
    2,207sqft
    Single Family Residence
    Built in 2006
    0.32 Acres Lot
    $446,900 Zestimate®
    $190/sqft
    $3,031 Estimated rent

    Home value

    $446,900

    $425,000 - $469,000

    $3,031/mo

    Zestimate® history
    Loading
    Loading...

    Owner options

    List your home for rent

    $3,031/mo

    Rent Zestimate®

    Find your next renter with Zillow Rental Manager. Plus, with online applications, you can quickly screen prospective tenants – for free.

    Learn more

    $3,031/mo

    Rent Zestimate®

    Refinance and save

    $2,865/mo

    Est. payment

    Refinancing to a lower rate could help reduce your monthly payments and save thousands over the life of the loan.

    See today's rates

    $2,865/mo

    Est. payment

    Explore your selling options

    Work with a Zillow partner agent

    Leverage their expertise and Zillow's premium Showcase listings to get your home seen by more buyers.

    Get started

    List with your own agent

    Get your home in front of millions of buyers by listing it on Zillow.

    Learn how to do it

    Sell it yourself

    Take full control of how buyers see your home on Zillow by listing For Sale by Owner (FSBO).

    List your home

    What's special

    Renovated upstairs bathroomSalt water poolGenerous cabinet storageBarn doorMatching appliancesWell-appointed kitchenBeautiful wood flooring
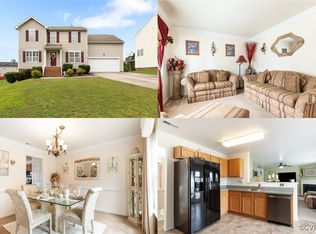
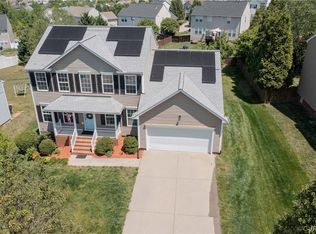
    Welcome to 3306 Greenham Dr., situated in the enchanting neighborhood of The Villages of Longmeadow! This welcoming 5-bedroom, 2.5-bathroom residence seamlessly combines style and comfort. The inviting atmosphere is enhanced by wood flooring on most of the first floor, creating an ideal setting for relaxation & entertainment. The well-appointed kitchen with Quartz counter tops features ample counter space, pantry and generous cabinet storage, complete with a charming eat-in kitchen area. The 1st floor also boasts a convenient primary bedroom with full bath and dual vanity. Upstairs, explore four generously sized bedrooms, offering versatility for a growing family or the perfect space for a home office. Recent upgrades elevate the home's features, including enhanced kitchen counters with matching appliances, tankless hot water heater, upgraded front and rear doors along with storm doors, renovated upstairs bathroom, and the addition of a barn door to the laundry room. Modern conveniences, such as the installation of a Ring security doorbell & Ring garage spotlight with a camera, as well as a Ring backyard spotlight w/ camera, add to the home's appeal. Refrigerator in the garage is also included, & recently installed solar panels contribute to energy efficiency throughout the year. These updates, combined with the original features, enhance the home's modern amenities. The Longmeadow Community provides conveniences like a community pool & clubhouse. Just wait until you see the backyard! It's perfect for entertaining with an in-ground salt water pool, hot tub, fire pit & a wonderful large patio. The backyard shed does convey along with all the appliances. Both pool supplies storage units with all pool supplies and patio lights also conveys. So don't miss the opportunity to make this house your home & experience the best of Chester living. Seller is offering a $2500 carpet /painting closing credit to the buyer.

    Zillow last checked:

    Listing updated:

    Listed by:

    Ray Flournoy 804-244-0108,

    ERA Woody Hogg & Assoc

    Bought with:

    Nibras Abdalameer, 0225247401

    Samson Properties

    Source: CVRMLS,MLS#: 2402933MLS LogoOriginating MLS: Central Virginia Regional MLS

    Facts & features

    Interior

    Bedrooms & bathrooms
    • Bedrooms: 4
    • Bathrooms: 3
    • Full bathrooms: 2
    • 1/2 bathrooms: 1
    Primary bedroom
    • Description: wood floors full bath with double vanity.
    • Level: First
    • Dimensions: 13.0 x 16.0
    Bedroom 2
    • Description: carpet
    • Level: First
    • Dimensions: 12.0 x 12.0
    Bedroom 3
    • Description: carpet
    • Level: Second
    • Dimensions: 11.0 x 12.0
    Bedroom 4
    • Description: carpet
    • Level: Second
    • Dimensions: 11.0 x 11.0
    Additional room
    • Level: Second
    • Dimensions: 11.0 x 12.0
    Dining room
    • Description: wood floors
    • Level: First
    • Dimensions: 11.0 x 11.0
    Family room
    • Description: ceiling fan wood floors
    • Level: First
    • Dimensions: 18.0 x 16.0
    Foyer
    • Level: First
    • Dimensions: 0 x 0
    Other
    • Description: Tub & Shower
    • Level: First
    Other
    • Description: Tub & Shower
    • Level: Second
    Half bath
    • Level: First
    Kitchen
    • Description: Quartz counter tops
    • Level: First
    • Dimensions: 11.0 x 11.0
    Laundry
    • Description: Washer and dryer
    • Level: Second
    • Dimensions: 0 x 0
    Living room
    • Description: wood floors
    • Level: First
    • Dimensions: 11.0 x 11.0
    Heating
    • Electric, Heat Pump, Natural Gas
    Cooling
    • Electric, Heat Pump
    Appliances
    • Included: Tankless Water Heater
    Features
    • Bedroom on Main Level, Ceiling Fan(s)
    • Flooring: Partially Carpeted, Wood
    • Basement: Crawl Space
    • Attic: Pull Down Stairs
    • Has fireplace: Yes
    • Fireplace features: Gas, Ventless
    Interior area
    • Total interior livable area: 2,207 sqft
    • Finished area above ground: 2,207

    Property

    Parking
    • Total spaces: 2
    • Parking features: Attached, Direct Access, Garage
    • Attached garage spaces: 2
    Features
    • Levels: Two
    • Stories: 2
    • Patio & porch: Balcony, Deck
    • Pool features: In Ground, Pool
    • Fencing: Back Yard,Fenced
    Lot
    • Size: 0.32 Acres
    Details
    • Parcel number: 795647377600000
    • Zoning description: R12

    Construction

    Type & style
    • Home type: SingleFamily
    • Architectural style: Two Story
    • Property subtype: Single Family Residence
    Materials
    • Drywall, Frame, Vinyl Siding
    • Roof: Shingle
    Condition
    • Resale
    • New construction: No
    • Year built: 2006

    Utilities & green energy

    • Sewer: Public Sewer
    • Water: Public

    Community & neighborhood

    Location
    • Region: Chester
    • Subdivision: Greenham

    HOA & financial

    HOA
    • Has HOA: Yes
    • HOA fee: $412 annually

    Other

    Other facts
    • Ownership: Individuals
    • Ownership type: Sole Proprietor

    Price history

    DateEventPrice
    8/27/2024Sold$419,550+4.9%$190/sqft
    Source: CVRMLS #2402933 Report a problem
    7/29/2024Pending sale$399,990$181/sqft
    Source: CVRMLS #2402933 Report a problem
    6/12/2024Price change$399,990-4.8%$181/sqft
    Source: CVRMLS #2402933 Report a problem
    5/15/2024Price change$419,990-2.3%$190/sqft
    Source: CVRMLS #2402933 Report a problem
    5/8/2024Listed for sale$429,990$195/sqft
    Source: CVRMLS #2402933 Report a problem
    4/2/2024Listing removed--
    Source: CVRMLS #2402933 Report a problem
    3/16/2024Pending sale$429,990$195/sqft
    Source: CVRMLS #2402933 Report a problem
    2/29/2024Listed for sale$429,990+76.2%$195/sqft
    Source: CVRMLS #2402933 Report a problem
    3/11/2019Sold$244,000$111/sqft
    Source: CVRMLS #1828290 Report a problem
    2/12/2019Pending sale$244,000$111/sqft
    Source: RE/MAX SIGNATURE #1828290 Report a problem
    11/1/2018Price change$244,000-2%$111/sqft
    Source: RE/MAX Signature #1828290 Report a problem
    9/21/2018Price change$249,000-3.9%$113/sqft
    Source: RE/MAX Signature #1828290 Report a problem
    8/17/2018Listed for sale$259,000-6.8%$117/sqft
    Source: RE/MAX Signature #1828290 Report a problem
    7/24/2006Sold$277,835$126/sqft
    Source: Public Record Report a problem

    Public tax history

    YearProperty taxesTax assessment
    2025$3,338 +5.1%$375,000 +6.2%
    2024$3,177 +2.1%$353,000 +3.3%
    2023$3,110 +11.7%$341,800 +12.9%
    2022$2,785 +7%$302,700 +10.5%
    2021$2,603 +4.7%$274,000 +4.7%
    2020$2,485 +8%$261,600 +8%
    2019$2,302 +9107.4%$242,300 +4.2%
    2018$25 -97.7%$232,500 +3.8%
    2017$1,064 $224,000 +2.2%
    2016$1,064 -48.4%$219,100 +3.3%
    2015$2,062 +0.4%$212,200 +0.4%
    2014$2,053 $211,300 +2.2%
    2013-- $206,800 -1.6%
    2012-- $210,100 -5.2%
    2011-- $221,600 -2.7%
    2010-- $227,700 -8%
    2009-- $247,600 -5.7%
    2008-- $262,500 +5.8%
    2007-- $248,200

    Find assessor info on the county website

    Neighborhood: 23831

    Nearby schools

    GreatSchools rating
    Schools provided by the listing agent
    • Elementary: Wells
    • Middle: Carver
    • High: Thomas Dale

    Source: CVRMLS. This data may not be complete. We recommend contacting the local school district to confirm school assignments for this home.

    Get a cash offer in 3 minutes
    Find out how much your home could sell for in as little as 3 minutes with a no-obligation cash offer.
    Estimated market value
    $446,900
    Get a cash offer in 3 minutes
    Find out how much your home could sell for in as little as 3 minutes with a no-obligation cash offer.
    Estimated market value
    $446,900