Skip main navigation
Sold for $438,000
  • $438,000

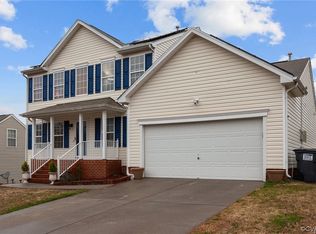
    3206 Greenham Dr, Chester, VA 23831

    5beds
    2,547sqft
    Single Family Residence
    Built in 2006
    0.3 Acres Lot
    $462,800 Zestimate®
    $172/sqft
    $2,963 Estimated rent

    Home value

    $462,800

    $440,000 - $486,000

    $2,963/mo

    Zestimate® history
    Loading
    Loading...

    Owner options

    List your home for rent

    $2,963/mo

    Rent Zestimate®

    Find your next renter with Zillow Rental Manager. Plus, with online applications, you can quickly screen prospective tenants – for free.

    Learn more

    $2,963/mo

    Rent Zestimate®

    Refinance and save

    $2,597/mo

    Est. payment

    Refinancing to a lower rate could help reduce your monthly payments and save thousands over the life of the loan.

    See today's rates

    $2,597/mo

    Est. payment

    Explore your selling options

    Work with a Zillow partner agent

    Leverage their expertise and Zillow's premium Showcase listings to get your home seen by more buyers.

    Get started

    List with your own agent

    Get your home in front of millions of buyers by listing it on Zillow.

    Learn how to do it

    Sell it yourself

    Take full control of how buyers see your home on Zillow by listing For Sale by Owner (FSBO).

    List your home

    What's special

    Gas fireplaceTv roomNew carpetSolar systemGranite counterNew solar systemElectric stove
    Welcome to this Amazing house on 3206 Greenham Dr in the Longmeadow community! If you are looking for a house with new systems/updates, look no further! This Amazing house offers 5 Bedrooms/2.5 Baths with many recent updates, including a solar system. When you step inside you will see new Oak HARDWOOD floors throughout the first floor. Flex-room/office to the right & formal dining to the left, living area with gas fireplace, and updated kitchen with new elegant granite countertop with new appliances, the kitchen offers a Gas cooking range with powerful range hood venting to the exterior. (220 Volt power outlet ready for electric stove behind the range) Breakfast nook with access to the rear deck with a view of the community. The First-floor primary bedroom has a walk-in closet/bathroom with new tiled floors, and a granite counter/sink. First floor Laundry room with access to 2 car garage. Walk upstairs you will see a spacious and newly carpeted loft that offers plenty of living space/TV room or office or can be converted to a bedroom. Upstairs has 4 bedrooms with new carpet/padding and ceiling fans. The spacious bonus room can be used as a spare bedroom/man/ woman cave or TV room. 2nd floor Bathroom offers a double vanity sink with a private bathtub/toilet area. The backyard has a kid's swing set with fresh playground mulch. There are several fruit trees in the yard 2 Persimmions, Paw Paw, Peach, Pear, Plum, Pecan, blueberry bush, and banana plant. No pets or smoked... This house will be an amazing home for a family! Recent updates New Solar System-2022 (current owner nets around $200 per year in carbon credit through(SRECs) program) New HVAC-2023 New Roof 2021 New Water Heater-2021 New OAK Hardwood Flooring/ Tiles/Carpet and padding (2024) New Kitchen countertop/backsplash/sink(2024) New Kitchen Appliances (2024) New ceiling Fans (2024) Master Bath countertop and sink faucet (2024) New Deck Boards (2024) Updated Upstairs Bath with Double vanity with new faucets and privacy door (2024)

    Zillow last checked:

    Listing updated:

    Listed by:

    Thomson George 757-660-1439,

    Fathom Realty Virginia

    Bought with:

    Karen Graham, 0225262653

    Real Broker LLC

    Source: CVRMLS,MLS#: 2410261MLS LogoOriginating MLS: Central Virginia Regional MLS

    Facts & features

    Interior

    Bedrooms & bathrooms
    • Bedrooms: 5
    • Bathrooms: 3
    • Full bathrooms: 2
    • 1/2 bathrooms: 1
    Other
    • Description: Tub & Shower
    • Level: First
    Other
    • Description: Tub & Shower
    • Level: Second
    Half bath
    • Level: First
    Heating
    • Forced Air, Natural Gas
    Cooling
    • Electric, Other
    Appliances
    • Included: Dryer, Dishwasher, Exhaust Fan, Electric Water Heater, Freezer, Gas Cooking, Gas Water Heater, Ice Maker, Oven, Refrigerator, Stove, Washer
    • Laundry: Washer Hookup, Dryer Hookup
    Features
    • Bedroom on Main Level, Breakfast Area, Ceiling Fan(s), Dining Area, Separate/Formal Dining Room, Double Vanity, Eat-in Kitchen, Fireplace, Granite Counters, Bath in Primary Bedroom, Main Level Primary, Pantry, Cable TV, Walk-In Closet(s), Window Treatments
    • Flooring: Partially Carpeted, Wood
    • Windows: Window Treatments
    • Basement: Crawl Space,Walk-Out Access
    • Attic: Pull Down Stairs
    • Number of fireplaces: 1
    • Fireplace features: Gas, Vented
    Interior area
    • Total interior livable area: 2,547 sqft
    • Finished area above ground: 2,547

    Property

    Parking
    • Total spaces: 2
    • Parking features: Direct Access
    • Garage spaces: 2
    Accessibility
    • Accessibility features: Accessible Bedroom, Accessible Doors
    Features
    • Levels: Two
    • Stories: 2
    • Patio & porch: Rear Porch, Deck, Front Porch
    • Pool features: Pool, Community
    • Fencing: Fenced,Partial
    Lot
    • Size: 0.30 Acres
    Details
    • Parcel number: 795647496600000
    • Zoning description: R12

    Construction

    Type & style
    • Home type: SingleFamily
    • Architectural style: Two Story
    • Property subtype: Single Family Residence
    Materials
    • Drywall, Frame, Vinyl Siding
    • Roof: Shingle
    Condition
    • Resale
    • New construction: No
    • Year built: 2006

    Utilities & green energy

    • Sewer: Public Sewer
    • Water: Public
    Green energy
    • Green verification: Other

    Community & neighborhood

    Security
    • Security features: Complex Fenced, Smoke Detector(s)
    Community
    • Community features: Common Grounds/Area, Clubhouse, Community Pool, Deck/Porch, Home Owners Association, Playground, Park, Pool
    Location
    • Region: Chester
    • Subdivision: Greenham

    HOA & financial

    HOA
    • Has HOA: Yes
    • HOA fee: $36 monthly
    • Amenities included: Management
    • Services included: Association Management, Common Areas, Pool(s), Recreation Facilities

    Other

    Other facts
    • Ownership: Individuals
    • Ownership type: Sole Proprietor

    Price history

    DateEventPrice
    5/28/2024Sold$438,000+0.7%$172/sqft
    Source: CVRMLS #2410261 Report a problem
    5/3/2024Pending sale$434,900$171/sqft
    Source: CVRMLS #2410261 Report a problem
    4/30/2024Listed for sale$434,900+93.3%$171/sqft
    Source: CVRMLS #2410261 Report a problem
    11/22/2023Listing removed--
    Source: Zillow Rentals Report a problem
    11/1/2023Listed for rent$2,850$1/sqft
    Source: Zillow Rentals Report a problem
    12/7/2012Sold$225,000$88/sqft
    Source: CVRMLS #1216008 Report a problem
    7/3/2012Listing removed$225,000$88/sqft
    Source: Napier Realtors, ERA #1216008 Report a problem
    6/23/2012Listed for sale$225,000-19.1%$88/sqft
    Source: Napier Realtors, ERA #1216008 Report a problem
    4/26/2006Sold$278,190$109/sqft
    Source: Public Record Report a problem

    Public tax history

    YearProperty taxesTax assessment
    2025$3,711 +9.8%$417,000 +11.1%
    2024$3,379 +2.3%$375,400 +3.4%
    2023$3,304 +10.1%$363,100 +11.3%
    2022$3,001 +7.3%$326,200 +10.8%
    2021$2,796 +4.7%$294,300 +4.7%
    2020$2,670 +5.7%$281,000 +5.7%
    2019$2,525 +2.1%$265,800 +4.2%
    2018$2,473 +6.1%$255,100 +3.8%
    2017$2,331 $245,700 +2.3%
    2016$2,331 +3.2%$240,200 +3.2%
    2015$2,259 +0.4%$232,700 +0.4%
    2014$2,249 $231,700 +2.2%
    2013-- $226,700 -1.6%
    2012-- $230,400 -5.2%
    2011-- $243,100 -2.6%
    2010-- $249,700 -8.2%
    2009-- $272,000 -5.8%
    2008-- $288,700 +5.8%
    2007-- $273,000

    Find assessor info on the county website

    Neighborhood: 23831

    Nearby schools

    GreatSchools rating
    Schools provided by the listing agent
    • Elementary: Wells
    • Middle: Carver
    • High: Thomas Dale

    Source: CVRMLS. This data may not be complete. We recommend contacting the local school district to confirm school assignments for this home.

    Get a cash offer in 3 minutes
    Find out how much your home could sell for in as little as 3 minutes with a no-obligation cash offer.
    Estimated market value
    $462,800
    Get a cash offer in 3 minutes
    Find out how much your home could sell for in as little as 3 minutes with a no-obligation cash offer.
    Estimated market value
    $462,800