Welcome to this like-new, meticulously maintained 3rd-floor corner unit, featuring 2 bedrooms, 2 full bathrooms, and an office, offering 1,524 sq. ft. of elegant living space. With upgraded selections and an elevator, this home is perfect for easy living. As you enter, you're greeted by a spacious foyer with a large coat closet. The main living areas showcase luxury vinyl plank flooring and abundant natural light, with large windows that include screens and shades for added comfort. The gorgeous kitchen is a chef’s dream, with gas cooking, upgraded cabinetry, granite countertops, a large eat-at island with pendant lighting, stainless steel appliances, and recessed lighting. The expansive living room provides a perfect space for entertaining, with tons of windows and a balcony ideal for enjoying morning coffee or evening chats. The lovely primary suite features luxurious carpeting, two generous walk-in closets, and an ensuite bathroom with dual vanities, a large walk-in shower with a tile surround and seat, plus a linen closet. The secondary bedroom also offers plush carpeting, a ceiling fan with a light, and a single-door closet. An additional room can be used as an office or study, complete with luxurious carpeting. A full-sized laundry closet with a shelf adds extra convenience and organization. The hall bath features a single sink vanity and a tub/shower combination. The HOA covers maintenance of the community area, common areas, exterior upkeep, management fees, snow removal, trash removal, water, and yard care. Residents can also enjoy the community clubhouse, picnic area, and recreational facilities. This home is move-in ready and waiting for you. Schedule your showing today!
Sold for $300,000
$300,000
3700 Maze Runner Dr APT 306, Midlothian, VA 23112
2beds
1,524sqft
Condominium
Built in 2023
-- sqft lot
$317,100 Zestimate®
$197/sqft
$2,618 Estimated rent
Home value
$317,100
$295,000 - $339,000
$2,618/mo
Zestimate® history
Owner options
List your home for rent
$2,618/mo
Rent Zestimate®
Find your next renter with Zillow Rental Manager. Plus, with online applications, you can quickly screen prospective tenants – for free.
$2,618/mo
Rent Zestimate®
Refinance and save
$2,178/mo
Est. payment
Refinancing to a lower rate could help reduce your monthly payments and save thousands over the life of the loan.
$2,178/mo
Est. payment
Explore your selling options
Work with a Zillow partner agent
Leverage their expertise and Zillow's premium Showcase listings to get your home seen by more buyers.
Get startedList with your own agent
Get your home in front of millions of buyers by listing it on Zillow.
Learn how to do itSell it yourself
Take full control of how buyers see your home on Zillow by listing For Sale by Owner (FSBO).
List your homeWhat's special
Plush carpetingCorner unitGranite countertopsRecessed lightingLarge eat-at islandGorgeous kitchenGas cooking
Zillow last checked:
Listing updated:
Listed by:
James Strum (804)432-3408,
Long & Foster REALTORS,
Jackie Main 804-833-7511,
Long & Foster REALTORS
Bought with:
Kristen Colyvas, 0225254900
EXP Realty LLC
Source: CVRMLS,MLS#: 2502754 Originating MLS: Central Virginia Regional MLS
Originating MLS: Central Virginia Regional MLSFacts & features
Interior
Bedrooms & bathrooms
- Bedrooms: 2
- Bathrooms: 2
- Full bathrooms: 2
Primary bedroom
- Description: Carpeting, Dbl Walk In Closets, Large Ensuite
- Level: First
- Dimensions: 15.7 x 13.3
Bedroom 2
- Description: Carpeting, Ceiling Fan w/Light, Single Door Closet
- Level: First
- Dimensions: 14.2 x 10.5
Dining room
- Description: Dining Area, Open Flow, LVP Flooring
- Level: First
- Dimensions: 13.3 x 8.3
Foyer
- Description: LVP Flooring, Double Door Coat Closet
- Level: First
- Dimensions: 6.9 x 6.3
Other
- Description: Tub & Shower
- Level: First
Kitchen
- Description: LVP,Granite,Lrg Island,Gas Cooking,Pantry
- Level: First
- Dimensions: 19.3 x 11.5
Laundry
- Description: Laundry Closet with Shelf
- Level: First
- Dimensions: 0 x 0
Living room
- Description: LVP Flooring,Recessed Lighting, Open Flow, Balcony
- Level: First
- Dimensions: 18.10 x 13.3
Office
- Description: Carpeting
- Level: First
- Dimensions: 14.2 x 10.5
Heating
- Forced Air, Natural Gas
Cooling
- Central Air
Appliances
- Included: Dishwasher, Gas Cooking, Gas Water Heater, Microwave, Range, Stove, Tankless Water Heater
- Laundry: Washer Hookup, Dryer Hookup
Features
- Bedroom on Main Level, Dining Area, Eat-in Kitchen, Granite Counters, High Ceilings, Kitchen Island, Bath in Primary Bedroom, Main Level Primary, Pantry, Recessed Lighting, Walk-In Closet(s)
- Flooring: Partially Carpeted, Vinyl
- Doors: Insulated Doors
- Windows: Screens, Thermal Windows
- Has basement: No
- Attic: None
Interior area
- Total interior livable area: 1,524 sqft
- Finished area above ground: 1,524
Property
Parking
- Parking features: Shared Driveway
- Has uncovered spaces: Yes
Accessibility
- Accessibility features: Accessible Elevator Installed
Features
- Levels: One
- Stories: 1
- Patio & porch: Balcony
- Pool features: None
- Fencing: None
Details
- Parcel number: 737679954100143
- Zoning description: C4
- Other equipment: Intercom
Construction
Type & style
- Home type: Condo
- Architectural style: Mid Rise
- Property subtype: Condominium
- Attached to another structure: Yes
Materials
- Frame, Stone, Vinyl Siding
- Foundation: Slab
- Roof: Composition
Condition
- Resale
- New construction: No
- Year built: 2023
Utilities & green energy
- Sewer: Public Sewer
- Water: Public
Community & HOA
Community
- Features: Common Grounds/Area, Clubhouse, Elevator, Fitness, Home Owners Association, Playground, Park, Street Lights
- Subdivision: Wescott
HOA
- Has HOA: Yes
- Amenities included: Landscaping, Management
- Services included: Association Management, Clubhouse, Common Areas, Maintenance Grounds, Maintenance Structure, Recreation Facilities, Snow Removal, Trash, Water
- HOA fee: $386 monthly
Location
- Region: Midlothian
Financial & listing details
- Price per square foot: $197/sqft
- Tax assessed value: $290,000
- Annual tax amount: $2,610
- Date on market: 12/9/2025
- Ownership: Individuals
- Ownership type: Sole Proprietor
Price history
| Date | Event | Price |
|---|---|---|
| 4/11/2025 | Sold | $300,000+0%$197/sqft |
Source:  CVRMLS #2502754 Report a problem CVRMLS #2502754 Report a problem | ||
| 3/21/2025 | Pending sale | $299,950$197/sqft |
Source: CVRMLS #2502754 Report a problem | ||
| 2/25/2025 | Price change | $299,950-2.5%$197/sqft |
Source: CVRMLS #2502754 Report a problem | ||
| 2/6/2025 | Listed for sale | $307,500$202/sqft |
Source: CVRMLS #2502754 Report a problem | ||
Public tax history
| Year | Property taxes | Tax assessment |
|---|---|---|
| 2025 | $2,599 -0.4% | $292,000 +0.7% |
| 2024 | $2,610 | $290,000 |
Find assessor info on the county website
Neighborhood: 23112
Nearby homes
- $315,0002 bd2 ba1.5k sqft3700 Maze Runner Dr APT 406, Midlothian, VA 23112Sold
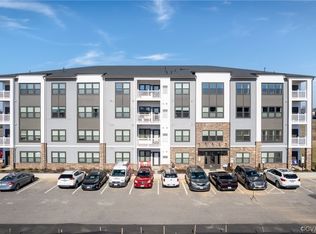
- $287,2502 bd2 ba1.1k sqft3700 Maze Runner Dr APT 404, Midlothian, VA 23112Sold

- $321,4002 bd2 ba1.5k sqft3700 Maze Runner Dr APT 102, Midlothian, VA 23112Off Market
- $291,4002 bd2 ba1.3k sqft3700 Maze Runner Dr APT 303, Midlothian, VA 23112Off Market
- $278,8002 bd2 ba1.1k sqft3700 Maze Runner Dr APT 401, Midlothian, VA 23112Off Market
- $312,2002 bd2 ba1.3k sqft3700 Maze Runner Dr APT 403, Midlothian, VA 23112Off Market
- $300,0002 bd2 ba1.5k sqft3700 Maze Runner Dr APT 206, Midlothian, VA 23112Sold
- $260,0002 bd2 ba1.3k sqft3700 Maze Runner Dr APT 405, Midlothian, VA 23112Pending
Nearby schools
GreatSchools rating
- 5/10Thelma Crenshaw Elementary SchoolGrades: PK-5Distance: 0.9 mi
- 5/10Bailey Bridge Middle SchoolGrades: 6-8Distance: 1.2 mi
- 4/10Manchester High SchoolGrades: 9-12Distance: 1.3 mi
Schools provided by the listing agent
- Elementary: Crenshaw
- Middle: Bailey Bridge
- High: Manchester
Source: CVRMLS. This data may not be complete. We recommend contacting the local school district to confirm school assignments for this home.
Get a cash offer in 3 minutes
Find out how much your home could sell for in as little as 3 minutes with a no-obligation cash offer.
Estimated market value
$317,100
Get a cash offer in 3 minutes
Find out how much your home could sell for in as little as 3 minutes with a no-obligation cash offer.
Estimated market value
$317,100
- Virginia
- Chesterfield County
- Midlothian
- 23112
- 3700 Maze Runner Dr Apartment 306
Nearby cities
Nearby zip codes
Other Midlothian Topics
