Price Right, Luxury Condo, in Midlothian, Virginia, Chesterfield County. Built in 2023, with a one year home warranty in a secure building with an elevator are some reasons that makes it a perfect pick! The Ruby Model is a stylish, one level condo, with a voice intercom system for guest entry, fire sprinkler system building wide and G. E. stainless steel appliances. Step into a modern, open flooring concept featuring luxury plank flooring, large windows with natural lighting and safety latches, quartz countertop kitchen island with hanging pendant lights, expansive meal preparation and space for sitting, captivating luxury countertop backsplash, double door pantry and generous closet in the foyer for storage. Everything conveys including all stainless steel appliances such as the side by side refrigerator, steel range, microwave, dishwasher, full sized washer, full sized dryer, all window treatments and prewired cable technology package. The primary, spacious bedroom has carpeted flooring, wide/deep walk-in closet, a private bath, glass shower door, with a dual vanity sink, luxury ceramic wall surround tiled shower with tiled seating and a linen closet. The second bedroom has carpeted flooring, a double door closet and windows with great air flow. The HVAC and tankless water heater (not operational) is located in covered private balcony. You have 2 vehicle parking with lots of guest parking on private roads. Enjoy community amenities such as the Connexion Club House, park style green space, monthly water/sewer, exterior/interior building maintenance, dryer vent cleaning, power-washing, elevator repair and maintenance, fire suppression system maintenance/ monitoring, entry system monitoring/maintenance, irrigation/irrigation repairs, decorating interior and exterior, snow removal, trails, recreation, pest control, trash removal and private road maintenance. Quick access to Chester County Airport, Children's Museum, Brandermill shops and restaurants, Rt 360, Rt 288, Swift Creek Reservoir and Pocahontas State Park.
Pending
$260,000
3700 Maze Runner Dr APT 405, Midlothian, VA 23112
2beds
1,302sqft
:
Get pre-qualified$1,972/mo
Condominium
Built in 2023
-- sqft lot
$-- Zestimate®
$200/sqft
$323/mo HOA
What's special
Modern open flooring conceptLuxury plank flooringDouble door pantryPrewired cable technology packageCaptivating luxury countertop backsplashDual vanity sinkLinen closet
- 314 days |
- 128 |
- 2 |
Zillow last checked:
Listing updated:
Listed by:
Tamika Jackson 540-840-7791,
CTI Real Estate 800-460-4284
Source: CVRMLS,MLS#: 2508296 Originating MLS: Central Virginia Regional MLS
Originating MLS: Central Virginia Regional MLSFacts & features
Interior
Bedrooms & bathrooms
- Bedrooms: 2
- Bathrooms: 2
- Full bathrooms: 2
Additional room
- Description: Storage Closet Luxury Vinyl Plank Flooring
- Level: First
- Dimensions: 0 x 0
Additional room
- Description: Linen Closet and Luxury Vinyl Plank Flooring
- Level: First
- Dimensions: 0 x 0
Other
- Description: Tub & Shower
- Level: First
Great room
- Description: Recessed Lights, Luxury Vinyl Plank Flooring
- Level: First
- Dimensions: 12.10 x 20.7
Heating
- Forced Air, Natural Gas
Cooling
- Central Air, Electric
Appliances
- Included: Dryer, Dishwasher, Exhaust Fan, Electric Cooking, Disposal, Gas Water Heater, Ice Maker, Microwave, Oven, Refrigerator, Smooth Cooktop, Tankless Water Heater, Washer, ENERGY STAR Qualified Appliances
- Laundry: Washer Hookup, Dryer Hookup
Features
- Balcony, Bedroom on Main Level, Breakfast Area, Dining Area, Double Vanity, Eat-in Kitchen, Granite Counters, High Ceilings, High Speed Internet, Kitchen Island, Bath in Primary Bedroom, Main Level Primary, Pantry, Recessed Lighting, Cable TV, Wired for Data, Walk-In Closet(s), Window Treatments, Built In Shower Chair, Programmable Thermostat, Smart Thermostat
- Flooring: Partially Carpeted, Vinyl
- Windows: Window Treatments
- Has basement: No
- Attic: None
Interior area
- Total interior livable area: 1,302 sqft
- Finished area above ground: 1,302
- Finished area below ground: 0
Property
Parking
- Parking features: Assigned, Guest, On Street
- Has uncovered spaces: Yes
Accessibility
- Accessibility features: Accessibility Features, Accessible Full Bath, Accessible Elevator Installed, Accessible Kitchen, Accessible Entrance
Features
- Levels: One
- Stories: 1
- Patio & porch: Balcony, Side Porch
- Exterior features: Lighting
- Pool features: None, Community
- Fencing: Back Yard,Fenced,Partial
Lot
- Features: Level
- Topography: Level
Details
- Parcel number: 737679954100148
- Zoning description: C4
- Special conditions: Other
- Other equipment: Intercom
Construction
Type & style
- Home type: Condo
- Architectural style: Transitional
- Property subtype: Condominium
- Attached to another structure: Yes
Materials
- Brick, Drywall, Frame, Stone, Wood Siding
- Foundation: Slab
- Roof: Composition,Shingle
Condition
- Resale
- New construction: No
- Year built: 2023
Utilities & green energy
- Sewer: Public Sewer
- Water: Public
Green energy
- Energy efficient items: Appliances
Community & HOA
Community
- Features: Elevator, Home Owners Association, Pool, Street Lights
- Security: Security System, Controlled Access, Fire Sprinkler System, Smoke Detector(s)
- Subdivision: Wescott
HOA
- Has HOA: Yes
- Amenities included: Landscaping, Management
- Services included: Common Areas, Maintenance Structure, Pool(s), Recreation Facilities, Road Maintenance, Sewer, Snow Removal, Security, Trash, Water
- HOA fee: $323 monthly
Location
- Region: Midlothian
Financial & listing details
- Price per square foot: $200/sqft
- Tax assessed value: $274,300
- Annual tax amount: $2,468
- Date on market: 9/13/2025
- Ownership: Other
Estimated market value
Not available
Estimated sales range
Not available
Not available
Price history
| Date | Event | Price |
|---|---|---|
| 6/27/2026 | Pending sale | $260,000$200/sqft |
Source:  CVRMLS #2508296 Report a problem CVRMLS #2508296 Report a problem | ||
| 6/25/2026 | Listed for sale | $260,000$200/sqft |
Source: CVRMLS #2508296 Report a problem | ||
| 4/7/2026 | Pending sale | $260,000$200/sqft |
Source: CVRMLS #2508296 Report a problem | ||
| 4/3/2026 | Listed for sale | $260,000$200/sqft |
Source: CVRMLS #2508296 Report a problem | ||
| 1/21/2026 | Pending sale | $260,000$200/sqft |
Source: CVRMLS #2508296 Report a problem | ||
| 1/18/2026 | Listed for sale | $260,000$200/sqft |
Source: CVRMLS #2508296 Report a problem | ||
| 1/18/2026 | Pending sale | $260,000$200/sqft |
Source: CVRMLS #2508296 Report a problem | ||
| 12/18/2025 | Price change | $260,000-7.1%$200/sqft |
Source: CVRMLS #2508296 Report a problem | ||
| 12/14/2025 | Price change | $280,000-2.4%$215/sqft |
Source: CVRMLS #2508296 Report a problem | ||
| 11/25/2025 | Price change | $287,000-1%$220/sqft |
Source: CVRMLS #2508296 Report a problem | ||
| 9/24/2025 | Price change | $290,000-1%$223/sqft |
Source: CVRMLS #2508296 Report a problem | ||
| 9/13/2025 | Price change | $293,000-2%$225/sqft |
Source: CVRMLS #2508296 Report a problem | ||
| 8/20/2025 | Price change | $298,900-0.3%$230/sqft |
Source: CVRMLS #2508296 Report a problem | ||
| 7/31/2025 | Price change | $299,900-1.7%$230/sqft |
Source: CVRMLS #2508296 Report a problem | ||
| 7/10/2025 | Price change | $305,000-3.2%$234/sqft |
Source: CVRMLS #2508296 Report a problem | ||
| 6/19/2025 | Price change | $315,000-1.6%$242/sqft |
Source: CVRMLS #2508296 Report a problem | ||
| 5/19/2025 | Price change | $320,000-8.6%$246/sqft |
Source: CVRMLS #2508296 Report a problem | ||
| 4/10/2025 | Listed for sale | $350,000+18.2%$269/sqft |
Source: CVRMLS #2508296 Report a problem | ||
| 3/21/2023 | Sold | $295,990$227/sqft |
Source: Public Record Report a problem | ||
Public tax history
| Year | Property taxes | Tax assessment |
|---|---|---|
| 2025 | $2,459 -0.4% | $276,300 +0.7% |
| 2024 | $2,469 | $274,300 |
Find assessor info on the county website
Monthly payment
Est. payment
Payment breakdown
Explore the cost of this home by adjusting the details. Changes won't be saved.Climate risks
Neighborhood: 23112
Nearby schools
GreatSchools rating
- 5/10Thelma Crenshaw Elementary SchoolGrades: PK-5Distance: 0.9 mi
- 5/10Bailey Bridge Middle SchoolGrades: 6-8Distance: 1.2 mi
- 4/10Manchester High SchoolGrades: 9-12Distance: 1.3 mi
Schools provided by the listing agent
- Elementary: Crenshaw
- Middle: Bailey Bridge
- High: Manchester
Source: CVRMLS. This data may not be complete. We recommend contacting the local school district to confirm school assignments for this home.
- $315,0002 bd2 ba1.5k sqft3700 Maze Runner Dr APT 406, Midlothian, VA 23112Sold
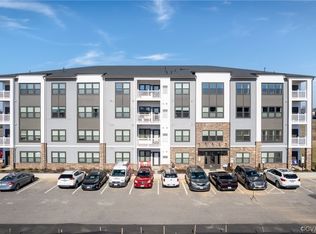
- $287,2502 bd2 ba1.1k sqft3700 Maze Runner Dr APT 404, Midlothian, VA 23112Sold

- $325,3002 bd2 ba1.5k sqft3700 Maze Runner Dr APT 102, Midlothian, VA 23112Off Market
- $292,6002 bd2 ba1.3k sqft3700 Maze Runner Dr APT 303, Midlothian, VA 23112Off Market
- $281,3002 bd2 ba1.1k sqft3700 Maze Runner Dr APT 401, Midlothian, VA 23112Off Market
- $313,3002 bd2 ba1.3k sqft3700 Maze Runner Dr APT 403, Midlothian, VA 23112Off Market
- $300,0002 bd2 ba1.5k sqft3700 Maze Runner Dr APT 306, Midlothian, VA 23112Sold
- $300,0002 bd2 ba1.5k sqft3700 Maze Runner Dr APT 206, Midlothian, VA 23112Sold
A local agent can set up tours, give advice and negotiate with sellers.
Similar homes
- $319,9502 bd2 ba1.4k sqft3813 Maze Runner Dr, Midlothian, VA 23112For Sale
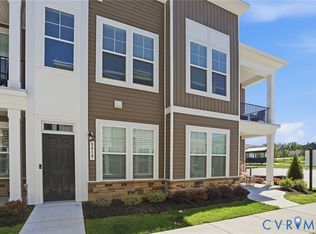 MLS ID #2612727, John Thiel, Long & Foster REALTORS. CVRMLS
 - from $318,4002 bd2 ba1.3k sqftBristol 2 Plan, Wescott, Midlothian, VA 23112New Construction
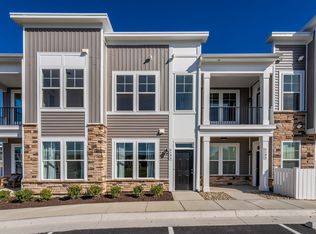 HHHunt Homes
 - $318,4002 bd2 ba1.3k sqft4003 Next Level Trce, Midlothian, VA 23112New Construction
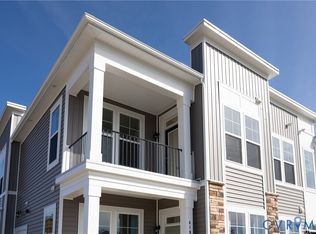 CVRMLS
 - $289,9003 bd3 ba1.3k sqft11735 S Briar Patch Dr, Midlothian, VA 23113For Sale
 MLS ID #2612265, Lyndsay Jones, Real Broker LLC. CVRMLS
 - $306,0002 bd2 ba1.4k sqft604 Bristol Village Dr APT 302, Midlothian, VA 23114For SaleMLS ID #2618967, Kumar Ramanathan, Central Virginia Realty Inc. CVRMLS
- $343,0753 bd4 ba1.5k sqft12432 Wescott Ave, Midlothian, VA 23112New ConstructionCVRMLS
- $342,2753 bd4 ba1.6k sqft12430 Wescott Ave, Midlothian, VA 23112New ConstructionCVRMLS
- $351,0753 bd4 ba1.6k sqft12436 Wescott Ave, Midlothian, VA 23112New ConstructionCVRMLS
- $348,9653 bd4 ba1.6k sqft12440 Wescott Ave, Midlothian, VA 23112New ConstructionCVRMLS
- $356,5753 bd4 ba1.6k sqft12426 Wescott Ave, Midlothian, VA 23112New ConstructionCVRMLS
- $364,2453 bd4 ba1.6k sqft12442 Wescott Ave, Midlothian, VA 23112New ConstructionCVRMLS
- $265,0003 bd3 ba1.6k sqft11949 W Briar Patch Dr, Midlothian, VA 23113For SaleMLS ID #2612386, Pat Hancock, Joyner Fine Properties. CVRMLS
- $285,0002 bd2 ba1.1k sqft1504 Ewing Park Loop #201, Midlothian, VA 23113For SaleMLS ID #2609986, Marie-Claire Simpson, Fathom Realty Virginia. CVRMLS
- $309,9002 bd3 ba1.5k sqft10125 Five Iron Run, Midlothian, VA 23112New ConstructionCVRMLS
- $350,0003 bd3 ba1.5k sqft4120 Jefferson Ridge Dr, Midlothian, VA 23112For SaleMLS ID #2618668, Richard Eason, EXP Realty, LLC. CVRMLS
- $310,0002 bd2 ba1.5k sqft2956 Hathaway Rd #U510, Richmond, VA 23225For SaleMLS ID #2619547, Michael Kucera, Blue Dog Properties. CVRMLS
- $365,0002 bd2 ba1.5k sqft13294 Coalfield Station Ln, Midlothian, VA 23114For SaleMLS ID #2619383, Brent Samuel, Capital Real Estate Services. CVRMLS
- $334,9502 bd3 ba1.5k sqft2685 Saint Elias Dr #A, Henrico, VA 23294For SaleMLS ID #2618085, Aekta Chawla, Zriliant. CVRMLS
- $336,9902 bd2 ba1.8k sqft1220 Westwood Village Ln Unit 401, Midlothian, VA 23114For SaleMLS ID #2618152, Sherry Small, Compass. CVRMLS
- $335,0002 bd3 ba1.5k sqft14309 Hancock Towns Dr, Chesterfield, VA 23832For SaleMLS ID #2608841, Kevin Morris, Long & Foster REALTORS. CVRMLS
