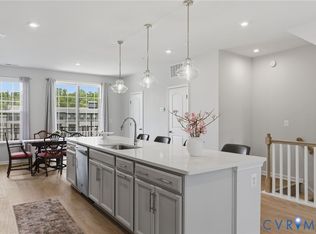
Rarely does a penthouse home in Westwood Village offer this combination of luxury, flexibility, and effortless living. Conveniently accessed by elevator, this exceptional top-floor home offers the ease of elevator-accessible living with the added bonus of an upper-level loft—one of the community's most desirable floor plans. The beautifully appointed kitchen features granite countertops, a stylish tile backsplash, gas cooking, abundant cabinetry, and opens seamlessly to the spacious dining and living areas, creating an inviting space for entertaining or simply enjoying everyday life. A standout feature is the rare private office adjoining the second bedroom—a sought-after floor plan advantage found in only a select number of Westwood Village homes. Whether you work remotely, need a guest retreat, hobby room, or creative space, this flexible room offers endless possibilities. Thoughtful upgrades include custom plantation shutters, dureable laminate flooring, a California Closet organization system, and valuable storage tucked beneath the loft stairs—details that maximize both style and function. The covered balcony is one of the owners' favorite features. Sheltered from the intense afternoon sun, it becomes a comfortable outdoor living space where you can enjoy your morning coffee, unwind with a glass of wine, or simply relax while taking in the neighborhood atmosphere. Beyond your front door, Westwood Village offers scenic walking trails, swimming pools, pickleball, volleyball courts, playgrounds, a clubhouse, an amphitheater and beautifully maintained grounds. The monthly association fee includes water, sewer, trash service, exterior maintenance, professional landscaping, snow removal, and professional community care. Ideally located just minutes from Route 288, shopping, dining, healthcare, fitness centers, and everyday conveniences. From its coveted penthouse location and rare floor plan to its flexible living spaces and inviting outdoor retreat, this is more than a beautiful home-it's a lifestyle you'll love!
Pending
$336,990
1220 Westwood Village Ln Unit 401, Midlothian, VA 23114
2beds
1,826sqft
Condominium
Built in 2016
-- sqft lot
$-- Zestimate®
$185/sqft
$465/mo HOA
What's special
- 47 days |
- 278 |
- 16 |
Zillow last checked:
Listing updated:
Listed by:
Sherry Small (804)402-7769,
Compass 804-567-9250
Source: CVRMLS,MLS#: 2618152 Originating MLS: Central Virginia Regional MLS
Originating MLS: Central Virginia Regional MLSFacts & features
Interior
Bedrooms & bathrooms
- Bedrooms: 2
- Bathrooms: 2
- Full bathrooms: 2
Primary bedroom
- Description: En-suite, 2 closets. 1 walk in!
- Level: First
- Dimensions: 12.7 x 16.6
Bedroom 2
- Description: En-suite, Double Closet
- Level: First
- Dimensions: 13.0 x 10.10
Additional room
- Description: Office, Reading room - you name it!
- Level: First
- Dimensions: 6.0 x 11.8
Additional room
- Description: 55" TV with Sony receiver to surround sound
- Level: Second
- Dimensions: 12.6 x 14.1
Dining room
- Description: Plantation Shutters, open to kitchen & Family room
- Level: First
- Dimensions: 12.0 x 10.5
Family room
- Description: Vaulted, Open, Door to Balcony
- Level: First
- Dimensions: 23.0 x 10.6
Other
- Description: Tub & Shower
- Level: First
Kitchen
- Description: Stainless, Backsplash, Ceramic Tile, Gas cooking
- Level: First
- Dimensions: 13.5 x 13.0
Heating
- Forced Air, Natural Gas
Cooling
- Central Air
Appliances
- Included: Dryer, Dishwasher, Exhaust Fan, Gas Cooking, Disposal, Gas Water Heater, Microwave, Refrigerator, Washer
- Laundry: Washer Hookup, Dryer Hookup
Features
- Bedroom on Main Level, Cathedral Ceiling(s), Dining Area, Double Vanity, Granite Counters, High Ceilings, Kitchen Island, Loft, Bath in Primary Bedroom, Main Level Primary, Pantry, Recessed Lighting, Window Treatments
- Flooring: Carpet, Ceramic Tile, Laminate
- Windows: Window Treatments
- Has basement: No
- Attic: None
Interior area
- Total interior livable area: 1,826 sqft
- Finished area above ground: 1,826
- Finished area below ground: 0
Property
Parking
- Parking features: Parking Lot
- Has uncovered spaces: Yes
Accessibility
- Accessibility features: Accessible Elevator Installed
Features
- Levels: One
- Stories: 1
- Patio & porch: Balcony
- Pool features: Pool, Community
- Fencing: None
Details
- Parcel number: 723703437500009
- Zoning description: R9
- Other equipment: Intercom
Construction
Type & style
- Home type: Condo
- Architectural style: Craftsman
- Property subtype: Condominium
- Attached to another structure: Yes
Materials
- Drywall, Frame, Stone, Vinyl Siding
- Roof: Composition
Condition
- Resale
- New construction: No
- Year built: 2016
Utilities & green energy
- Sewer: Public Sewer
- Water: Public
Community & HOA
Community
- Features: Common Grounds/Area, Clubhouse, Elevator, Home Owners Association, Playground, Park, Pool
- Subdivision: Westwood Village At Charter Colony
HOA
- Has HOA: Yes
- Services included: Clubhouse, Common Areas, Maintenance Structure, Pool(s), Recreation Facilities, Sewer, Snow Removal, Trash, Water
- HOA fee: $465 monthly
Location
- Region: Midlothian
Financial & listing details
- Price per square foot: $185/sqft
- Tax assessed value: $349,200
- Annual tax amount: $3,107
- Date on market: 7/9/2026
- Ownership: Individuals
- Ownership type: Sole Proprietor
Estimated market value
Not available
Estimated sales range
Not available
Not available
Price history
| Date | Event | Price |
|---|---|---|
| 8/18/2026 | Pending sale | $336,990$185/sqft |
Source:  CVRMLS #2618152 Report a problem CVRMLS #2618152 Report a problem | ||
| 7/10/2026 | Listed for sale | $336,990+20.8%$185/sqft |
Source: CVRMLS #2618152 Report a problem | ||
| 3/27/2020 | Sold | $279,000+6.7%$153/sqft |
Source: CVRMLS #2002912 Report a problem | ||
| 6/28/2016 | Sold | $261,600$143/sqft |
Source: CVRMLS #1528094 Report a problem | ||
Public tax history
| Year | Property taxes | Tax assessment |
|---|---|---|
| 2025 | $3,108 +0.6% | $349,200 +1.7% |
| 2024 | $3,089 +1.8% | $343,200 +3% |
| 2023 | $3,033 +10.8% | $333,300 +12% |
| 2022 | $2,738 +0.2% | $297,600 +3.5% |
| 2021 | $2,731 | $287,500 |
| 2020 | $2,731 +2.8% | $287,500 +2.8% |
| 2019 | $2,657 +12.7% | $279,700 +13.1% |
| 2018 | $2,357 | $247,300 +4.3% |
| 2017 | -- | $237,000 |
Find assessor info on the county website
Monthly payment
Est. payment
Payment breakdown
Explore the cost of this home by adjusting the details. Changes won't be saved.Climate risks
Neighborhood: 23114
Nearby schools
GreatSchools rating
- 10/10J B Watkins Elementary SchoolGrades: PK-5Distance: 0.9 mi
- 9/10Midlothian Middle SchoolGrades: 6-8Distance: 1.3 mi
- 8/10Midlothian High SchoolGrades: 9-12Distance: 0.8 mi
Schools provided by the listing agent
- Elementary: Watkins
- Middle: Midlothian
- High: Midlothian
Source: CVRMLS. This data may not be complete. We recommend contacting the local school district to confirm school assignments for this home.
- $--2 bd2 ba1.4k sqft1040 Westwood Village Way, Midlothian, VA 23114Off Market

- $321,8002 bd2 ba1.6k sqft1030 Westwood Village Way UNIT 404, Midlothian, VA 23114Off Market
- $326,2002 bd2 ba1.6k sqft1020 Westwood Village Way UNIT 303, Midlothian, VA 23114Off Market
- $324,8002 bd2 ba1.6k sqft1030 Westwood Village Way UNIT 303, Midlothian, VA 23114Off Market
- $321,2002 bd2 ba1.6k sqft1020 Westwood Village Way UNIT 402, Midlothian, VA 23114Off Market
- $321,0002 bd2 ba1.6k sqft1020 Westwood Village Way UNIT 101, Midlothian, VA 23114Off Market
- $316,6002 bd2 ba1.6k sqft1020 Westwood Village Way UNIT 202, Midlothian, VA 23114Off Market
- $295,0002 bd2 ba1.6k sqft1020 Westwood Village Way UNIT 204, Midlothian, VA 23114Sold
- $323,3002 bd2 ba1.6k sqft1020 Westwood Village Way UNIT 304, Midlothian, VA 23114Off Market
A local agent can set up tours, give advice and negotiate with sellers.
Similar homes
- $474,9503 bd4 ba2.2k sqft14329 Revelry Blvd, Midlothian, VA 23114For Sale
 MLS ID #2622739, James Strum, Long & Foster REALTORS. CVRMLS
 - $229,0001 bd1 ba1.1k sqft604 Bristol Village Dr APT 308, Midlothian, VA 23114For Sale
 MLS ID #2616610, Patti Williams, Luxe Group LLC. CVRMLS
 - $429,0003 bd3 ba1.8k sqft13224 Coalfield Station Ln, Midlothian, VA 23114For Sale
 MLS ID #2616252, Ann Mitchell, The Kerzanet Group LLC. CVRMLS
 - $369,9002 bd3 ba1.7k sqft627 Hazeltine Ct, North Chesterfield, VA 23236For Sale
 MLS ID #2618992, Denise Blaha, Long & Foster REALTORS. CVRMLS
 - $327,5002 bd3 ba1.5k sqft2620 Lassen Walk #A, Henrico, VA 23294For SaleMLS ID #2619915, Graham Rashkind, Rashkind Saunders & Co.. CVRMLS
- $329,9502 bd3 ba1.5k sqft14605 Hancock Towns Dr, Chesterfield, VA 23832For SaleMLS ID #2620734, Brian Hunt, Real Broker LLC. CVRMLS
- $409,9503 bd4 ba1.7k sqft14067 Millpointe Rd, Midlothian, VA 23114For SaleMLS ID #2617474, Mark Fleisher, M K Joyce Realty, Inc. CVRMLS
- $325,0003 bd3 ba1.5k sqft8014 Wistar Glen Dr Unit A, Henrico, VA 23228For SaleMLS ID #2619593, Connie Byers, Joyner Fine Properties. CVRMLS
- $324,9002 bd3 ba1.5k sqft14505 Hancock Towns Dr, Chesterfield, VA 23832For SaleMLS ID #2618657, Anthony Lineberry, The Hogan Group Real Estate. CVRMLS
- $427,0003 bd3 ba2.4k sqft436 Crofton Village Ter, Midlothian, VA 23114For SaleMLS ID #2617196, David Hebel, ICON Realty Group, ERA Powered. CVRMLS
- $308,0002 bd2 ba1.1k sqft6601 Citory Way #204, Moseley, VA 23120For SaleMLS ID #2621788, Daniel Keeton, Keeton & Co Real Estate. CVRMLS
- $339,9993 bd3 ba1.5k sqft14501 Hancock Towns Dr, Chesterfield, VA 23832For SaleMLS ID #2612741, Nicole Diamond, NextHome Signature Properties. CVRMLS
- $399,0002 bd3 ba1.5k sqft4347 Saunders Station Loop Unit A, Henrico, VA 23233For SaleMLS ID #2622044, Ian Di Sesa, Hometown Realty. CVRMLS
- $399,9503 bd2 ba1.6k sqft8931 Providence Ridge Ter, North Chesterfield, VA 23236For SaleMLS ID #2622989, Ryan Medlin, RE/MAX Commonwealth. CVRMLS
- $329,9502 bd2 ba1.4k sqft4174 San Marco Dr, Glen Allen, VA 23060For SaleMLS ID #2618249, Bryan Tolbert, The Hogan Group Real Estate. CVRMLS
- $324,7502 bd2 ba1.3k sqft6655 Citory Way #203, Moseley, VA 23120For SaleMLS ID #2615860, Annemarie Hensley, Compass. CVRMLS
- $314,9502 bd2 ba1.4k sqft3813 Maze Runner Dr, Midlothian, VA 23112For SaleMLS ID #2612727, John Thiel, Long & Foster REALTORS. CVRMLS
- $384,0003 bd3 ba1.6k sqft10653 Braden Parke Dr, Chesterfield, VA 23832For SaleMLS ID #2618902, Michael Blaylock, EXIT Realty Success. CVRMLS
- $458,0003 bd4 ba2.1k sqft14310 Michaux Village Dr, Midlothian, VA 23113For SaleMLS ID #2620924, AC Lake, Shaheen Ruth Martin & Fonville. CVRMLS
- $395,0003 bd3 ba1.9k sqft6320 Gossamer Aly, Moseley, VA 23120For SaleMLS ID #2618641, Bernice Sim, RE/MAX Commonwealth. CVRMLS
