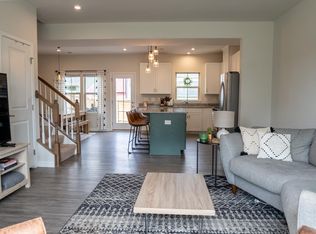
Welcome to FoxCreek, where resort-style living is right outside your front door! With community pools, a splash park, clubhouse, fitness center, playgrounds, walking trails, sports fields and more, this amenity-packed community offers so much more than just a place to live. Located in the Cosby High School district, this beautifully maintained three-level townhome offers 3 spacious bedrooms, 2.5 baths and a fresh, move-in-ready feel from top to bottom! Step inside to fresh paint throughout, brand-new carpet on the first floor, and brand-new laminate flooring in the kitchen and dining areas. The beautifully updated kitchen is the heart of the home, featuring stainless steel appliances, gas cooking, abundant cabinetry and counter space, plus an oversized center island with seating, the perfect gathering place for family and friends. With three levels of living space, the home offers plenty of room to spread out while maintaining an open, comfortable flow. Upstairs, the generous primary suite provides a private retreat with an en-suite bath and spacious walk-in closet. Two additional bedrooms offer flexibility for guests, a home office or whatever fits your lifestyle. Enjoy low-maintenance living while taking advantage of everything FoxCreek has to offer: pools, splash park, fitness center, clubhouse, playgrounds, trails, sports fields and more! Conveniently located near shopping, dining and major commuter routes, this home delivers a fantastic combination of space, updates, convenience and an incredible community lifestyle. Come experience FoxCreek living for yourself. Are you ready for your Happy New Beginning?
Pending
$395,000
6320 Gossamer Aly, Moseley, VA 23120
3beds
1,929sqft
Townhouse, Single Family Residence
Built in 2019
2,143 Square Feet Lot
$394,100 Zestimate®
$205/sqft
$188/mo HOA
What's special
- 17 days
- 245
- 13
Zillow last checked:
Listing updated:
Listed by:
Bernice Sim 804-874-8890,
RE/MAX Commonwealth 804-360-5200
Source: CVRMLS,MLS#: 2618641 Originating MLS: Central Virginia Regional MLS
Originating MLS: Central Virginia Regional MLSFacts & features
Interior
Bedrooms & bathrooms
- Bedrooms: 3
- Bathrooms: 3
- Full bathrooms: 2
- 1/2 bathrooms: 1
Primary bedroom
- Description: WIC, CF/Light, ensuite, WIC with shelving
- Level: Third
- Dimensions: 14.0 x 13.0
Bedroom 2
- Description: Carpet, closet, window
- Level: Third
- Dimensions: 11.0 x 12.0
Bedroom 3
- Description: Carpet, closet, window
- Level: Third
- Dimensions: 10.0 x 12.0
Additional room
- Description: New carpet, closet, garage access
- Level: First
- Dimensions: 23.0 x 11.0
Dining room
- Description: New laminate access to deck, open floorplan
- Level: Second
- Dimensions: 9.0 x 12.0
Other
- Description: Tub & Shower
- Level: Second
Other
- Description: Tub & Shower
- Level: Third
Half bath
- Level: First
Kitchen
- Description: New laminate SS, gas, lg island/seating
- Level: Second
- Dimensions: 14.0 x 12.0
Living room
- Description: Bright, Open, Carpet
- Level: Second
- Dimensions: 23.0 x 21.0
Heating
- Forced Air, Natural Gas, Other
Cooling
- Electric
Appliances
- Included: Dishwasher, Gas Cooking, Disposal, Gas Water Heater, Microwave, Oven, Stove
- Laundry: Washer Hookup, Dryer Hookup
Features
- Ceiling Fan(s), Dining Area, Separate/Formal Dining Room, Double Vanity, Eat-in Kitchen, Kitchen Island, Bath in Primary Bedroom, Recessed Lighting, Walk-In Closet(s)
- Flooring: Laminate, Partially Carpeted, Vinyl
- Has basement: No
- Attic: Access Only
Interior area
- Total interior livable area: 1,929 sqft
- Finished area above ground: 1,576
- Finished area below ground: 353
Video & virtual tour
Property
Parking
- Total spaces: 2
- Parking features: Attached, Direct Access, Driveway, Garage, Paved
- Attached garage spaces: 2
- Has uncovered spaces: Yes
Features
- Levels: Three Or More
- Stories: 3
- Patio & porch: Deck
- Exterior features: Deck, Paved Driveway
- Pool features: Pool, Community
- Fencing: None
Lot
- Size: 2,143 Square Feet
Details
- Parcel number: 710676138300000
- Zoning description: R15
Construction
Type & style
- Home type: Townhouse
- Architectural style: Row House,Transitional
- Property subtype: Townhouse, Single Family Residence
- Attached to another structure: Yes
Materials
- Drywall, Frame, Stone, Vinyl Siding
- Roof: Shingle
Condition
- Resale
- New construction: No
- Year built: 2019
Utilities & green energy
- Sewer: Public Sewer
- Water: Public
Community & HOA
Community
- Features: Clubhouse, Community Pool, Fitness, Home Owners Association, Playground, Pool, Tennis Court(s)
- Subdivision: Wynwood at Foxcreek
HOA
- Has HOA: Yes
- Services included: Clubhouse, Common Areas, Maintenance Grounds, Pool(s), Recreation Facilities, Snow Removal, Trash
- HOA fee: $188 monthly
Location
- Region: Moseley
Financial & listing details
- Price per square foot: $205/sqft
- Tax assessed value: $390,800
- Annual tax amount: $3,478
- Date on market: 8/22/2026
- Ownership: Individuals
- Ownership type: Sole Proprietor
Estimated market value
$394,100
$374,000 - $414,000
$2,555/mo
Price history
| Date | Event | Price |
|---|---|---|
| 8/31/2026 | Pending sale | $395,000$205/sqft |
Source:  CVRMLS #2618641 Report a problem CVRMLS #2618641 Report a problem | ||
| 8/22/2026 | Listed for sale | $395,000+52.1%$205/sqft |
Source: CVRMLS #2618641 Report a problem | ||
| 10/21/2019 | Sold | $259,650$135/sqft |
Source: Public Record Report a problem | ||
Public tax history
| Year | Property taxes | Tax assessment |
|---|---|---|
| 2025 | $3,333 +4.7% | $374,500 +5.9% |
| 2024 | $3,183 +10.9% | $353,700 +12.2% |
| 2023 | $2,869 +3.3% | $315,300 +4.4% |
| 2022 | $2,778 +4.7% | $302,000 +8.1% |
| 2021 | $2,653 | $279,300 |
| 2020 | $2,653 +458.6% | $279,300 -15.2% |
| 2019 | $475 | $329,300 |
Find assessor info on the county website
Monthly payment
Est. payment
Payment breakdown
Explore the cost of this home by adjusting the details. Changes won't be saved.Climate risks
Neighborhood: 23120
Nearby schools
Schools provided by the listing agent
- Elementary: Deep Creek
- Middle: Deep Creek
- High: Cosby
Source: CVRMLS. This data may not be complete. We recommend contacting the local school district to confirm school assignments for this home.


Similar homes
- $395,0003 bd3 ba1.8k sqft6405 Knotgrass Aly, Moseley, VA 23120For Sale
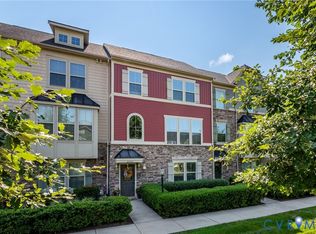 MLS ID #2621140, Zelma Watkins, Virginia Capital Realty. CVRMLS
 - $399,0003 bd4 ba2k sqft6312 Anise Cir, Moseley, VA 23120For Sale
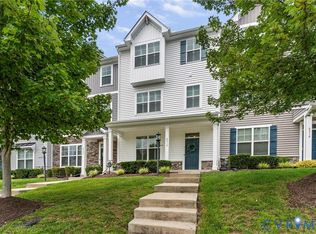 MLS ID #2620056, Lacey Colley, ERA Woody Hogg & Assoc. CVRMLS
 - $409,9993 bd3 ba1.8k sqft18433 Palisades Ct, Moseley, VA 23120For Sale
 MLS ID #2616938, Katie Imel, KW Metro Center. CVRMLS
 - $379,0003 bd3 ba1.6k sqft10549 Braden Townes Ct, Chesterfield, VA 23832For Sale
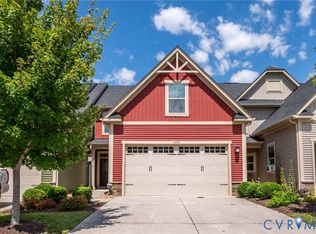 MLS ID #2623169, Nicholas Thurman, CapCenter. CVRMLS
