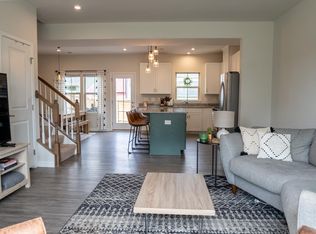
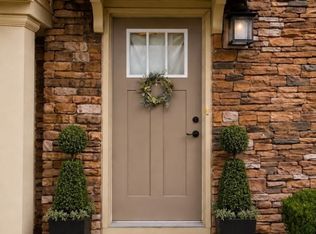
Stylish, low-maintenance living awaits in this beautifully maintained end-unit townhome in the heart of Moseley’s sought-after FoxCreek community. Inside, the bright and inviting main level features an open-concept layout designed for both easy living and effortless entertaining. Soft neutral tones and abundant natural light create a warm and welcoming atmosphere throughout. The generous family room flows seamlessly into the kitchen, where white cabinetry, granite countertops, stainless steel appliances, and a large center island with bar seating make gathering a breeze. The adjoining dining area is surrounded by windows and offers direct access outdoors, creating a natural extension of the living space. Upstairs, the spacious primary suite serves as a peaceful retreat with a private en suite bath and an oversized walk-in closet. Two additional bedrooms offer flexibility for guests, family, a home office, or hobbies and share a well-appointed hall bathroom. Step outside to enjoy the fully fenced backyard with patio space for grilling, relaxing, or entertaining, along with room to play or garden. The detached two-car garage adds even more versatility for storage, workshop needs, or protected parking. Enjoy the many FoxCreek amenities, including indoor and outdoor pools, tennis courts, fitness center, clubhouse, playgrounds, splash park, and walking trails. This community offers a care-free lifestyle, along with plenty of neighborhood events and activities throughout the year. Conveniently located near shopping, dining, top-rated schools, and major commuter routes, this move-in ready home offers the best of townhome living with the space and feel of a single-family home.
Sold for $380,000
$380,000
16524 Thornapple Aly, Moseley, VA 23120
3beds
1,556sqft
Townhouse, Single Family Residence
Built in 2019
4,173 Square Feet Lot
$381,000 Zestimate®
$244/sqft
$2,377 Estimated rent
Home value
$381,000
$362,000 - $400,000
$2,377/mo
Zestimate® history
Owner options
List your home for rent
$2,377/mo
Rent Zestimate®
Find your next renter with Zillow Rental Manager. Plus, with online applications, you can quickly screen prospective tenants – for free.
$2,377/mo
Rent Zestimate®
Refinance and save
$2,471/mo
Est. payment
Refinancing to a lower rate could help reduce your monthly payments and save thousands over the life of the loan.
$2,471/mo
Est. payment
Explore your selling options
Work with a Zillow partner agent
Leverage their expertise and Zillow's premium Showcase listings to get your home seen by more buyers.
Get startedList with your own agent
Get your home in front of millions of buyers by listing it on Zillow.
Learn how to do itSell it yourself
Take full control of how buyers see your home on Zillow by listing For Sale by Owner (FSBO).
List your homeWhat's special
Detached two-car garageOpen-concept layoutGranite countertopsEnd-unit townhomeTwo additional bedroomsAbundant natural lightGenerous family room
Zillow last checked:
Listing updated:
Listed by:
Brad Ruckart membership@therealbrokerage.com,
Real Broker LLC
Bought with:
Ravi Gutta, 0225231417
Robinhood Real Estate & Mortgage
Source: CVRMLS,MLS#: 2610637 Originating MLS: Central Virginia Regional MLS
Originating MLS: Central Virginia Regional MLSFacts & features
Interior
Bedrooms & bathrooms
- Bedrooms: 3
- Bathrooms: 3
- Full bathrooms: 2
- 1/2 bathrooms: 1
Other
- Description: Tub & Shower
- Level: Second
Half bath
- Level: First
Heating
- Electric, Hot Water
Cooling
- Electric
Appliances
- Included: Exhaust Fan, Electric Cooking, Electric Water Heater, Disposal, Microwave, Oven, Smooth Cooktop, Water Softener
Features
- Ceiling Fan(s), Dining Area, Granite Counters, High Ceilings, Kitchen Island, Bath in Primary Bedroom, Cable TV, Walk-In Closet(s)
- Flooring: Laminate, Partially Carpeted
- Has basement: No
- Attic: Access Only,Expandable,Floored
Interior area
- Total interior livable area: 1,556 sqft
- Finished area above ground: 1,556
- Finished area below ground: 0
Property
Parking
- Total spaces: 2
- Parking features: Assigned, Carport, Driveway, Detached, Garage, Paved
- Garage spaces: 2
- Has carport: Yes
- Has uncovered spaces: Yes
Features
- Levels: Two
- Stories: 2
- Patio & porch: Patio
- Exterior features: Awning(s), Sprinkler/Irrigation, Play Structure, Paved Driveway
- Pool features: Heated, Indoor, Outdoor Pool, Pool, Community
- Fencing: Back Yard,Fenced,Privacy
Lot
- Size: 4,173 Square Feet
Details
- Additional structures: Garage(s)
- Parcel number: 710676238700000
- Zoning description: R15
Construction
Type & style
- Home type: Townhouse
- Architectural style: Row House,Two Story
- Property subtype: Townhouse, Single Family Residence
- Attached to another structure: Yes
Materials
- Drywall, Concrete, Vinyl Siding
- Foundation: Slab
- Roof: Shingle
Condition
- Resale
- New construction: No
- Year built: 2019
Utilities & green energy
- Sewer: Public Sewer
- Water: Public
Community & HOA
Community
- Features: Clubhouse, Community Pool, Fitness, Home Owners Association, Lake, Maintained Community, Playground, Pond, Pool, Sports Field, Tennis Court(s), Park
- Security: Smoke Detector(s)
- Subdivision: Wynwood at Foxcreek
HOA
- Has HOA: Yes
- Amenities included: Landscaping
- HOA fee: $188 monthly
Location
- Region: Moseley
Financial & listing details
- Price per square foot: $244/sqft
- Tax assessed value: $341,700
- Annual tax amount: $2,914
- Date on market: 6/14/2026
- Ownership: Individuals
- Ownership type: Sole Proprietor
Price history
| Date | Event | Price |
|---|---|---|
| 6/24/2026 | Sold | $380,000+0%$244/sqft |
Source:  CVRMLS #2610637 Report a problem CVRMLS #2610637 Report a problem | ||
| 5/10/2026 | Pending sale | $379,900$244/sqft |
Source: CVRMLS #2610637 Report a problem | ||
| 4/30/2026 | Listed for sale | $379,900$244/sqft |
Source: CVRMLS #2610637 Report a problem | ||
Public tax history
| Year | Property taxes | Tax assessment |
|---|---|---|
| 2025 | $2,915 +4.6% | $327,500 +5.8% |
| 2024 | $2,786 +10.4% | $309,600 +11.6% |
| 2023 | $2,524 -0.2% | $277,400 +0.9% |
| 2022 | $2,530 +4.7% | $275,000 +8.1% |
| 2021 | $2,417 | $254,400 |
| 2020 | $2,417 +408.8% | $254,400 -16.4% |
| 2019 | $475 | $304,400 |
Find assessor info on the county website
Neighborhood: 23120
Nearby homes
- $357,5003 bd3 ba1.5k sqft16520 Thornapple Aly, Moseley, VA 23120Off Market
- $410,0003 bd4 ba2.2k sqft6328 Gossamer Aly, Moseley, VA 23120Sold

- $395,0003 bd3 ba1.9k sqft6320 Gossamer Aly, Moseley, VA 23120Coming Soon
- $355,7003 bd2 ba1.5k sqft16508 Thornapple Aly, Moseley, VA 23120Off Market
- $375,0003 bd3 ba1.5k sqft6400 Bilberry Aly, Moseley, VA 23120Sold
- $399,9003 bd3 ba1.9k sqft6404 Bilberry Aly, Moseley, VA 23120Off Market
- $50,000-- bd-- ba-- sqft16513 Gossamer Dr, Moseley, VA 23120Off Market
- $378,6003 bd2 ba1.5k sqft16501 Gossamer Dr, Moseley, VA 23120Off Market
Nearby schools
GreatSchools rating
- 10/10Moseley ElementaryGrades: K-5Distance: 2.3 mi
- 8/10Tomahawk Creek Middle SchoolGrades: 6-8Distance: 4.2 mi
- 8/10Cosby High SchoolGrades: 9-12Distance: 1.2 mi
Schools provided by the listing agent
- Elementary: Moseley
- Middle: Deep Creek
- High: Cosby
Source: CVRMLS. This data may not be complete. We recommend contacting the local school district to confirm school assignments for this home.
Get a cash offer in 3 minutes
Find out how much your home could sell for in as little as 3 minutes with a no-obligation cash offer.
Estimated market value
$381,000
Get a cash offer in 3 minutes
Find out how much your home could sell for in as little as 3 minutes with a no-obligation cash offer.
Estimated market value
$381,000
- Virginia
- Chesterfield County
- Moseley
- 23120
- 16524 Thornapple Aly
Nearby cities
Nearby zip codes
Other Moseley Topics
