Welcome to this beautifully maintained 2024 corner-unit condo in Greenwich Walk at FoxCreek, a 55+ community offering an exceptional blend of comfort, natural light, secure entry, & resort-style amenities! Offering 2 bedrooms, 2 full baths & 1,302 square feet, this home features an inviting foyer with convenient access to both the main living area & secondary bedroom. The spacious, open-concept great room showcases luxury vinyl plank flooring, recessed lighting & an abundance of natural light from seven windows, creating a bright, welcoming space for relaxing or entertaining. The kitchen features quartz countertops an oversized center island with seating for 4-5, additional storage, stainless steel appliances, a large sink & a double-door pantry with custom shelving. The adjoining dining area enjoys beautiful corner-window views. Step through the glass door with built-in blinds onto the private covered balcony, offering views of wooded areas & a nearby pond. The spacious primary suite features double windows, a large walk-in closet with built-in shelving & an ensuite with dual vanities, a linen closet & an oversized tiled walk-in shower with seamless glass doors & built-in bench. The second bedroom offers a double-door closet & convenient access to the full hall bath. Additional features include a dedicated laundry closet, tilt-in windows, smart home hub, tankless gas water heater, gas forced-air heating, central air & a roof with 30-year shingles installed approximately two years ago. As an end-unit corner condo, this home offers added privacy & beautiful views of the surrounding trees & roadway rather than looking out over the parking lot. Residents enjoy an impressive collection of community amenities, including a clubhouse, swimming pool, hot tub, tennis & pickleball courts, dock & pond, along with controlled secure access, professional management, water, sewer, trash removal & snow removal. Enjoy low-maintenance living with plenty of space, natural light & amenities right outside your door!
For sale
$325,000
6635 Citory Way #305, Moseley, VA 23120
2beds
1,302sqft
Condominium
Built in 2024
-- sqft lot
$324,400 Zestimate®
$250/sqft
$395/mo HOA
What's special
Private covered balconySmart home hubSpacious open-concept great roomLuxury vinyl plank flooringRecessed lightingAdditional storageLarge sink
- 4 days
- 43
- 0
Likely to sell faster than
Zillow last checked:
Listing updated:
Listed by:
James Strum (804)432-3408,
Long & Foster REALTORS 804-288-8888,
Dave Brookins 804-821-4848,
Long & Foster REALTORS
Source: CVRMLS,MLS#: 2630740 Originating MLS: Central Virginia Regional MLS
Facts & features
Interior
Bedrooms & bathrooms
- Bedrooms: 2
- Bathrooms: 2
- Full bathrooms: 2
Primary bedroom
- Description: Carpet, Recessed Lighting, WIC, Ensuite
- Level: First
- Dimensions: 13.0 x 12.3
Bedroom 2
- Description: Double Windows, Recessed Lighting, Carpet
- Level: First
- Dimensions: 12.9 x 11.1
Additional room
- Description: Walk In Closet In The Primary, Built In Shelving
- Level: First
- Dimensions: 12.9 x 5.9
Dining room
- Description: LVP, Open, Corner With 4 Windows
- Level: First
- Dimensions: 12.11 x 10.6
Other
- Description: Tub & Shower
- Level: First
Great room
- Description: LVP, Open, Door To Deck, Recessed Lighting
- Level: First
- Dimensions: 13.9 x 18.4
Kitchen
- Description: Quartz Countertops, LVP, SS Apps, Eat @ Island
- Level: First
- Dimensions: 12.11 x 9.7
Laundry
- Description: Wire Shelving, Washer and Dryer Hookups
- Level: First
- Dimensions: 6.6 x 3.8
Heating
- Forced Air, Natural Gas
Cooling
- Central Air
Appliances
- Included: Dryer, Dishwasher, Exhaust Fan, Electric Cooking, Disposal, Gas Water Heater, Microwave, Smooth Cooktop, Stove, Tankless Water Heater, Washer
- Laundry: Washer Hookup, Dryer Hookup
Features
- Dining Area, Double Vanity, Granite Counters, Kitchen Island, Bath in Primary Bedroom, Pantry, Recessed Lighting, Walk-In Closet(s), Window Treatments
- Flooring: Partially Carpeted, Vinyl
- Windows: Screens, Thermal Windows, Window Treatments
- Has basement: No
- Attic: None
- Has fireplace: No
Interior area
- Total interior livable area: 1,302 sqft
- Finished area above ground: 1,302
- Finished area below ground: 0
Property
Parking
- Parking features: Parking Lot
- Has uncovered spaces: Yes
Features
- Levels: One
- Stories: 1
- Patio & porch: Balcony, Deck
- Exterior features: Deck, Lighting
- Pool features: Pool, Community
- Fencing: None
Lot
- Features: Landscaped
Details
- Parcel number: 712672555200418
- Zoning description: RMF
Construction
Type & style
- Home type: Condo
- Architectural style: Low Rise
- Property subtype: Condominium
- Attached to another structure: Yes
Materials
- Frame, Vinyl Siding
- Roof: Composition,Shingle
Condition
- Resale
- New construction: No
- Year built: 2024
Utilities & green energy
- Sewer: Public Sewer
- Water: Public
Community & HOA
Community
- Features: Common Grounds/Area, Clubhouse, Elevator, Home Owners Association, Lake, Pond, Pool, Street Lights, Tennis Court(s), Sidewalks
- Security: Controlled Access, Fire Sprinkler System, Smoke Detector(s)
- Senior community: Yes
- Subdivision: Greenwich Walk At Foxcreek
HOA
- Has HOA: Yes
- Services included: Clubhouse, Common Areas, Pool(s), Sewer, Snow Removal, Trash, Water
- HOA fee: $395 monthly
Location
- Region: Moseley
Financial & listing details
- Price per square foot: $250/sqft
- Tax assessed value: $310,200
- Annual tax amount: $2,760
- Date on market: 11/17/2026
- Ownership: Individuals
- Ownership type: Sole Proprietor
Estimated market value
$324,400
$308,000 - $341,000
$2,190/mo
Price history
| Date | Event | Price |
|---|---|---|
| 11/19/2026 | Listed for sale | $325,000+0.9%$250/sqft |
Source:  CVRMLS #2630740 Report a problem | ||
| 11/26/2024 | Sold | $321,990$247/sqft |
Source: Public Record Report a problem | ||
Public tax history
| Year | Property taxes | Tax assessment |
|---|---|---|
| 2025 | $2,643 | $297,000 |
Find assessor info on the county website
Monthly payment
Est. payment
Payment breakdown
Explore the cost of this home by adjusting the details. Changes won't be saved.Climate risks
Neighborhood: 23120
Nearby schools
Schools provided by the listing agent
- Elementary: Woolridge
- Middle: Deep Creek
- High: Cosby
Source: CVRMLS. This data may not be complete. We recommend contacting the local school district to confirm school assignments for this home.
Similar homes
- $309,0002 bd2 ba1.1k sqft15800 Hallowell Rdg #104, Moseley, VA 23120For Sale
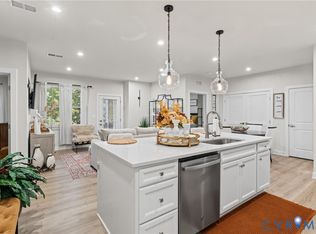 MLS ID #2629479, Richard Sena, Redfin Corporation. CVRMLS
- $297,0002 bd2 ba1.1k sqft6601 Citory Way #204, Moseley, VA 23120For Sale
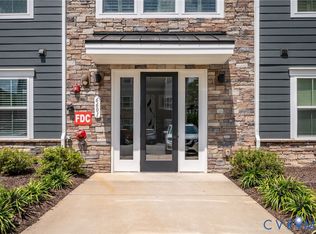 MLS ID #2621788, Daniel Keeton, Keeton & Co Real Estate. CVRMLS
- $320,0002 bd2 ba1.3k sqft6655 Citory Way #203, Moseley, VA 23120For Sale
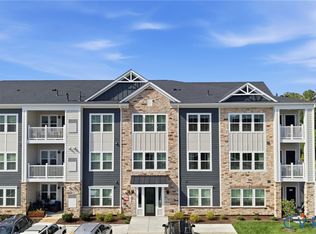 MLS ID #2615860, Annemarie Hensley, Compass. CVRMLS
- $330,9953 bd4 ba1.6k sqft12440 Wescott Ave, Midlothian, VA 23112New Construction
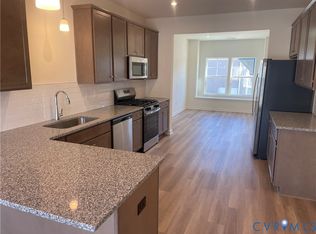 CVRMLS
