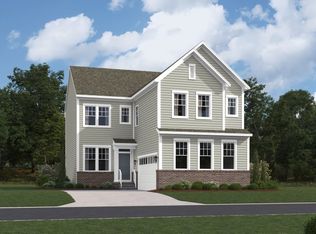
Beautiful Brick Front DETACHED home in the Wynwood Section of Foxcreek, just a short stroll to the Splash Park & Neighborhood Play-area. This 3 bedroom 2.5 bath home offers a covered front porch, a garage, loft area, home-office and grilling deck. This home feeds to the Newly Built Deep Creek Elmentary & Middle school, plus Cosby High School. This is such an incredible price point for this community and school district! Full Write-up and Professional Pics will be loaded on 11/19. You will also LOVE all the neigborhood amenities- indoor/outdoor pools, exercice room, tennis courts, 4 NEW PICKLEBALL courts, sports fields, community playground and miles of sidewalks for walking & jogging.
Coming soon 11/20
$450,000
16713 Thornapple Run, Moseley, VA 23120
3beds
2,148sqft
Single Family Residence
Built in 2018
4,046 Square Feet Lot
$-- Zestimate®
$209/sqft
$83/mo HOA
What's special
- 9 days
- 141
- 13
Zillow last checked:
Listing updated:
Listed by:
Gayle Peace jolewis@lizmoore.com,
Liz Moore & Associates 804-594-5870
Source: CVRMLS,MLS#: 2629093 Originating MLS: Central Virginia Regional MLS
Facts & features
Interior
Bedrooms & bathrooms
- Bedrooms: 3
- Bathrooms: 3
- Full bathrooms: 2
- 1/2 bathrooms: 1
Primary bedroom
- Description: 2 Walk In Closets
- Level: Second
- Dimensions: 16.1 x 12.3
Bedroom 2
- Level: Second
- Dimensions: 11.11 x 12.4
Bedroom 3
- Level: Second
- Dimensions: 12.11 x 11.1
Dining room
- Description: Newly Installed LVP
- Level: First
- Dimensions: 10.5 x 11.0
Kitchen
- Description: Open to Family Room - LVP
- Level: First
- Dimensions: 17.2 x 9.10
Laundry
- Description: Laundry Station
- Level: Second
- Dimensions: 0 x 0
Living room
- Description: Newly Installed LVP
- Level: First
- Dimensions: 10.5 x 11.0
Office
- Level: First
- Dimensions: 9.6 x 10.4
Recreation
- Description: Loft Area
- Level: Second
- Dimensions: 11.6 x 11.2
Heating
- Electric, Heat Pump, Natural Gas, Zoned
Cooling
- Central Air, Heat Pump
Appliances
- Included: Cooktop, Dishwasher, Electric Water Heater, Gas Cooking, Disposal, Microwave, Range, Stove
- Laundry: Washer Hookup, Dryer Hookup
Features
- Ceiling Fan(s), Dining Area, Eat-in Kitchen, High Ceilings, Kitchen Island, Laminate Counters, Bath in Primary Bedroom, Pantry, Wired for Data, Walk-In Closet(s)
- Flooring: Partially Carpeted, Vinyl
- Basement: Crawl Space
- Attic: Pull Down Stairs
Interior area
- Total interior livable area: 2,148 sqft
- Finished area above ground: 2,148
- Finished area below ground: 0
Property
Parking
- Total spaces: 1
- Parking features: Attached, Direct Access, Driveway, Garage, Garage Door Opener, Off Street, Paved
- Attached garage spaces: 1
- Has uncovered spaces: Yes
Features
- Levels: Two
- Stories: 2
- Patio & porch: Front Porch, Deck, Porch
- Exterior features: Deck, Irrigation Sprinklers, Porch, Paved Driveway
- Pool features: Pool, Community
- Fencing: None
Lot
- Size: 4,046 Square Feet
- Features: Cleared, Landscaped, Level
Details
- Parcel number: 709676631700000
- Zoning description: R15
Construction
Type & style
- Home type: SingleFamily
- Architectural style: Two Story
- Property subtype: Single Family Residence
Materials
- Brick, Drywall, Frame, Vinyl Siding
- Roof: Composition,Shingle
Condition
- Resale
- New construction: No
- Year built: 2018
Utilities & green energy
- Sewer: Public Sewer
- Water: Public
Community & HOA
Community
- Features: Common Grounds/Area, Clubhouse, Community Pool, Fitness, Home Owners Association, Playground, Park, Pool, Sports Field, Tennis Court(s), Trails/Paths, Curbs, Gutter(s), Street Lights, Sidewalks
- Subdivision: Wynwood at Foxcreek
HOA
- Has HOA: Yes
- Amenities included: Landscaping, Management
- Services included: Association Management, Clubhouse, Common Areas, Pool(s), Recreation Facilities, Reserve Fund, Snow Removal, Trash
- HOA fee: $250 quarterly
Location
- Region: Moseley
Financial & listing details
- Price per square foot: $209/sqft
- Tax assessed value: $431,300
- Annual tax amount: $3,838
- Date on market: 11/4/2026
- Ownership: Individuals
- Ownership type: Sole Proprietor
Estimated market value
Not available
Estimated sales range
Not available
Not available
Price history
| Date | Event | Price |
|---|---|---|
| 11/13/2023 | Sold | $399,950$186/sqft |
Source:  CVRMLS #2322432 Report a problem | ||
| 10/1/2023 | Pending sale | $399,950$186/sqft |
Source: CVRMLS #2322432 Report a problem | ||
| 9/15/2023 | Listed for sale | $399,950+0%$186/sqft |
Source: CVRMLS #2322432 Report a problem | ||
| 9/14/2022 | Listing removed | -- |
Source: CVRMLS #2216010 Report a problem | ||
| 7/16/2022 | Listed for sale | $399,900$186/sqft |
Source: CVRMLS #2216010 Report a problem | ||
| 7/7/2022 | Pending sale | $399,900$186/sqft |
Source: CVRMLS #2216010 Report a problem | ||
| 7/6/2022 | Price change | $399,900-3.6%$186/sqft |
Source: CVRMLS #2216010 Report a problem | ||
| 6/8/2022 | Listed for sale | $415,000+25.8%$193/sqft |
Source: CVRMLS #2216010 Report a problem | ||
| 9/6/2020 | Listing removed | $329,900$154/sqft |
Source: Long & Foster REALTORS #2019941 Report a problem | ||
| 7/22/2020 | Price change | $329,900-3%$154/sqft |
Source: Long & Foster REALTORS #2019941 Report a problem | ||
| 7/2/2020 | Listed for sale | $339,950+17.8%$158/sqft |
Source: Long & Foster REALTORS #2019941 Report a problem | ||
| 7/2/2020 | Listing removed | $2,200$1/sqft |
Source: Owner Report a problem | ||
| 6/29/2020 | Price change | $2,200-4.3%$1/sqft |
Source: Owner Report a problem | ||
| 4/5/2020 | Listed for rent | $2,300$1/sqft |
Source: Owner Report a problem | ||
| 6/27/2019 | Listing removed | $2,300$1/sqft |
Source: Owner Report a problem | ||
| 4/24/2019 | Listed for rent | $2,300$1/sqft |
Source: Owner Report a problem | ||
| 12/20/2018 | Sold | $288,640$134/sqft |
Source: CVRMLS #1820159 Report a problem | ||
Public tax history
| Year | Property taxes | Tax assessment |
|---|---|---|
| 2025 | $3,569 +1.9% | $401,000 +3% |
| 2024 | $3,504 +9.9% | $389,300 +11.1% |
| 2023 | $3,188 +2% | $350,300 +3.1% |
| 2022 | $3,125 +6.5% | $339,700 +10% |
| 2021 | $2,935 | $308,900 |
| 2020 | $2,935 +3.4% | $308,900 -17.3% |
| 2019 | $2,839 +300% | $373,500 +400% |
| 2018 | $710 | $74,700 +19.9% |
| 2017 | -- | $62,300 |
Find assessor info on the county website
Monthly payment
Est. payment
Payment breakdown
Explore the cost of this home by adjusting the details. Changes won't be saved.Climate risks
Neighborhood: 23120
Nearby schools
Schools provided by the listing agent
- Elementary: Deep Creek
- Middle: Deep Creek
- High: Cosby
Source: CVRMLS. This data may not be complete. We recommend contacting the local school district to confirm school assignments for this home.

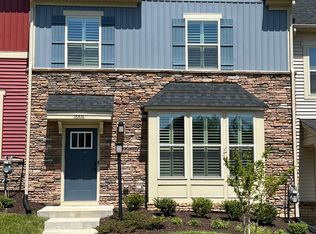
Similar homes
- from $486,9903 bd3 ba1.9k sqftTrestle Plan, Wynwood at FoxCreek, Moseley, VA 23120New Construction
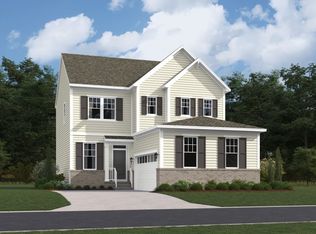 Lennar Homes
- $--5 bd4 ba2.9k sqft18024 Jones Run Trl, Moseley, VA 23120Auction
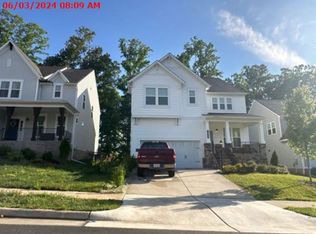 Xome
- $--3 bd3 ba1.5k sqft6428 Bilberry Aly, Moseley, VA 23120Auction
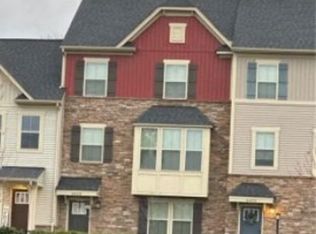 Xome
- from $532,9904 bd3 ba2.4k sqftSummit Plan, Wynwood at FoxCreek, Moseley, VA 23120New Construction
 Lennar Homes
