Welcome to easy, low-maintenance penthouse living in the heart of Charter Colony. Located on the top floor, this beautifully maintained condo offers the perfect blend of convenience and community amenities, such as walking trails just outside your door. Inside, you'll find an open-concept floor plan with soaring ceilings and a versatile loft space that can serve as a home office, reading nook, workout area, or additional living area. The kitchen is designed for both everyday living and entertaining, featuring beautiful cabinetry, granite countertops, a gas cooktop, and stainless steel appliances. The spacious primary suite offers two generous walk in closets and an ensuite bath with a double vanity. A second bedroom includes private access to its own full bath, making it ideal for guests, family members, or a dedicated workspace. All appliances convey.
Living in Charter Colony means enjoying exceptional amenities, including multiple pools (with the newest pool just down the street), tennis, pickleball and basketball courts, walking trails, clubhouse events, and community gatherings. Westwood Village is also adjacent to Charter Colony's private park, featuring a soccer field and sand volleyball court. Conveniently located just off Route 288, you'll enjoy easy access to shopping, dining, medical facilities and schools. The building's elevator adds another level of convenience to everyday living.
Move in now and enjoy everything this vibrant community has to offer this summer!
Pending
$325,000
1221 Westwood Village Ln Unit 402, Midlothian, VA 23114
2beds
1,768sqft
Condominium
Built in 2015
-- sqft lot
$321,200 Zestimate®
$184/sqft
$465/mo HOA
What's special
- 58 days
- 191
- 6
Zillow last checked:
Listing updated:
Listed by:
Emily Hughes 571-278-8295,
Providence Hill Real Estate 804-512-4999
Source: CVRMLS,MLS#: 2616173 Originating MLS: Central Virginia Regional MLS
Originating MLS: Central Virginia Regional MLSFacts & features
Interior
Bedrooms & bathrooms
- Bedrooms: 2
- Bathrooms: 2
- Full bathrooms: 2
Primary bedroom
- Description: carpet, windows, 2 WIC
- Level: First
- Dimensions: 16.4 x 12.5
Bedroom 2
- Description: Carpet, Windows
- Level: First
- Dimensions: 15.3 x 10.8
Dining room
- Description: LVP flooring, sliding doors
- Level: First
- Dimensions: 13.1 x 11.1
Other
- Description: Tub & Shower
- Level: First
Kitchen
- Description: granite countertops, SS appliances, gas range
- Level: First
- Dimensions: 12.2 x 13.3
Living room
- Description: LVP flooring,
- Level: First
- Dimensions: 30.5 x 13.4
Recreation
- Description: Loft area, carpet, windows
- Level: Second
- Dimensions: 14.5 x 21.1
Heating
- Electric, Heat Pump
Cooling
- Central Air
Appliances
- Included: Dryer, Dishwasher, Gas Water Heater, Ice Maker, Microwave, Refrigerator, Stove, Washer
- Laundry: Dryer Hookup
Features
- Bedroom on Main Level, Dining Area, Double Vanity, Eat-in Kitchen, Granite Counters, Kitchen Island, Loft, Bath in Primary Bedroom, Main Level Primary, Pantry, Walk-In Closet(s)
- Flooring: Ceramic Tile, Partially Carpeted, Tile, Vinyl
- Has basement: No
- Attic: None
- Has fireplace: No
Interior area
- Total interior livable area: 1,768 sqft
- Finished area above ground: 1,768
- Finished area below ground: 0
Video & virtual tour
Property
Parking
- Parking features: No Garage, Off Street
Features
- Levels: One
- Stories: 1
- Patio & porch: Balcony, Deck, Porch
- Exterior features: Deck, Porch
- Pool features: Pool, Community
- Fencing: None
Details
- Parcel number: 723703618100014
- Zoning description: R9
Construction
Type & style
- Home type: Condo
- Architectural style: Low Rise
- Property subtype: Condominium
Materials
- Brick, Drywall, Vinyl Siding, Wood Siding
- Roof: Composition
Condition
- Resale
- New construction: No
- Year built: 2015
Utilities & green energy
- Sewer: Other
- Water: Public
Community & HOA
Community
- Features: Basketball Court, Common Grounds/Area, Clubhouse, Elevator, Home Owners Association, Playground, Park, Pool, Street Lights, Tennis Court(s)
- Security: Fire Sprinkler System
- Subdivision: Westwood Village At Charter Colony
HOA
- Has HOA: Yes
- Services included: Clubhouse, Common Areas, Maintenance Structure, Pool(s), Recreation Facilities, Sewer, Snow Removal, Trash
- HOA fee: $465 monthly
Location
- Region: Midlothian
Financial & listing details
- Price per square foot: $184/sqft
- Tax assessed value: $338,500
- Annual tax amount: $3,012
- Date on market: 7/1/2026
- Ownership: Individuals
- Ownership type: Sole Proprietor
Estimated market value
$321,200
$305,000 - $337,000
$2,441/mo
Price history
| Date | Event | Price |
|---|---|---|
| 8/10/2026 | Pending sale | $325,000$184/sqft |
Source:  CVRMLS #2616173 Report a problem CVRMLS #2616173 Report a problem | ||
| 8/5/2026 | Listed for sale | $325,000$184/sqft |
Source: CVRMLS #2616173 Report a problem | ||
| 7/22/2026 | Pending sale | $325,000$184/sqft |
Source: CVRMLS #2616173 Report a problem | ||
| 6/18/2026 | Listed for sale | $325,000+29.4%$184/sqft |
Source: CVRMLS #2616173 Report a problem | ||
| 12/30/2015 | Sold | $251,087$142/sqft |
Source: CVRMLS #1509858 Report a problem | ||
Public tax history
| Year | Property taxes | Tax assessment |
|---|---|---|
| 2025 | $3,013 +0.1% | $338,500 +1.2% |
| 2024 | $3,010 +1.3% | $334,400 +2.5% |
| 2023 | $2,970 +10.2% | $326,400 +11.4% |
| 2022 | $2,696 +1.1% | $293,000 +4.4% |
| 2021 | $2,666 | $280,600 |
| 2020 | $2,666 +1.9% | $280,600 +1.9% |
| 2019 | $2,617 +69693.6% | $275,500 +14.1% |
| 2018 | $4 | $241,500 +3.4% |
| 2017 | -- | $233,500 +5.3% |
| 2016 | -- | $221,800 |
Find assessor info on the county website
Monthly payment
Est. payment
Payment breakdown
Explore the cost of this home by adjusting the details. Changes won't be saved.Climate risks
Neighborhood: 23114
Nearby schools
Schools provided by the listing agent
- Elementary: Watkins
- Middle: Midlothian
- High: Midlothian
Source: CVRMLS. This data may not be complete. We recommend contacting the local school district to confirm school assignments for this home.
- $--2 bd2 ba1.4k sqft1040 Westwood Village Way, Midlothian, VA 23114Off Market

- $322,0002 bd2 ba1.6k sqft1030 Westwood Village Way UNIT 404, Midlothian, VA 23114Off Market
- $327,6002 bd2 ba1.6k sqft1020 Westwood Village Way UNIT 303, Midlothian, VA 23114Off Market
- $324,9002 bd2 ba1.6k sqft1030 Westwood Village Way UNIT 303, Midlothian, VA 23114Off Market
Similar homes
- $315,0002 bd2 ba1.5k sqft3900 Maze Runner Dr #102, Midlothian, VA 23112For Sale
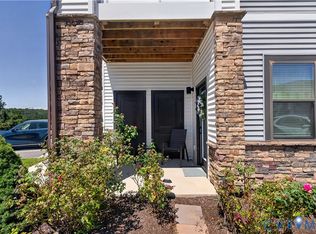 MLS ID #2622238, Janickal Hanson, KW Metro Center. CVRMLS
 - $380,0003 bd3 ba1.6k sqft13250 Garland Ln, Midlothian, VA 23114For Sale
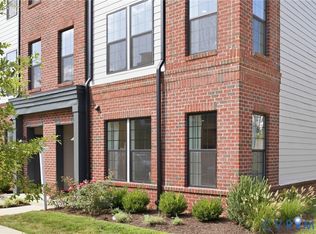 MLS ID #2623262, Becky McNeer, Shaheen Ruth Martin & Fonville. CVRMLS
 - $229,0001 bd1 ba1.1k sqft604 Bristol Village Dr APT 308, Midlothian, VA 23114For Sale
 MLS ID #2616610, Patti Williams, Luxe Group LLC. CVRMLS
 - $429,9003 bd3 ba1.8k sqft13322 Coalfield Station Ln, Midlothian, VA 23114For Sale
 MLS ID #2623345, Lyndsay Jones, Real Broker LLC. CVRMLS
