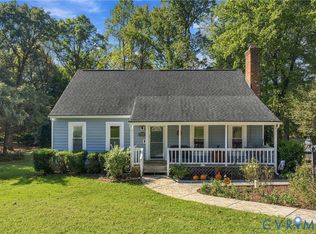
Welcome to 6000 Eagles Crest Drive! This well-maintained townhome offers the convenience of a first-floor primary suite
and low maintenance living in a highly desirable neighborhood. As you enter, the hardwood floors will stand out, and a cozy gas fireplace Conveniently located near shopping, dining, parks and major highways!
Coming soon 11/14
$349,950
6000 Eagles Crest Dr, Chesterfield, VA 23832
3beds
1,930sqft
Townhouse
Built in 2007
3,963 Square Feet Lot
$347,100 Zestimate®
$181/sqft
$210/mo HOA
What's special
- 27 days
- 374
- 31
Zillow last checked:
Listing updated:
Listed by:
James Pounch (804)577-0995,
Long & Foster REALTORS 804-794-9650
Source: CVRMLS,MLS#: 2628093 Originating MLS: Central Virginia Regional MLS
Facts & features
Interior
Bedrooms & bathrooms
- Bedrooms: 3
- Bathrooms: 3
- Full bathrooms: 2
- 1/2 bathrooms: 1
Primary bedroom
- Description: ceiling fan
- Level: First
- Dimensions: 12.9 x 15.2
Bedroom 2
- Description: ceiling fan
- Level: Second
- Dimensions: 13.4 x 15.6
Bedroom 3
- Description: ceiling fan
- Level: Second
- Dimensions: 9.8 x 14.2
Additional room
- Description: master bath
- Level: First
- Dimensions: 7.6 x 10.0
Additional room
- Description: half bath
- Level: First
- Dimensions: 3.2 x 6.6
Additional room
- Description: utilities/storage
- Level: Second
- Dimensions: 7.2 x 13.6
Additional room
- Description: full bath
- Level: Second
- Dimensions: 5.2 x 7.4
Dining room
- Level: First
- Dimensions: 0 x 0
Family room
- Description: Fireplace
- Level: First
- Dimensions: 13.4 x 24.6
Foyer
- Description: hardwood floors
- Level: First
- Dimensions: 15.6 x 0.0
Other
- Description: Tub & Shower
- Level: First
Other
- Description: Tub & Shower
- Level: Second
Half bath
- Level: First
Kitchen
- Description: granite countertops
- Level: First
- Dimensions: 10.2 x 17.6
Laundry
- Description: washer dryer
- Level: First
- Dimensions: 2.4 x 5.9
Office
- Description: ceiling fan
- Level: Second
- Dimensions: 0.0 x 3.2
Heating
- Heat Pump, Natural Gas
Cooling
- Central Air, Heat Pump
Appliances
- Included: Cooktop, Dryer, Dishwasher, Exhaust Fan, Electric Cooking, Gas Cooking, Disposal, Microwave, Oven, Range, Refrigerator
- Laundry: Dryer Hookup
Features
- Bedroom on Main Level, Ceiling Fan(s), Separate/Formal Dining Room, Double Vanity, Eat-in Kitchen, En Suite Bathroom, Full Bath on Main Level, Fireplace, Garden Tub/Roman Tub, High Ceilings, Loft, Bath in Primary Bedroom, Main Level Primary, Pantry, Solid Surface Counters, Walk-In Closet(s)
- Flooring: Carpet, Wood
- Windows: Screens
- Has basement: No
- Attic: Pull Down Stairs
- Number of fireplaces: 1
Interior area
- Total interior livable area: 1,930 sqft
- Finished area above ground: 1,930
- Finished area below ground: 0
Property
Parking
- Total spaces: 1
- Parking features: Attached, Driveway, Garage, Garage Door Opener, Guest, Oversized, Paved
- Attached garage spaces: 1
- Has uncovered spaces: Yes
Features
- Levels: Two
- Stories: 2
- Patio & porch: Rear Porch, Patio, Porch
- Exterior features: Lighting, Porch, Paved Driveway
- Pool features: None
- Fencing: None
Lot
- Size: 3,963 Square Feet
- Features: Landscaped, Level
- Topography: Level
Details
- Parcel number: 774659408400000
- Zoning description: R12
Construction
Type & style
- Home type: Townhouse
- Architectural style: Two Story
- Property subtype: Townhouse
Materials
- Brick, Block, Drywall, Frame, Vinyl Siding
- Foundation: Slab
- Roof: Composition
Condition
- Resale
- New construction: No
- Year built: 2007
Utilities & green energy
- Sewer: Public Sewer
- Water: Public
Community & HOA
Community
- Security: Security System, Smoke Detector(s)
- Subdivision: Eagles Crest
HOA
- Has HOA: Yes
- Services included: Maintenance Grounds, Maintenance Structure
- HOA fee: $210 monthly
Location
- Region: Chesterfield
Financial & listing details
- Price per square foot: $181/sqft
- Tax assessed value: $329,700
- Annual tax amount: $2,934
- Date on market: 10/15/2026
- Ownership: Individuals
- Ownership type: Sole Proprietor
Estimated market value
$347,100
$330,000 - $364,000
$2,452/mo
Price history
| Date | Event | Price |
|---|---|---|
| 5/16/2007 | Sold | $266,816$138/sqft |
Source: Public Record Report a problem | ||
Public tax history
| Year | Property taxes | Tax assessment |
|---|---|---|
| 2025 | $2,796 +4.2% | $314,200 +5.3% |
| 2024 | $2,685 +0.8% | $298,300 +1.9% |
| 2023 | $2,663 +12.8% | $292,600 +14% |
| 2022 | $2,361 +5.7% | $256,600 +9.1% |
| 2021 | $2,233 +4.6% | $235,100 +4.6% |
| 2020 | $2,135 +5.7% | $224,700 +5.7% |
| 2019 | $2,020 +2.7% | $212,600 +3.1% |
| 2018 | $1,966 -0.7% | $206,200 +2.7% |
| 2017 | $1,980 | $200,800 -2.7% |
| 2016 | $1,980 +1.3% | $206,300 +1.3% |
| 2015 | $1,955 +7.4% | $203,600 +7.4% |
| 2014 | $1,819 | $189,500 +1.9% |
| 2013 | -- | $185,900 -0.7% |
| 2012 | -- | $187,200 -4.6% |
| 2011 | -- | $196,200 -19.4% |
| 2010 | -- | $243,400 |
| 2009 | -- | $243,400 -2.4% |
| 2008 | -- | $249,400 +3.3% |
| 2007 | -- | $241,500 |
Find assessor info on the county website
Monthly payment
Est. payment
Payment breakdown
Explore the cost of this home by adjusting the details. Changes won't be saved.Climate risks
Neighborhood: 23832
Nearby schools
Schools provided by the listing agent
- Elementary: Gates
- Middle: Salem
- High: Bird
Source: CVRMLS. This data may not be complete. We recommend contacting the local school district to confirm school assignments for this home.
- $334,8003 bd2 ba1.9k sqft6004 Eagles Crest Dr, Chesterfield, VA 23832Off Market
- $327,2003 bd3 ba1.9k sqft6004 Eagles Crest Dr #6004, Chesterfield, VA 23832Off Market

- $331,1002 bd3 ba1.8k sqft6008 Eagles Crest Dr, Chesterfield, VA 23832Off Market
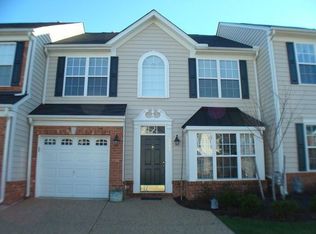
- $317,7003 bd2 ba1.8k sqft6008 Eagles Crest Dr #0, Chesterfield, VA 23832Off Market
Similar homes
- $350,0003 bd3 ba1.4k sqft6007 Regal Crest Dr, Chesterfield, VA 23832For Sale
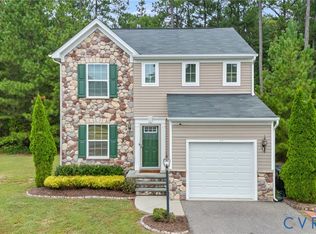 MLS ID #2624499, Shannon Hertz, BHHS PenFed Realty. CVRMLS
- $343,5003 bd3 ba1.6k sqft7236 Hartsdale Ct, Chesterfield, VA 23832For Sale
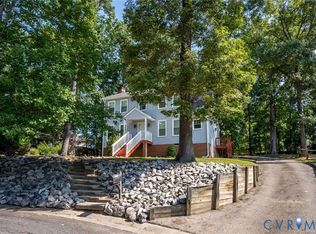 MLS ID #2621300, Brenda Toney, KW Metro Center. CVRMLS
- $400,0004 bd3 ba2.2k sqft6812 Lake Caroline Dr, Chesterfield, VA 23832For Sale
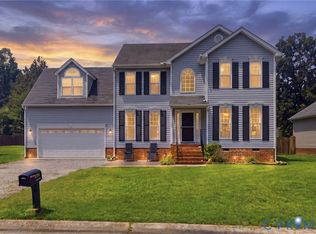 MLS ID #2629689, Anna Schauer, Long & Foster REALTORS. CVRMLS
- $350,0004 bd2 ba1.5k sqft10112 Brittonwood Dr, North Chesterfield, VA 23237For Sale
 MLS ID #2626615, Donnell Cobb, Redfin Corporation. CVRMLS
