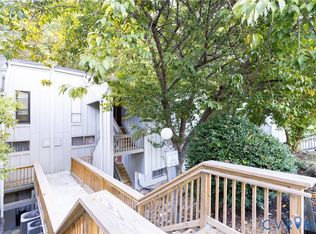
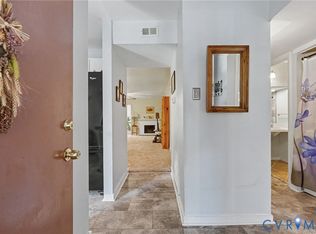
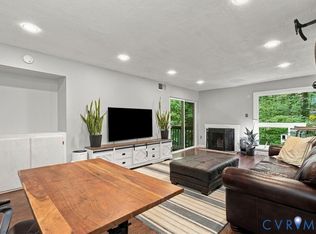
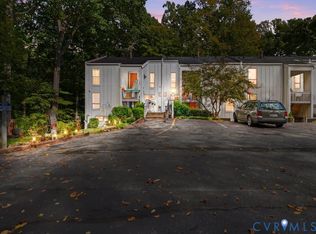
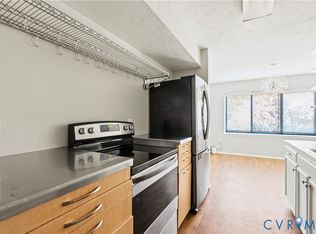
Welcome to 10414 Iron Mill Road in Bon Air’s established Edgehill community! Fresh paint adds a welcoming touch to this two-bedroom, one-and-a-half-bath condo offering approximately 960 square feet of comfortable living space. Large windows brighten the open living and dining area, while a kitchen pass-through keeps the spaces connected for everyday living and entertaining. From the kitchen window, enjoy a view of the community playground directly across parking lot, with the community pool also close by.
Start your morning with coffee or unwind on the private screened balcony, accessible from both the living area and primary bedroom. The primary bedroom features two spacious closets and its own half bath, while the second bedroom offers flexibility for guests, a home office, or everyday use.
Storage includes a generous living-area closet, a hallway linen closet, and a separate storage closet just outside the front door. An in-home laundry area adds convenience. With mature trees throughout the community, a picnic area, and easy access to the playground and pool, this condo offers inviting indoor and outdoor spaces to enjoy. Schedule your showing today!
For sale
$190,000
10414 Iron Mill Rd, North Chesterfield, VA 23235
2beds
960sqft
Condominium
Built in 1973
-- sqft lot
$-- Zestimate®
$198/sqft
$423/mo HOA
What's special
- 2 days
- 43
- 2
Zillow last checked:
Listing updated:
Listed by:
Eve Louis 804-245-6699,
Samson Properties 804-430-9410
Source: CVRMLS,MLS#: 2630445 Originating MLS: Central Virginia Regional MLS
Facts & features
Interior
Bedrooms & bathrooms
- Bedrooms: 2
- Bathrooms: 2
- Full bathrooms: 1
- 1/2 bathrooms: 1
Other
- Description: Shower
- Level: First
Half bath
- Level: First
Heating
- Electric, Forced Air
Cooling
- Central Air
Features
- Has basement: No
- Attic: None
Interior area
- Total interior livable area: 960 sqft
- Finished area above ground: 960
- Finished area below ground: 0
Property
Features
- Levels: One
- Stories: 1
- Pool features: Community, Pool
Details
- Parcel number: 751715020900154
- Zoning description: R7
Construction
Type & style
- Home type: Condo
- Architectural style: Contemporary
- Property subtype: Condominium
Materials
- Wood Siding
- Roof: Shingle
Condition
- Resale
- New construction: No
- Year built: 1973
Utilities & green energy
- Sewer: Public Sewer
- Water: Public
Community & HOA
Community
- Subdivision: Edgehill Condo
HOA
- Has HOA: Yes
- HOA fee: $423 monthly
Location
- Region: North Chesterfield
Financial & listing details
- Price per square foot: $198/sqft
- Tax assessed value: $160,000
- Annual tax amount: $1,424
- Date on market: 11/19/2026
- Ownership: Individuals
- Ownership type: Sole Proprietor
Estimated market value
Not available
Estimated sales range
Not available
Not available
Price history
| Date | Event | Price |
|---|---|---|
| 11/20/2026 | Listed for sale | $190,000+12.4%$198/sqft |
Source:  CVRMLS #2630445 Report a problem | ||
| 12/28/2023 | Sold | $169,000$176/sqft |
Source: CVRMLS #2326420 Report a problem | ||
| 12/5/2023 | Pending sale | $169,000$176/sqft |
Source: CVRMLS #2326420 Report a problem | ||
| 11/29/2023 | Price change | $169,000+5.7%$176/sqft |
Source: CVRMLS #2326420 Report a problem | ||
| 10/31/2023 | Pending sale | $159,900$167/sqft |
Source: CVRMLS #2326420 Report a problem | ||
| 10/30/2023 | Listed for sale | $159,900+39%$167/sqft |
Source: CVRMLS #2326420 Report a problem | ||
| 6/23/2021 | Sold | $115,000-4.2%$120/sqft |
Source: CVRMLS #2106723 Report a problem | ||
| 5/21/2021 | Pending sale | $120,000$125/sqft |
Source: CVRMLS #2106723 Report a problem | ||
| 5/12/2021 | Price change | $120,000-7.7%$125/sqft |
Source: CVRMLS #2106723 Report a problem | ||
| 3/27/2021 | Pending sale | $130,000$135/sqft |
Source: CVRMLS #2106723 Report a problem | ||
| 3/12/2021 | Listed for sale | $130,000+52.9%$135/sqft |
Source: CVRMLS #2106723 Report a problem | ||
| 1/30/2009 | Sold | $85,000+58.9%$89/sqft |
Source: Public Record Report a problem | ||
| 3/5/1999 | Sold | $53,500$56/sqft |
Source: Public Record Report a problem | ||
Public tax history
| Year | Property taxes | Tax assessment |
|---|---|---|
| 2025 | $1,388 +11.4% | $155,900 +12.6% |
| 2024 | $1,246 +22.2% | $138,400 +23.6% |
| 2023 | $1,019 +6.8% | $112,000 +8% |
| 2022 | $954 +13.3% | $103,700 +17% |
| 2021 | $842 +4.4% | $88,600 +4.4% |
| 2020 | $807 +7.7% | $84,900 +7.7% |
| 2019 | $749 +1.3% | $78,800 +2.3% |
| 2018 | $739 +10.3% | $77,000 +5.5% |
| 2017 | $670 | $73,000 +4.6% |
| 2016 | $670 -6.7% | $69,800 -6.7% |
| 2015 | $718 -3.7% | $74,800 -3.7% |
| 2014 | $746 | $77,700 +0.3% |
| 2013 | -- | $77,500 -18.6% |
| 2012 | -- | $95,200 -3.1% |
| 2011 | -- | $98,200 -3.3% |
| 2010 | -- | $101,600 -0.3% |
| 2009 | -- | $101,900 |
| 2008 | -- | $101,900 +13.1% |
| 2007 | -- | $90,100 +30% |
| 2005 | -- | $69,300 +2.8% |
| 2004 | -- | $67,400 +10.5% |
| 2003 | -- | $61,000 +7.6% |
| 2002 | -- | $56,700 +9% |
| 2001 | -- | $52,000 |
Find assessor info on the county website
Monthly payment
Est. payment
Payment breakdown
Explore the cost of this home by adjusting the details. Changes won't be saved.Climate risks
Neighborhood: Bon Air
Nearby schools
Schools provided by the listing agent
- Elementary: Bon Air
- Middle: Robious
- High: James River
Source: CVRMLS. This data may not be complete. We recommend contacting the local school district to confirm school assignments for this home.
- $166,4002 bd1 ba955 sqft10406 Iron Mill Rd, North Chesterfield, VA 23235Off Market
- $156,3002 bd2 ba960 sqft10410 Iron Mill Rd, North Chesterfield, VA 23235Off Market

- $179,0002 bd1 ba955 sqft10404 Iron Mill Rd, North Chesterfield, VA 23235Pending
- $164,6002 bd1 ba960 sqft10408 Iron Mill Rd, North Chesterfield, VA 23235Off Market
Similar homes
- $159,0002 bd1 ba965 sqft10268 Iron Mill Rd, North Chesterfield, VA 23235For Sale
 MLS ID #2630034, Tim Young, Hometown Realty. CVRMLS
- $164,9502 bd2 ba942 sqft10382 Iron Mill Rd, North Chesterfield, VA 23235For Sale
 MLS ID #2626786, Daria Dudding, The Hogan Group Real Estate. CVRMLS
- $165,0002 bd1 ba971 sqft10176 Iron Mill Rd, North Chesterfield, VA 23235For Sale
 MLS ID #2627908, Robin Johnson, RE/MAX Commonwealth. CVRMLS
- $189,0003 bd2 ba1.3k sqft1509 Bronwyn Rd APT 103, Henrico, VA 23238For Sale
 MLS ID #2630812, Phillip Thai, Samson Properties. CVRMLS
