Enjoy peaceful surroundings and effortless living in this inviting top-floor condo in a convenient Bon Air location! Nestled in a quiet community and overlooking beautiful wooded scenery, this home offers a relaxing retreat with a private back deck where you can take in the natural views. The hallway and kitchen flooring was replaced just one year ago, adding a fresh touch to the home. Enjoy low-maintenance living with access to community amenities, including a pool and playground. Even better, the condo fee covers gas for heating, cooking, and hot water, along with water, sewer, exterior maintenance, trash service, and snow removal. Surrounded by nature yet just minutes from shopping, dining, major interstates, and everyday conveniences, this condo offers a wonderful combination of comfort, convenience, and peaceful living. Come see all it has to offer!
For sale
$159,000
10268 Iron Mill Rd, North Chesterfield, VA 23235
2beds
965sqft
Condominium
Built in 1973
-- sqft lot
$159,100 Zestimate®
$165/sqft
$410/mo HOA
What's special
Surrounded by natureInviting top-floor condoOverlooking beautiful wooded sceneryPrivate back deck
- 5 days
- 272
- 13
Likely to sell faster than
Zillow last checked:
Listing updated:
Listed by:
Tim Young 804-385-0683,
Hometown Realty 804-335-1414
Source: CVRMLS,MLS#: 2630034 Originating MLS: Central Virginia Regional MLS
Facts & features
Interior
Bedrooms & bathrooms
- Bedrooms: 2
- Bathrooms: 1
- Full bathrooms: 1
Primary bedroom
- Description: Carpet, balcony, double closet
- Level: First
- Dimensions: 0 x 0
Bedroom 2
- Description: Carpet, picture window, closet
- Level: First
- Dimensions: 0 x 0
Other
- Description: Tub & Shower
- Level: First
Great room
- Description: Carpet, CF, FP, outdoor access, dinette
- Level: First
- Dimensions: 0 x 0
Kitchen
- Description: LVP, CF, outdoor access
- Level: First
- Dimensions: 0 x 0
Heating
- Forced Air, Natural Gas
Cooling
- Central Air
Appliances
- Included: Dryer, Dishwasher, Gas Cooking, Disposal, Gas Water Heater, Refrigerator, Washer
Features
- Ceiling Fan(s), Dining Area, Double Vanity, Eat-in Kitchen, Fireplace, Cable TV
- Flooring: Partially Carpeted, Vinyl
- Doors: Sliding Doors
- Has basement: No
- Attic: None
- Number of fireplaces: 1
- Fireplace features: Wood Burning, Insert
Interior area
- Total interior livable area: 965 sqft
- Finished area above ground: 965
- Finished area below ground: 0
Property
Parking
- Parking features: Assigned, Guest
Features
- Levels: One
- Stories: 1
- Patio & porch: Deck
- Exterior features: Storage, Shed
- Pool features: Outdoor Pool, Pool, Community
Details
- Parcel number: 751715020900079
- Zoning description: R7
Construction
Type & style
- Home type: Condo
- Architectural style: Contemporary,Other
- Property subtype: Condominium
- Attached to another structure: Yes
Materials
- Drywall, Frame, T1-11 Siding, Wood Siding
- Foundation: Slab
- Roof: Composition
Condition
- Resale
- New construction: No
- Year built: 1973
Utilities & green energy
- Sewer: Public Sewer
- Water: Public
Community & HOA
Community
- Features: Deck/Porch, Home Owners Association, Playground, Pool
- Subdivision: Edgehill Condo
HOA
- Has HOA: Yes
- Services included: Common Areas, Gas, Heat, Hot Water, Maintenance Structure, Pool(s), Sewer, Snow Removal, Trash, Water
- HOA fee: $410 monthly
Location
- Region: North Chesterfield
Financial & listing details
- Price per square foot: $165/sqft
- Tax assessed value: $137,000
- Annual tax amount: $1,219
- Date on market: 11/11/2026
- Ownership: Individuals
- Ownership type: Sole Proprietor
Estimated market value
$159,100
$151,000 - $167,000
$1,459/mo
Price history
| Date | Event | Price |
|---|---|---|
| 11/12/2026 | Listed for sale | $159,000+89.3%$165/sqft |
Source:  CVRMLS #2630034 Report a problem | ||
| 3/24/2021 | Listing removed | -- |
Source: Owner Report a problem | ||
| 12/20/2018 | Sold | $84,000-3.4%$87/sqft |
Source: Public Record Report a problem | ||
| 11/16/2018 | Pending sale | $87,000$90/sqft |
Source: Owner Report a problem | ||
| 10/8/2018 | Listed for sale | $87,000+85.1%$90/sqft |
Source: Owner Report a problem | ||
| 5/29/2015 | Sold | $47,000+17.5%$49/sqft |
Source: Public Record Report a problem | ||
| 9/25/2014 | Sold | $40,000-67.3%$41/sqft |
Source: Public Record Report a problem | ||
| 6/11/2014 | Sold | $122,275+130.7%$127/sqft |
Source: Public Record Report a problem | ||
| 3/28/2014 | Price change | $53,000-10.2%$55/sqft |
Source: RE/MAX COMMONWEALTH #1400554 Report a problem | ||
| 3/4/2014 | Price change | $59,000-9.2%$61/sqft |
Source: RE/MAX COMMONWEALTH #1400554 Report a problem | ||
| 1/25/2014 | Price change | $65,000-17.7%$67/sqft |
Source: RE/MAX COMMONWEALTH #1400554 Report a problem | ||
| 1/8/2014 | Listed for sale | $79,000-35.5%$82/sqft |
Source: RE/MAX COMMONWEALTH #1400554 Report a problem | ||
| 10/29/2007 | Sold | $122,500+31%$127/sqft |
Source: Public Record Report a problem | ||
| 8/1/2005 | Sold | $93,500+379.5%$97/sqft |
Source: Public Record Report a problem | ||
| 3/1/2000 | Sold | $19,500$20/sqft |
Source: Public Record Report a problem | ||
Public tax history
| Year | Property taxes | Tax assessment |
|---|---|---|
| 2025 | $1,185 +11.6% | $133,200 +12.9% |
| 2024 | $1,062 +24.5% | $118,000 +25.9% |
| 2023 | $853 -1% | $93,700 +0.1% |
| 2022 | $861 +4.1% | $93,600 +7.5% |
| 2021 | $827 +4.4% | $87,100 +4.4% |
| 2020 | $792 +7.8% | $83,400 +7.8% |
| 2019 | $735 +1.2% | $77,400 +2.2% |
| 2018 | $727 +10.5% | $75,700 +5.6% |
| 2017 | $658 | $71,700 +4.7% |
| 2016 | $658 -6.9% | $68,500 -6.9% |
| 2015 | $707 +94.5% | $73,600 -2.8% |
| 2014 | $363 | $75,700 -0.7% |
| 2013 | -- | $76,200 -17.7% |
| 2012 | -- | $92,600 -5.9% |
| 2011 | -- | $98,400 -3.2% |
| 2010 | -- | $101,700 -0.4% |
| 2009 | -- | $102,100 |
| 2008 | -- | $102,100 +13.1% |
| 2007 | -- | $90,300 +30.1% |
| 2005 | -- | $69,400 +2.7% |
| 2004 | -- | $67,600 +10.6% |
| 2003 | -- | $61,100 +7.6% |
| 2002 | -- | $56,800 +9% |
| 2001 | -- | $52,100 |
Find assessor info on the county website
Monthly payment
Est. payment
Payment breakdown
Explore the cost of this home by adjusting the details. Changes won't be saved.Climate risks
Neighborhood: Bon Air
Nearby schools
Schools provided by the listing agent
- Elementary: Bon Air
- Middle: Robious
- High: James River
Source: CVRMLS. This data may not be complete. We recommend contacting the local school district to confirm school assignments for this home.
- $179,5002 bd1 ba957 sqft10260 Iron Mill Rd, North Chesterfield, VA 23235Off Market

- $164,8002 bd1 ba962 sqft10264 Iron Mill Rd, North Chesterfield, VA 23235Off Market

- $---- bd-- ba-- sqft10264 Iron Mill Rd, Richmond, VA 23235Off Market
- $172,0002 bd1 ba957 sqft10260 Iron Mill Rd #0, Richmond, VA 23235Off Market
Similar homes
- $164,9502 bd2 ba942 sqft10382 Iron Mill Rd, North Chesterfield, VA 23235For Sale
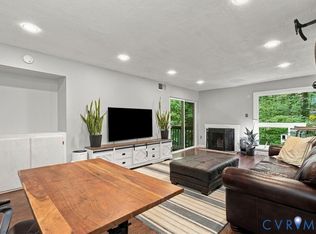 MLS ID #2626786, Daria Dudding, The Hogan Group Real Estate. CVRMLS
- $165,0002 bd1 ba971 sqft10176 Iron Mill Rd, North Chesterfield, VA 23235For Sale
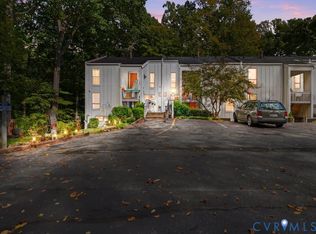 MLS ID #2627908, Robin Johnson, RE/MAX Commonwealth. CVRMLS
- $--2 bd1 ba1k sqft6100 Glenway Dr, Richmond, VA 23225AuctionServiceLink Auction
- $158,0002 bd1 ba896 sqft1313 Minefee St, Richmond, VA 23224For Sale
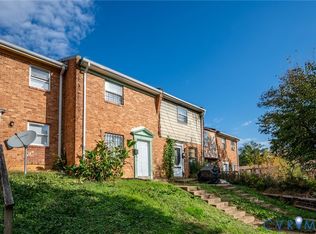 MLS ID #2630340, Russell Bell, Hill and River Realty LLC. CVRMLS
